32 Sandstone Court, Columbus, MT, 59019

Save
Ask
Tour
Hide
Share
$500,000
1 Day On Site

32 Sandstone Court
Columbus, MT 59019

For Sale|Single Family Residence|Active
2
Beds
2
Total Baths
2
Full Baths
3,752
SqFt
$133
/SqFt
2009
Built
Subdivision:
Sandstone Estates Sub, 3rd Phase
County:
Stillwater
Listing courtesy of Daniel Patterson of Berkshire Hathaway HS Floberg

Due to the health concerns created by Coronavirus we are offering personal 1-1 online video walkthough tours where possible.
Call Now: 406-248-3641
Is this the listing for you? We can help make it yours.
406-248-3641
32 Sandstone Court32 Sandstone Court32 Sandstone Court32 Sandstone Court
Save
Ask
Tour
Hide
Share

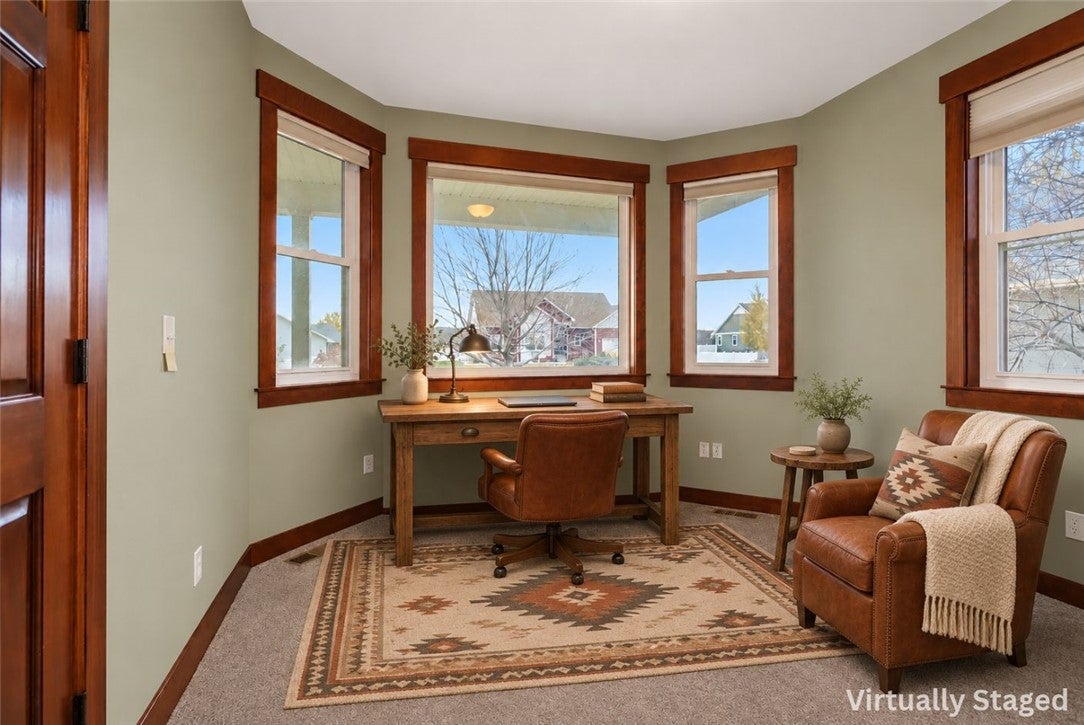
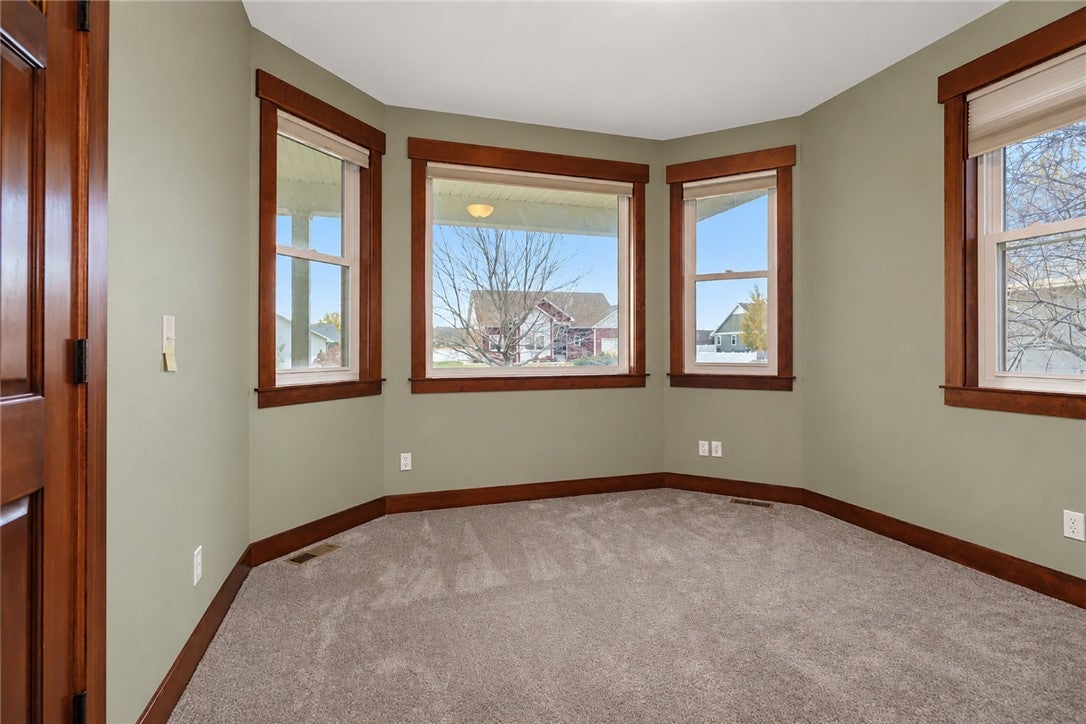
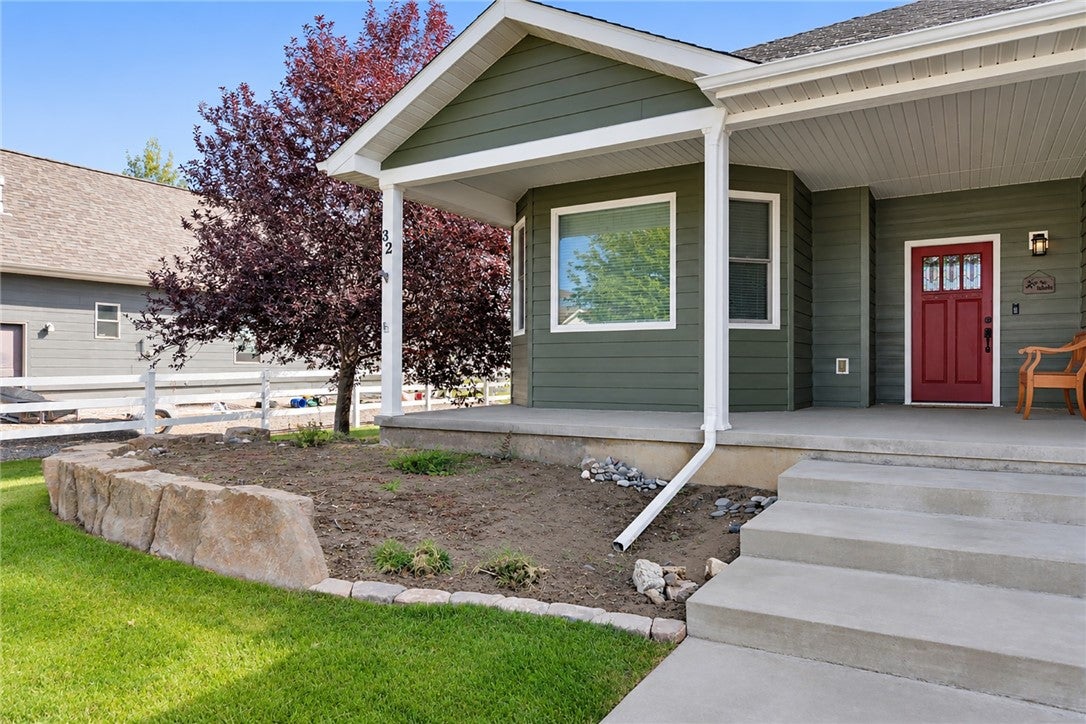
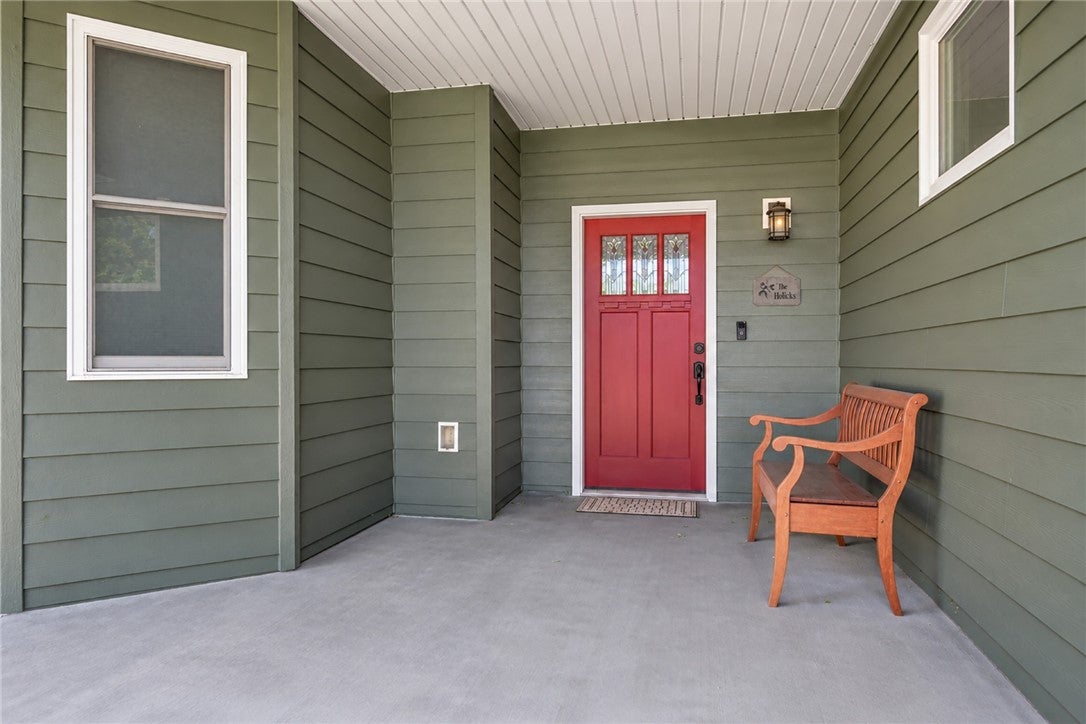
Welcome to 32 Sandstone Court in Columbus, MT! Built in 2009, this inviting home offers 1,876 sq. ft. of main-level living plus an additional 1,876 sq. ft. unfinished basement with 9-ft ceilings, providing 3,752 total sq. ft. The main floor has 2 bedrooms, 2 bathrooms, beautiful maple hardwood floors, a spacious living area with a soaring floor-to-ceiling stone fireplace, and a well-appointed kitchen with rich wood cabinetry, stainless steel appliances, island, and tile flooring. The primary suite offers a walk-in closet, tiled shower, and relaxing soaking tub. Convenient main-floor laundry and mud room adds functionality. The unfinished basement is already framed for 2 additional bedrooms with egress windows, a family room, and additional flexible-use room, offering excellent potential for future finished living space. Beautifully landscaped 16,597 sq. ft. lot, the property features underground sprinklers, irrigation well, a spacious stamped concrete patio, and attractive white fencing. An oversized attached 2-car garage completes this appealing Montana home!

Save
Ask
Tour
Hide
Share
Listing Snapshot
Price 
$500,000
Days On Site 
1 Day
Bedrooms 
2
Inside Area (SqFt) 
3,752 sqft
Total Baths 
2
Full Baths 
2
Partial Baths 
N/A
Lot Size 
0.381 Acres
Year Built 
2009
MLS Number 
362660
Status 
Active
Property Tax 
$2,506
HOA/Condo/Coop Fees 
N/A
Sq Ft Source 
N/A
Friends & Family
Recent Activity
yesterdayListing first seen on site
yesterdayListing updated with changes from the MLS
General Features
Acres 
0.381
Disclosures 
Disclosure On File
Garage 
Yes
Garage Spaces 
2
Levels 
Two
Parking 
OversizedGarage Door Opener
Property Sub Type 
Single Family Residence
Sewer 
Public Sewer
SqFt Above 
1876
Style 
Ranch
Water Source 
Public
Zoning 
Other
Interior Features
Appliances 
RangeDishwasherFree-Standing RangeDisposalGas RangeMicrowaveOvenRefrigerator
Basement 
Full
Cooling 
Ceiling Fan(s)Central Air
Heating 
Natural GasForced Air
Interior 
Ceiling Fan(s)
Main Level Bedrooms 
2
Window Features 
Window CoveringsWindow Treatments
Bedroom 
Level - Main
Dining Room 
Level - MainDescription - Eating Area
Kitchen 
Level - MainDescription - Island
Laundry 
Level - Main
Living Room 
Level - MainFeatures - Ceiling Fan(s), Recessed Lighting
Master Bedroom 
Level - MainFeatures - Ceiling Fan(s)Description - Bath
Save
Ask
Tour
Hide
Share
Exterior Features
Fencing 
Fenced
Lot Features 
Interior LotLandscaped
Patio And Porch 
DeckPatio
Roof 
Asphalt
Windows/Doors 
Window CoveringsWindow Treatments
Community Features
MLS Area 
(12) Columbus; Absarokee; Nye; Big Timber; Reed Point; Rapelje
Financing Terms Available 
CashConventionalFHAUSDA LoanVA Loan
Schools
School District
Unknown
Elementary School
Columbus
Middle School
Columbus
High School
Columbus
Listing courtesy of Daniel Patterson of Berkshire Hathaway HS Floberg

All rights reserved. Information deemed reliable, but not verified or guaranteed. Users are responsible for checking the accuracy, completeness, currency, and status of all information.

Copyright © Billings Association of REALTORS® Incorporated and Billings Multiple Listing Service Incorporated.

Neighborhood & Commute
Source: Walkscore
Disclosure: Community information and market data powered by Constellation Data Labs. Information is deemed reliable but not guaranteed.
Save
Ask
Tour
Hide
Share