3020 Edmond St, Billings, MT, 59102

Save
Ask
Tour
Hide
Share
$520,000
1 Day On Site

3020 Edmond St
Billings, MT 59102

For Sale|Single Family Residence|Active
4
Beds
3
Total Baths
3
Full Baths
2,940
SqFt
$177
/SqFt
1964
Built
Subdivision:
Durland Heights
County:
Yellowstone
Listing courtesy of Rachel Court of Coldwell Banker The Brokers

Due to the health concerns created by Coronavirus we are offering personal 1-1 online video walkthough tours where possible.
Call Now: 406-248-3641
Is this the listing for you? We can help make it yours.
406-248-3641
3020 Edmond St3020 Edmond St3020 Edmond St3020 Edmond St
Save
Ask
Tour
Hide
Share

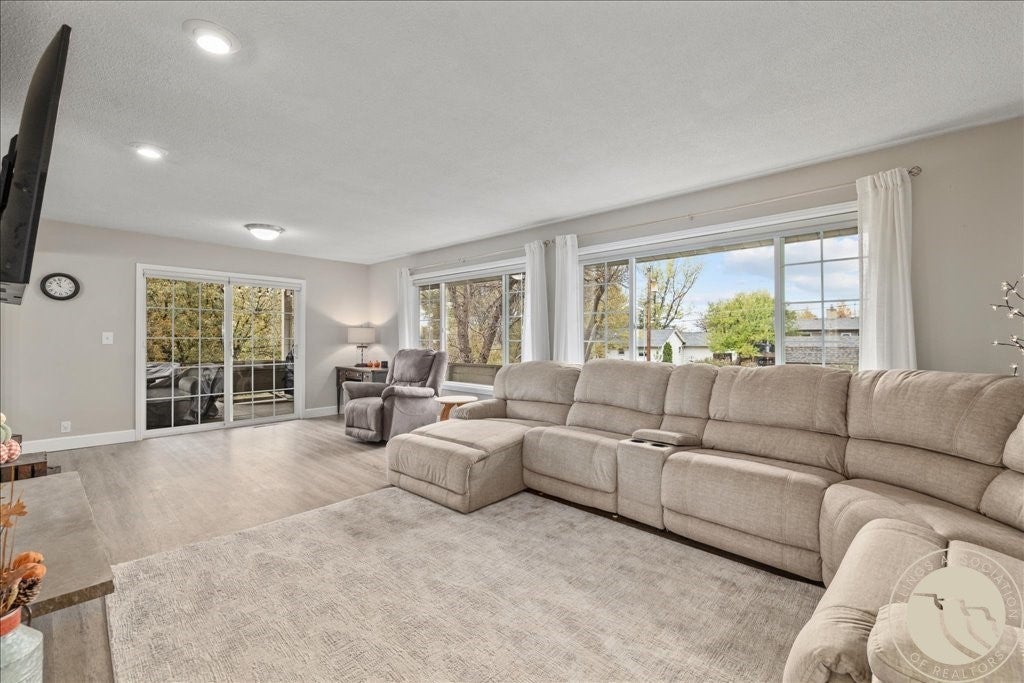
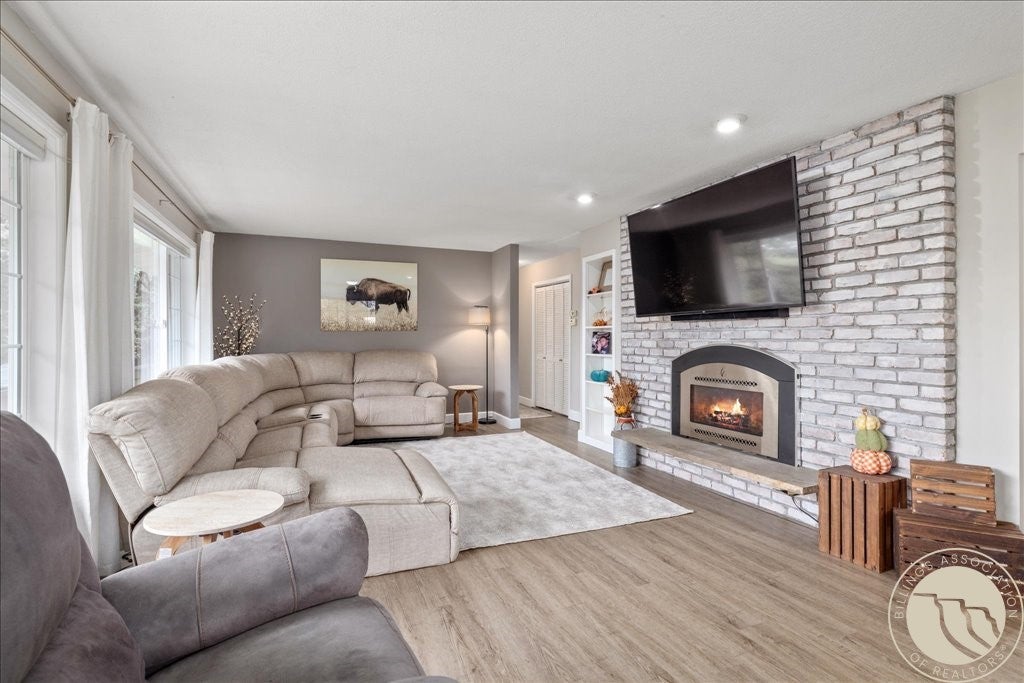
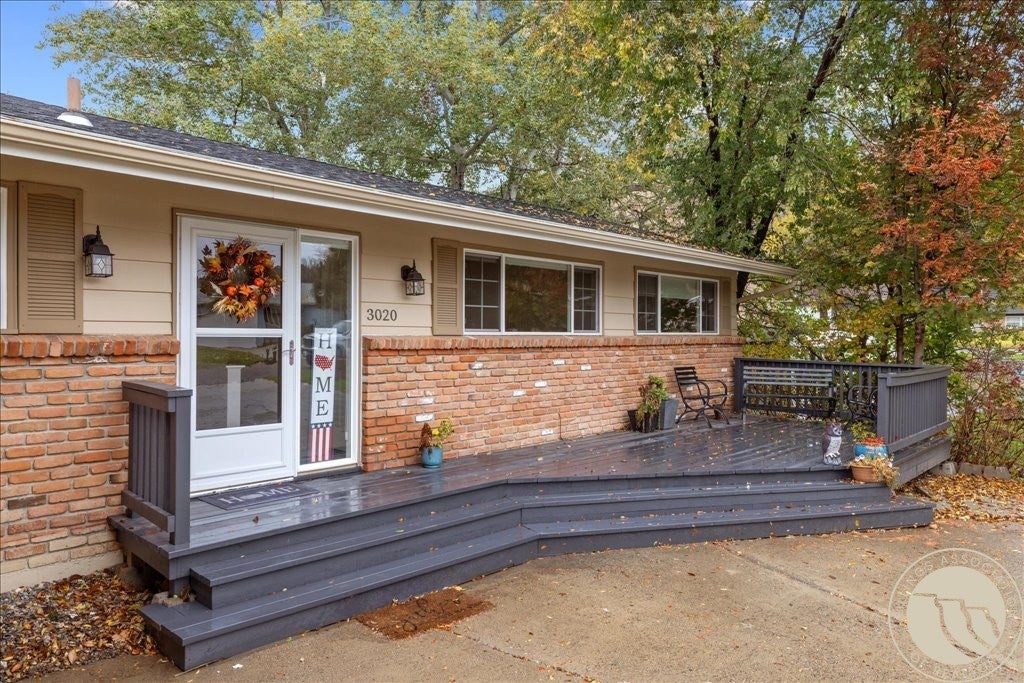
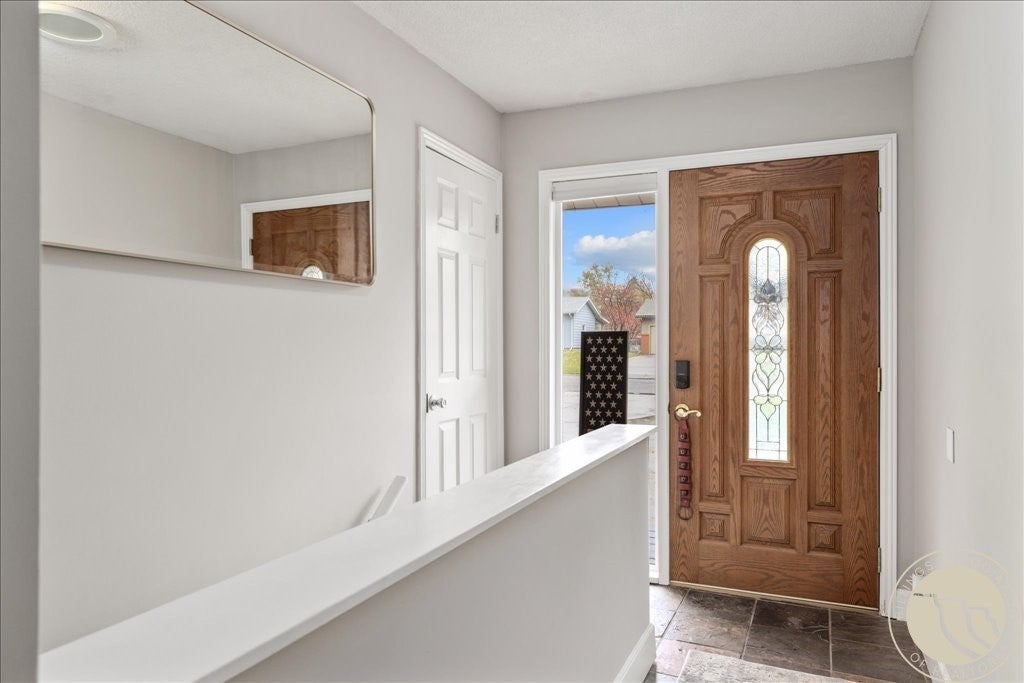
Imagine an electric bill of just $4 a month! The seller-paid-off solar panels are a standout bonus, along with a new roof. Inside, natural light fills the spacious living and dining areas, both opening through sliding glass doors to a wraparound covered deck. The kitchen features generous counter space, a breakfast bar, and a dedicated desk nook. The main floor offers three bedrooms, including a spacious primary suite with an attached three-quarter bath. Downstairs is an amazing gym room, a living room with a walkout to the lush, private backyard. Gas fireplaces on both levels, a large laundry and utility room, and extra storage add everyday comfort and convenience. Enjoy sunrises from the front deck and sunsets from the back. The backyard also features an RV gate off the alley, while a workshop beneath the upper-deck stairs offers useful space for tools and projects. An attached two-car garage and a driveway with additional parking round out this inviting home.

Save
Ask
Tour
Hide
Share
Listing Snapshot
Price 
$520,000
Days On Site 
1 Day
Bedrooms 
4
Inside Area (SqFt) 
2,940 sqft
Total Baths 
3
Full Baths 
3
Partial Baths 
N/A
Lot Size 
0.2583 Acres
Year Built 
1964
MLS Number 
362651
Status 
Active
Property Tax 
$3,096
HOA/Condo/Coop Fees 
N/A
Sq Ft Source 
N/A
Friends & Family
Recent Activity
yesterdayListing first seen on site
yesterdayListing updated with changes from the MLS
General Features
Acres 
0.2583
Attached Garage 
Yes
Disclosures 
Disclosure On File
Garage 
Yes
Garage Spaces 
2
Levels 
Two
Parking 
Attached
Property Sub Type 
Single Family Residence
Sewer 
Public Sewer
SqFt Above 
1540
Style 
Ranch
Water Source 
Public
Zoning 
N3 - Suburban Neighborhood Residential
Interior Features
Appliances 
DishwasherElectric RangeDisposalMicrowaveOvenRangeRefrigeratorCooktop
Basement 
DaylightFullWalk-Out Access
Cooling 
Ceiling Fan(s)Central Air
Fireplace 
Yes
Fireplaces 
2
Heating 
Natural GasForced Air
Interior 
Ceiling Fan(s)Pantry
Main Level Bedrooms 
3
Window Features 
Window CoveringsWindow Treatments
Save
Ask
Tour
Hide
Share
Exterior Features
Construction Details 
FrameMasonite
Fencing 
Fenced
Lot Features 
Corner LotLandscapedViews
Patio And Porch 
DeckCoveredFront PorchPatio
Roof 
AsphaltShingle
Windows/Doors 
Window CoveringsWindow Treatments
Community Features
MLS Area 
(07) Northwest Billings; Molt
Financing Terms Available 
CashConventionalFHAVA Loan1031 Exchange
Schools
School District
Unknown
Elementary School
Poly Drive
Middle School
Will James
High School
Senior High
Listing courtesy of Rachel Court of Coldwell Banker The Brokers

All rights reserved. Information deemed reliable, but not verified or guaranteed. Users are responsible for checking the accuracy, completeness, currency, and status of all information.

Copyright © Billings Association of REALTORS® Incorporated and Billings Multiple Listing Service Incorporated.

Neighborhood & Commute
Source: Walkscore
Disclosure: Community information and market data powered by Constellation Data Labs. Information is deemed reliable but not guaranteed.
Save
Ask
Tour
Hide
Share