6 Redrock Drive, Billings, MT, 59102

Save
Ask
Tour
Hide
Share
$160,000
6 Days On Site

6 Redrock Drive
Billings, MT 59102

For Sale|Manufactured Home|Active
4
Beds
2
Total Baths
2
Full Baths
1,820
SqFt
$88
/SqFt
1994
Built
Subdivision:
Golden Meadows
County:
Yellowstone
Listing courtesy of Carol Stigen of Select Property Brokers

Due to the health concerns created by Coronavirus we are offering personal 1-1 online video walkthough tours where possible.
Call Now: 406-248-3641
Is this the listing for you? We can help make it yours.
406-248-3641
6 Redrock Drive6 Redrock Drive6 Redrock Drive6 Redrock Drive
Save
Ask
Tour
Hide
Share

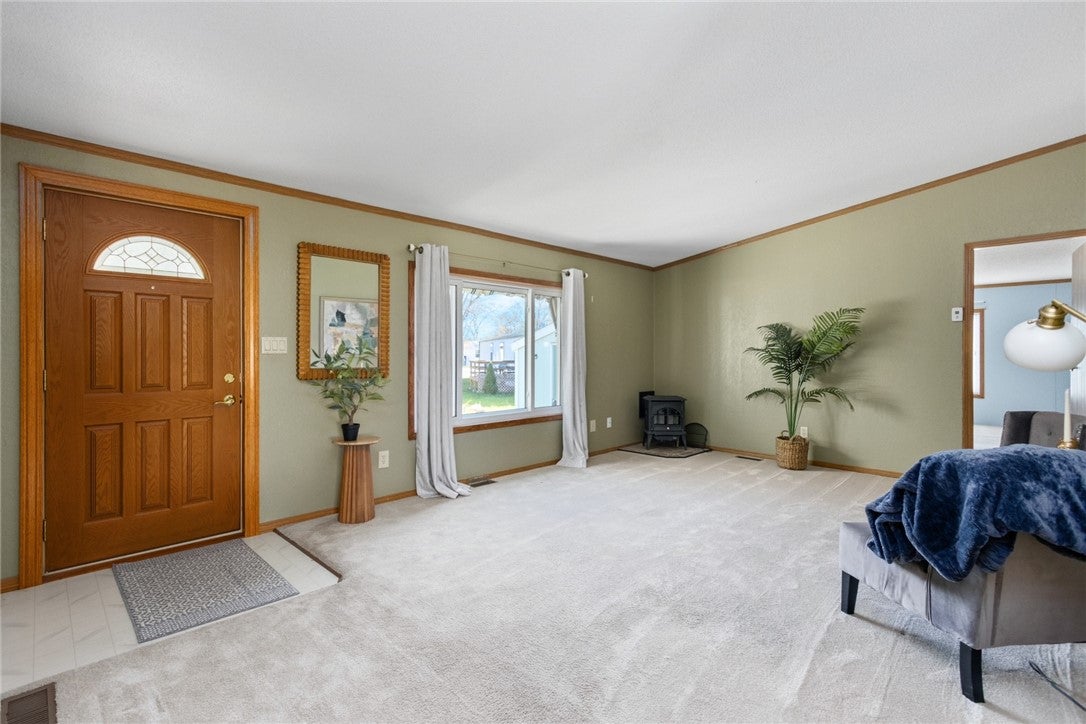
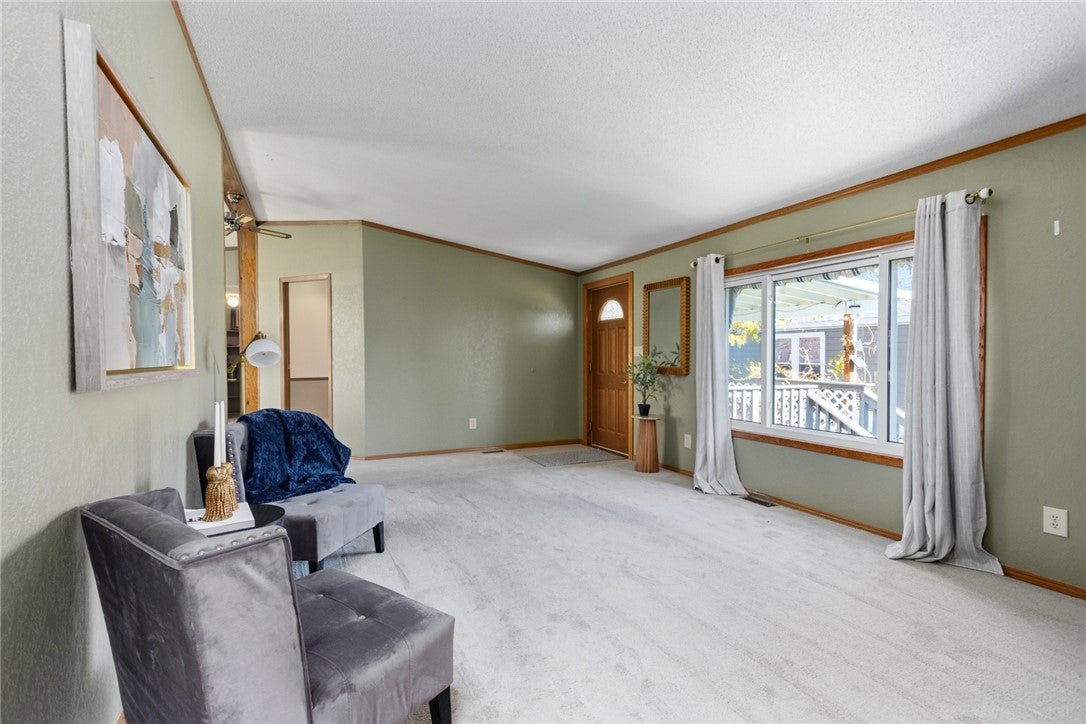
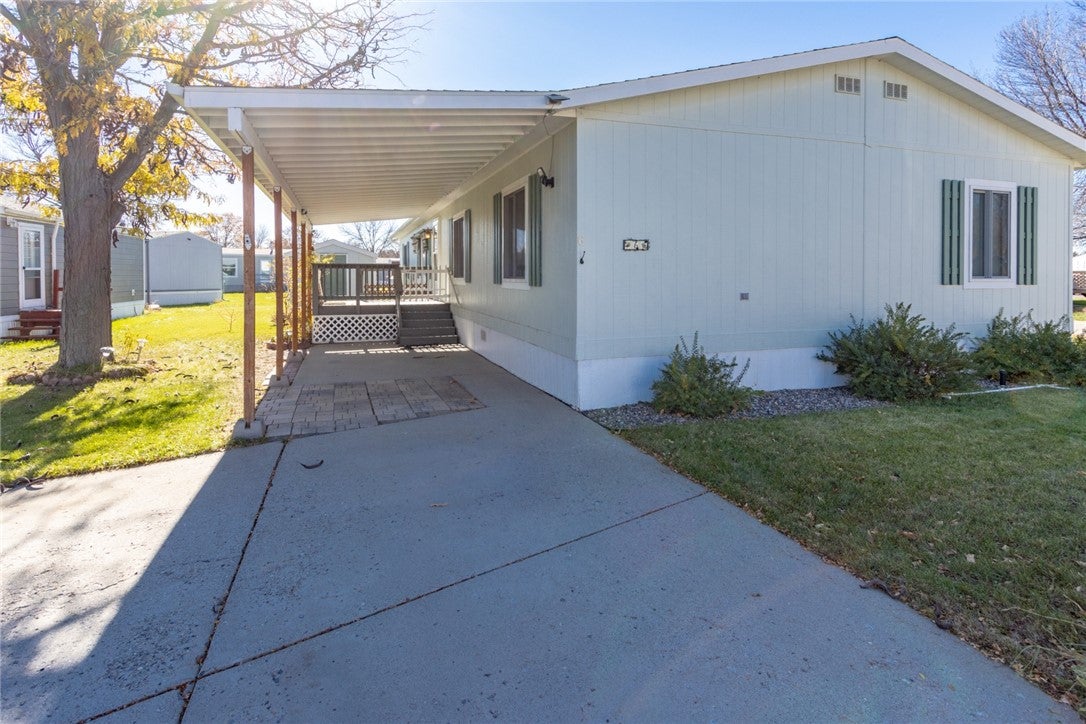
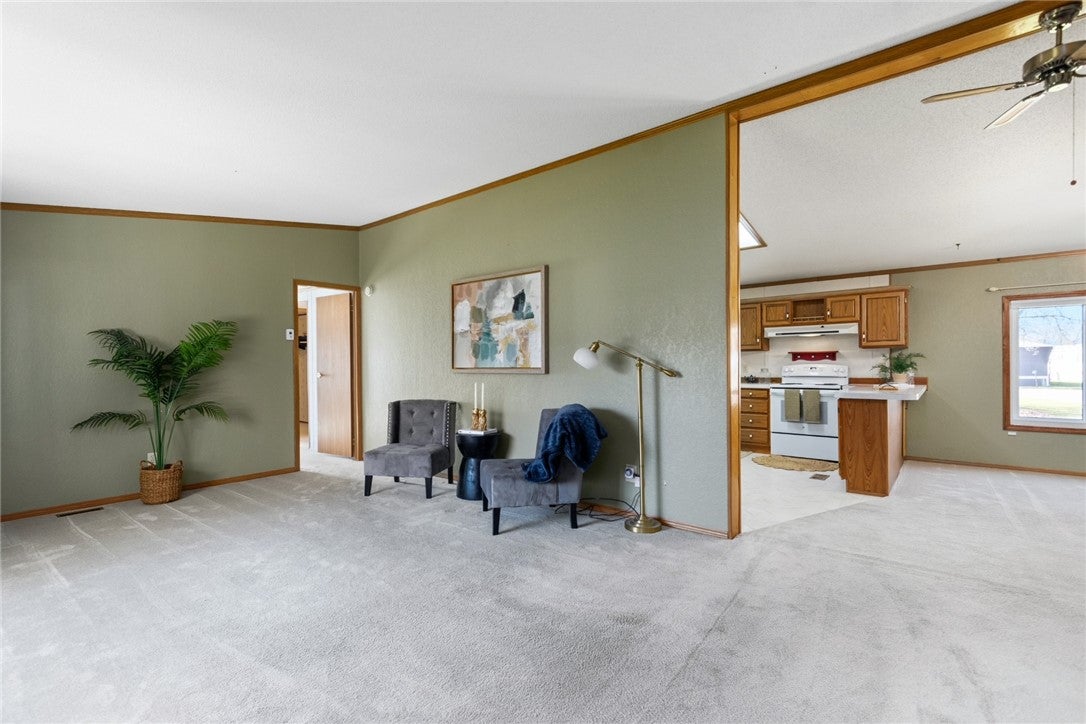
Spacious, exceptionally well cared for home. This home offers a desired split floor plan. The large primary bedroom has a walk in closet with un-suite, there are 2 additional bedrooms, and a 4th room that can be used as a bedroom, office, or craft room. The main living area is bright and open with vaulted ceilings. The living room has a gas fireplace. Outside you will find a nice covered patio, a carport, and a shed for extra storage. This is such a great home with space for everyone. New windows were installed on 1/1/2022, water heater was installed on 10/23/2019, and furnace and ac were installed on 6/23/2025.

Save
Ask
Tour
Hide
Share
Listing Snapshot
Price 
$160,000
Days On Site 
6 Days
Bedrooms 
4
Inside Area (SqFt) 
1,820 sqft
Total Baths 
2
Full Baths 
2
Partial Baths 
N/A
Lot Size 
N/A
Year Built 
1994
MLS Number 
362600
Status 
Active
Property Tax 
$559
HOA/Condo/Coop Fees 
$950 monthly
Sq Ft Source 
N/A
Friends & Family
Recent Activity
6 days agoStatus changed to Active
6 days agoListing updated with changes from the MLS
7 days agoListing first seen on site
General Features
Disclosures 
Disclosure On File
Levels 
One
Parking 
Carport
Property Sub Type 
Manufactured Home
Sewer 
Public Sewer
SqFt Above 
1820
Style 
Manufactured Home
Water Source 
Public
Zoning 
Other
Interior Features
Appliances 
DishwasherElectric RangeOvenRangeRefrigerator
Basement 
None
Cooling 
Central Air
Fireplace 
Yes
Fireplaces 
1
Heating 
Natural GasForced Air
Main Level Bedrooms 
4
Bedroom 
Level - Main
Kitchen 
Level - MainFeatures - Vaulted Ceiling(s)
Laundry 
Level - MainFeatures - Bookcases, Other
Living Room 
Level - MainFeatures - Vaulted Ceiling(s)
Master Bedroom 
Level - MainFeatures - Walk-In Closet(s)
Save
Ask
Tour
Hide
Share
Exterior Features
Construction Details 
Wood Siding
Fencing 
None
Other Structures 
Shed(s)
Patio And Porch 
CoveredPatio
Roof 
Asphalt
Community Features
Association Fee 
$950.0
Association Fee Frequency 
Monthly
MLS Area 
(08) West Billings
Financing Terms Available 
Cash
Schools
School District
Unknown
Elementary School
Big Sky
Middle School
Will James
High School
West
Listing courtesy of Carol Stigen of Select Property Brokers

All rights reserved. Information deemed reliable, but not verified or guaranteed. Users are responsible for checking the accuracy, completeness, currency, and status of all information.

Copyright © Billings Association of REALTORS® Incorporated and Billings Multiple Listing Service Incorporated.

Neighborhood & Commute
Source: Walkscore
Disclosure: Community information and market data powered by Constellation Data Labs. Information is deemed reliable but not guaranteed.
Save
Ask
Tour
Hide
Share