134 Homestead Road, Edgar, MT, 59026

Save
Ask
Tour
Hide
Share
$419,900
6 Days On Site

134 Homestead Road
Edgar, MT 59026

For Sale|Residential|Active
2
Beds
1
Total Bath
1
Full Bath
1,440
SqFt
$292
/SqFt
2014
Built
Subdivision:
Homesteader
County:
Carbon
Listing courtesy of Anthony Contreraz of Berkshire Hathaway HS Floberg

Due to the health concerns created by Coronavirus we are offering personal 1-1 online video walkthough tours where possible.
Call Now: 406-248-3641
Is this the listing for you? We can help make it yours.
406-248-3641
134 Homestead Road134 Homestead Road134 Homestead Road134 Homestead Road
Save
Ask
Tour
Hide
Share

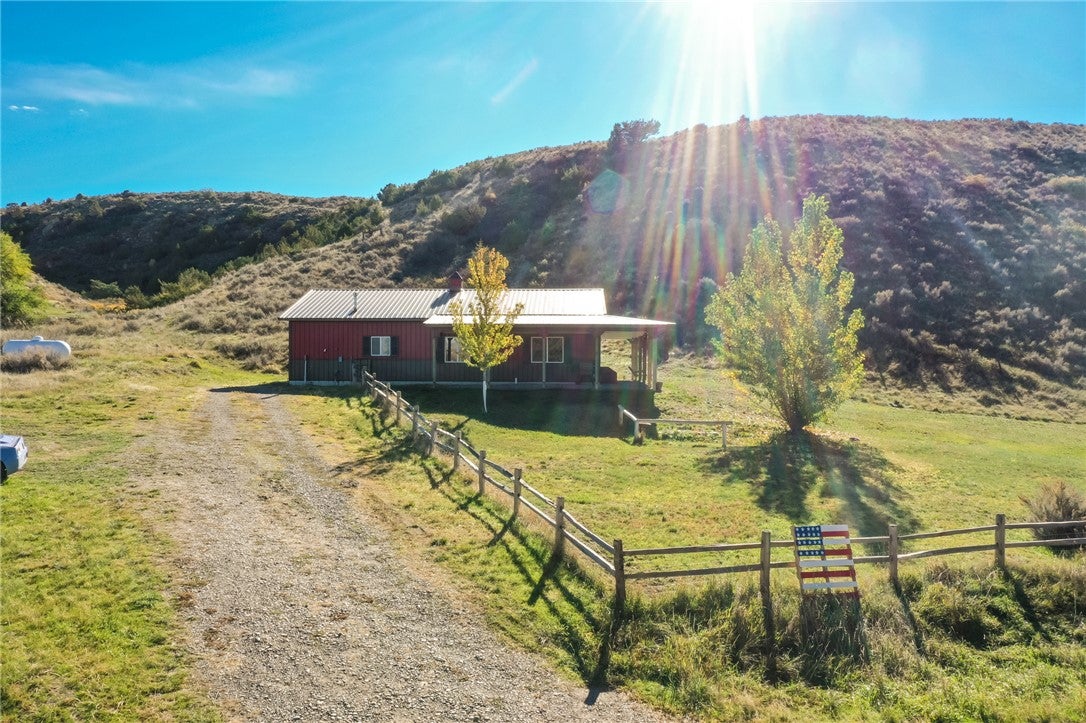
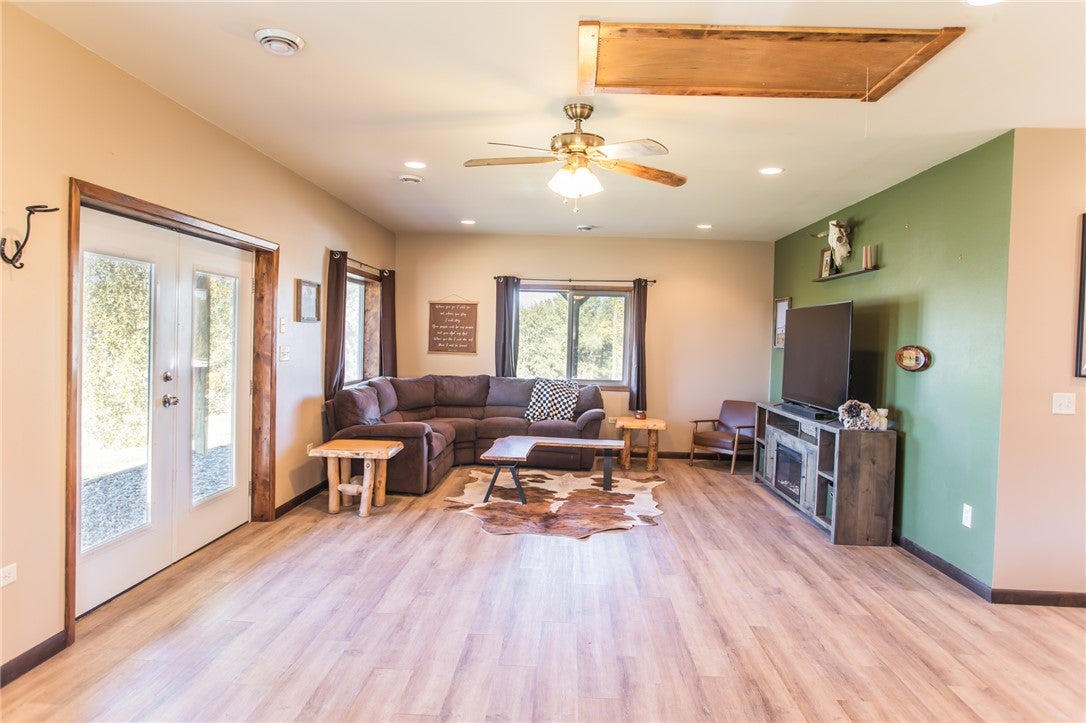
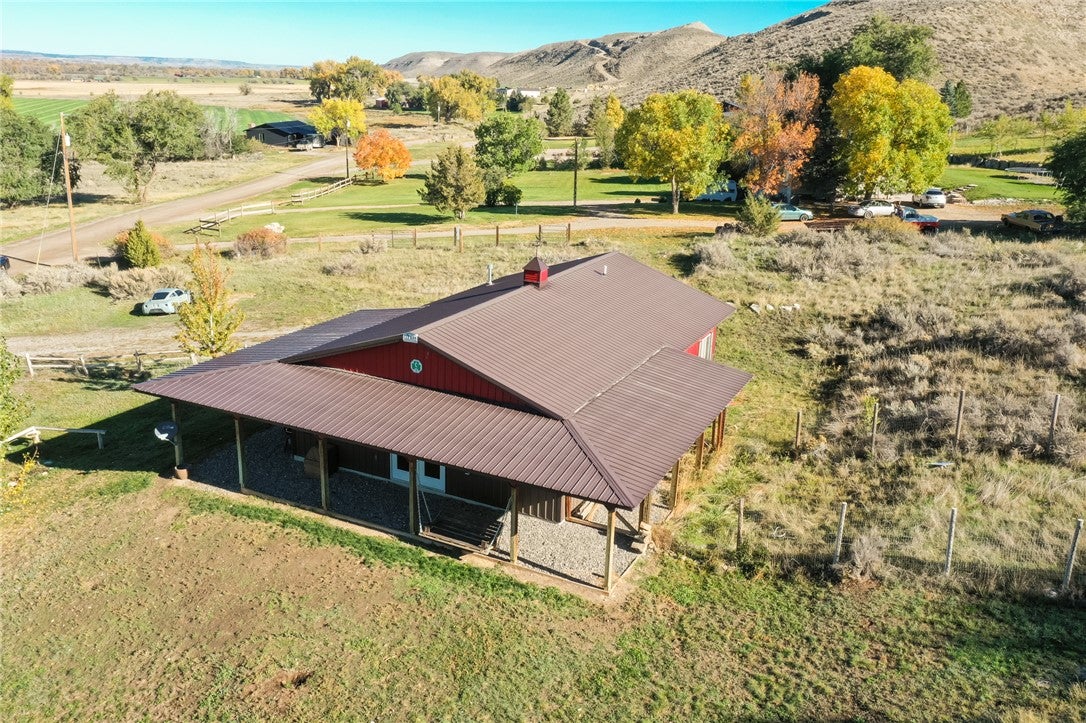
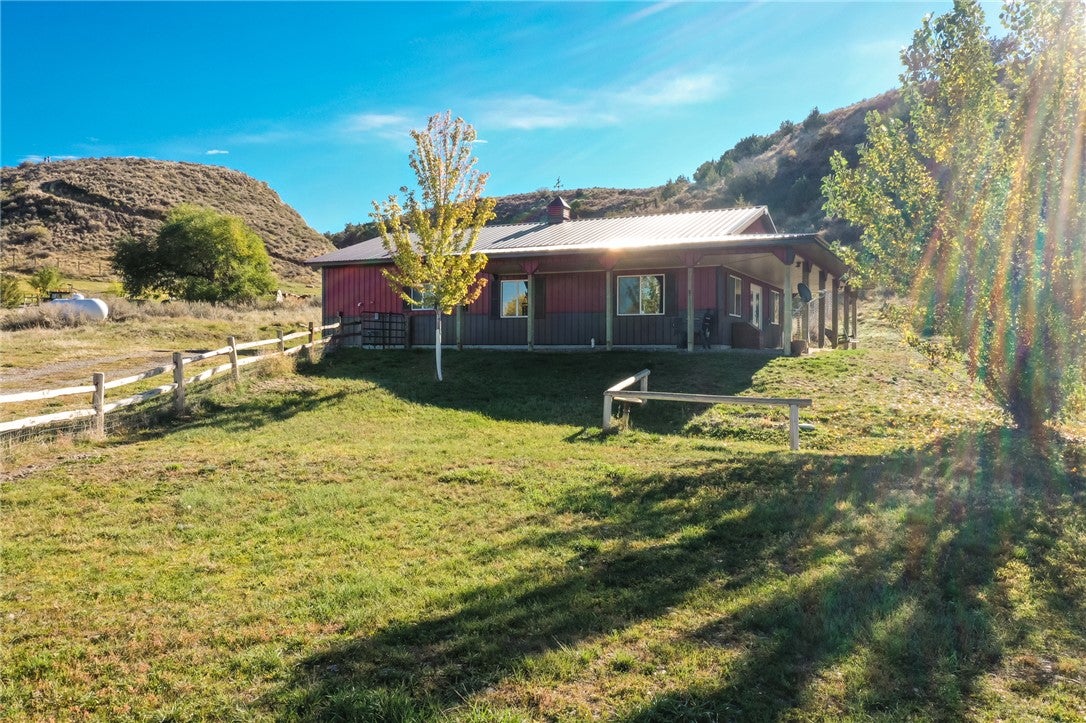
YOUR PIECE OF MONTANA AWAITS! Nestled among the rolling hills of Edgar, this inviting country retreat offers 1.884 acres, sweeping valley views and distant snowcapped mountains. Built in 2014, the 1,440 sq. ft. single-level home features 2 bedrooms, 1 bath and an open-concept kitchen, dining and living area with abundant natural light, wood-look flooring, warm wood accents and generous space to gather. Step through the French doors onto the expansive covered porch, where morning coffee, fresh country air and unforgettable Montana sunsets become part of everyday life. A distinctive red exterior, metal roof, fenced yard area and scenic hillside setting add to the property's rustic charm. Enjoy the sights of wildlife along the surrounding ridgelines and the beauty of wide-open agricultural landscapes. Just a short drive from Laurel and Billings, this property offers a wonderful blend of country atmosphere and everyday convenience. Existing well serves the property; DNRC Form 602I authorization is pending. See agent remarks for details.

Save
Ask
Tour
Hide
Share
Listing Snapshot
Price 
$419,900
Days On Site 
6 Days
Bedrooms 
2
Inside Area (SqFt) 
1,440 sqft
Total Baths 
1
Full Baths 
1
Partial Baths 
N/A
Lot Size 
1.884 Acres
Year Built 
2014
MLS Number 
362590
Status 
Active
Property Tax 
$1,649
HOA/Condo/Coop Fees 
N/A
Sq Ft Source 
N/A
Friends & Family
Recent Activity
6 days agoListing first seen on site
6 days agoListing updated with changes from the MLS
General Features
Acres 
1.884
Disclosures 
Disclosure On File
Levels 
One
Parking 
NoneAdditional Parking
Sewer 
Septic Tank
SqFt Above 
1440
Style 
Ranch
Water Source 
Well
Zoning 
Rural Residential 1
Interior Features
Appliances 
RangeCooktopWasher/Dryer StackedElectric RangeFree-Standing RangeFreezerMicrowaveOvenRefrigerator
Basement 
None
Electric 
220 Volts
Heating 
Natural GasForced Air
Interior 
Ceiling Fan(s)Pantry
Laundry Features 
Washer HookupLaundry Room
Main Level Bedrooms 
2
Window Features 
Window CoveringsWindow Treatments
Bedroom 
Level - Main
Dining Room 
Level - Main
Family Room 
Level - MainFeatures - Ceiling Fan(s), Recessed Lighting
Kitchen 
Level - MainFeatures - Recessed LightingDescription - Eating Area,Pantry
Laundry 
Level - MainFeatures - Recessed LightingDescription - Large,Mud Room
Living Room 
Level - MainFeatures - Ceiling Fan(s), Recessed Lighting
Master Bedroom 
Level - MainFeatures - Ceiling Fan(s)
Save
Ask
Tour
Hide
Share
Exterior Features
Fencing 
Fenced
Lot Features 
Rolling SlopeSlopedViews
Patio And Porch 
DeckFront Porch
Roof 
Metal
Windows/Doors 
Window CoveringsWindow Treatments
Community Features
MLS Area 
(14) Bridger;Fromberg;Belfry;Bearcreak;Edgar
Financing Terms Available 
CashConventional
Schools
School District
Unknown
Elementary School
Joliet
Middle School
Joliet
High School
Joliet
Listing courtesy of Anthony Contreraz of Berkshire Hathaway HS Floberg

All rights reserved. Information deemed reliable, but not verified or guaranteed. Users are responsible for checking the accuracy, completeness, currency, and status of all information.

Copyright © Billings Association of REALTORS® Incorporated and Billings Multiple Listing Service Incorporated.

Neighborhood & Commute
Source: Walkscore
Disclosure: Community information and market data powered by Constellation Data Labs. Information is deemed reliable but not guaranteed.
Save
Ask
Tour
Hide
Share