60 Hatch Lane, Billings, MT, 59106

Save
Ask
Tour
Hide
Share
$407,068
6 Days On Site

60 Hatch Lane
Billings, MT 59106

For Sale|Townhouse|Active
3
Beds
3
Total Baths
2
Full Baths
1
Partial Bath
1,490
SqFt
$273
/SqFt
2026
Built
Subdivision:
44 WEST SUB (26) Block: 2 Lot: 14
County:
Yellowstone
Listing courtesy of Jerred Bies of McCall Real Estate

Due to the health concerns created by Coronavirus we are offering personal 1-1 online video walkthough tours where possible.
Call Now: 406-248-3641
Is this the listing for you? We can help make it yours.
406-248-3641
60 Hatch Lane60 Hatch Lane60 Hatch Lane60 Hatch Lane
Save
Ask
Tour
Hide
Share

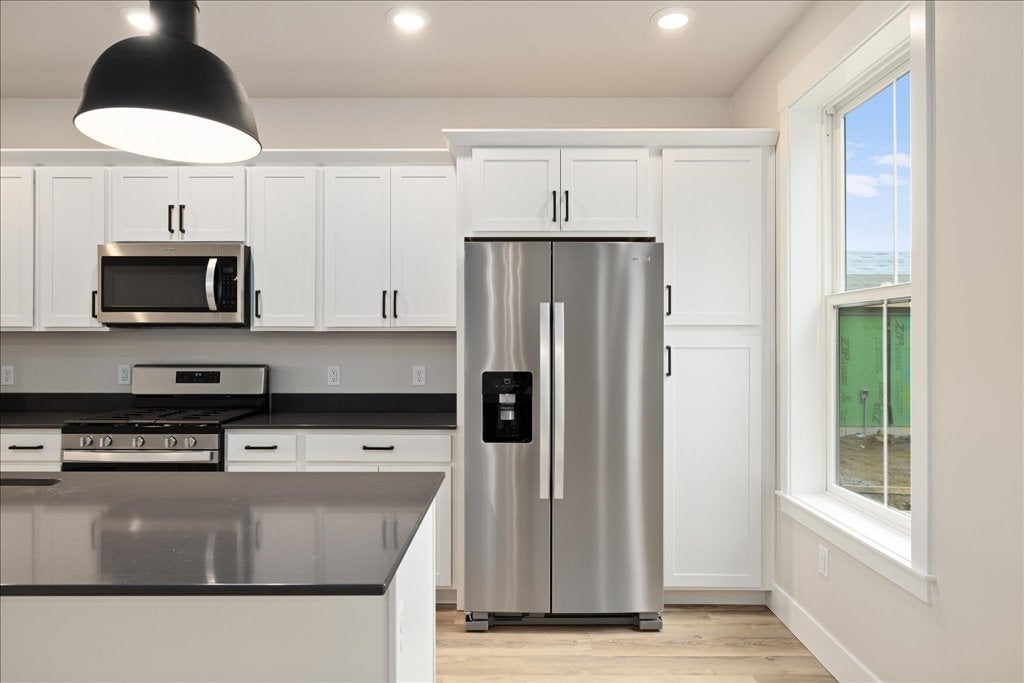
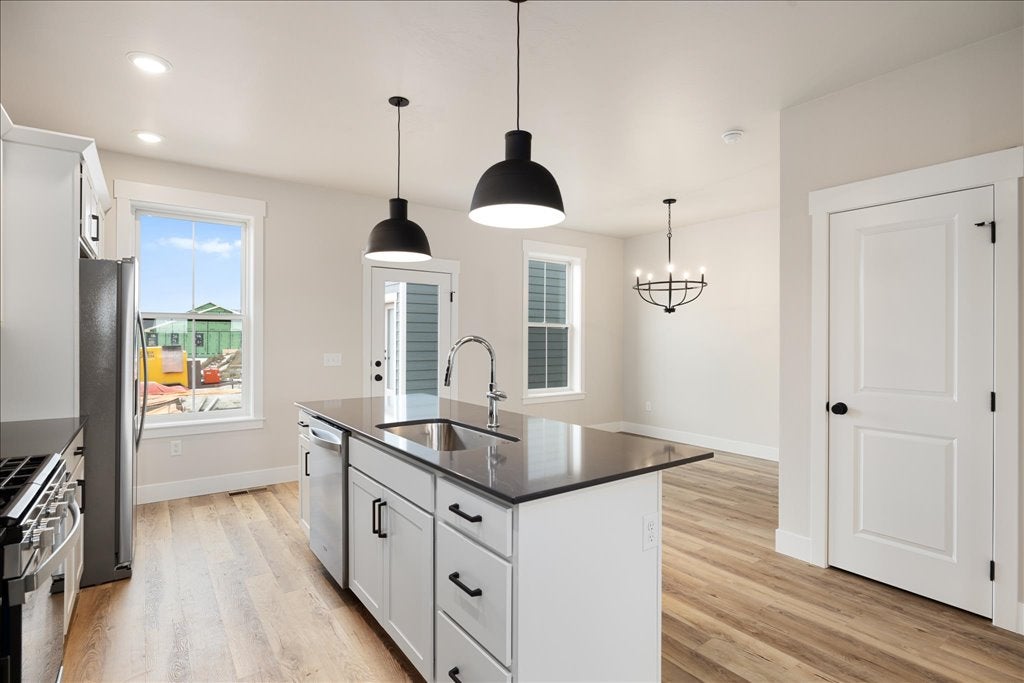
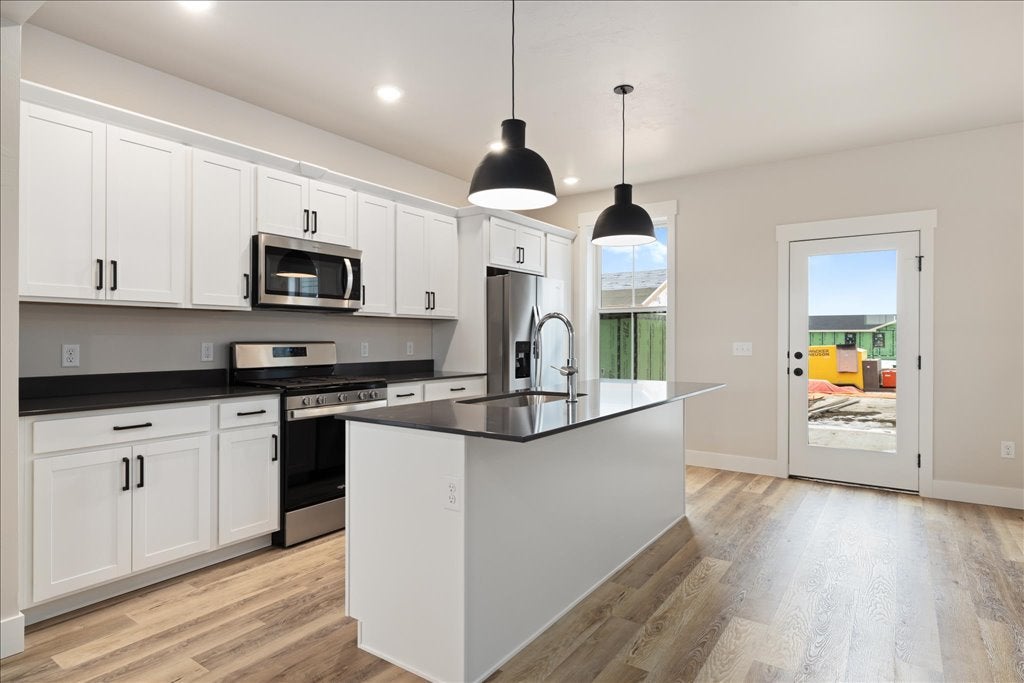
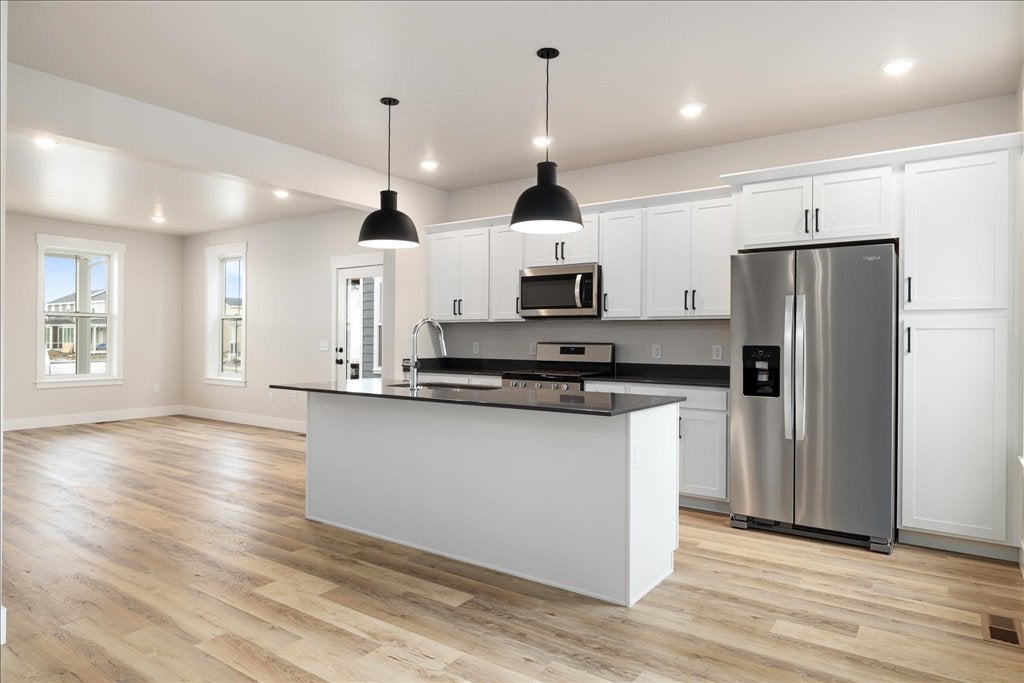
Welcome to the Clearwater Creek at 44 West, McCall Homes’ newest community on Billings’ vibrant West End. This two-story home has 3 bedrooms, 2.5 baths and 1,490 square feet. It’s a duet: an individually deeded townhome paired with just one neighbor. With only two homes in each building, both are end units. That means windows on three sides and natural light all day, along with the efficiency of townhome living. Start your morning with coffee on the front porch or unwind in the evening on your private balcony. Inside, a dedicated foyer opens to a bright, spacious living area made for both everyday comfort and hosting. The kitchen has stainless steel appliances, a quartz island and a smart layout. A drop zone at the entry gives you a place to set things down and settle in. Upstairs, the primary suite has a full bathroom and generous closet space. Two more bedrooms share a full bath, and the laundry room is right nearby. With a 2-car garage, room to personalize your finishes and a floor plan that adapts as your life changes, the Clearwater Creek is ready to grow with you.

Save
Ask
Tour
Hide
Share
Listing Snapshot
Price 
$407,068
Days On Site 
6 Days
Bedrooms 
3
Inside Area (SqFt) 
1,490 sqft
Total Baths 
3
Full Baths 
2
Partial Baths 
1
Lot Size 
0.063 Acres
Year Built 
2026
MLS Number 
362588
Status 
Active
Property Tax 
N/A
HOA/Condo/Coop Fees 
$175 monthly
Sq Ft Source 
N/A
Friends & Family
Recent Activity
7 days agoListing first seen on site
7 days agoListing updated with changes from the MLS
General Features
Acres 
0.063
Disclosures 
Sellers Disclosure Not Available
Garage 
Yes
Garage Spaces 
2
Levels 
Two
Parking 
Detached
Property Condition 
New Construction
Property Sub Type 
Townhouse
Sewer 
Public Sewer
SqFt Above 
1490
Style 
Two Story
Water Source 
Public
Zoning 
NX1 - Mixed Residential 1
Interior Features
Appliances 
DishwasherDisposalMicrowaveOvenRangeRefrigerator
Basement 
Crawl Space
Cooling 
Central Air
Heating 
Natural GasForced Air
Save
Ask
Tour
Hide
Share
Exterior Features
Fencing 
None
Lot Features 
LandscapedLevel
Patio And Porch 
Front PorchPatio
Roof 
Asphalt
Community Features
Association Fee 
$175.0
Association Fee Frequency 
Monthly
MLS Area 
(08) West Billings
Financing Terms Available 
CashConventionalFHAVA Loan1031 Exchange
Schools
School District
Unknown
Elementary School
Big Sky
Middle School
Ben Steele
High School
West
Listing courtesy of Jerred Bies of McCall Real Estate

All rights reserved. Information deemed reliable, but not verified or guaranteed. Users are responsible for checking the accuracy, completeness, currency, and status of all information.

Copyright © Billings Association of REALTORS® Incorporated and Billings Multiple Listing Service Incorporated.

Neighborhood & Commute
Source: Walkscore
Disclosure: Community information and market data powered by Constellation Data Labs. Information is deemed reliable but not guaranteed.
Save
Ask
Tour
Hide
Share