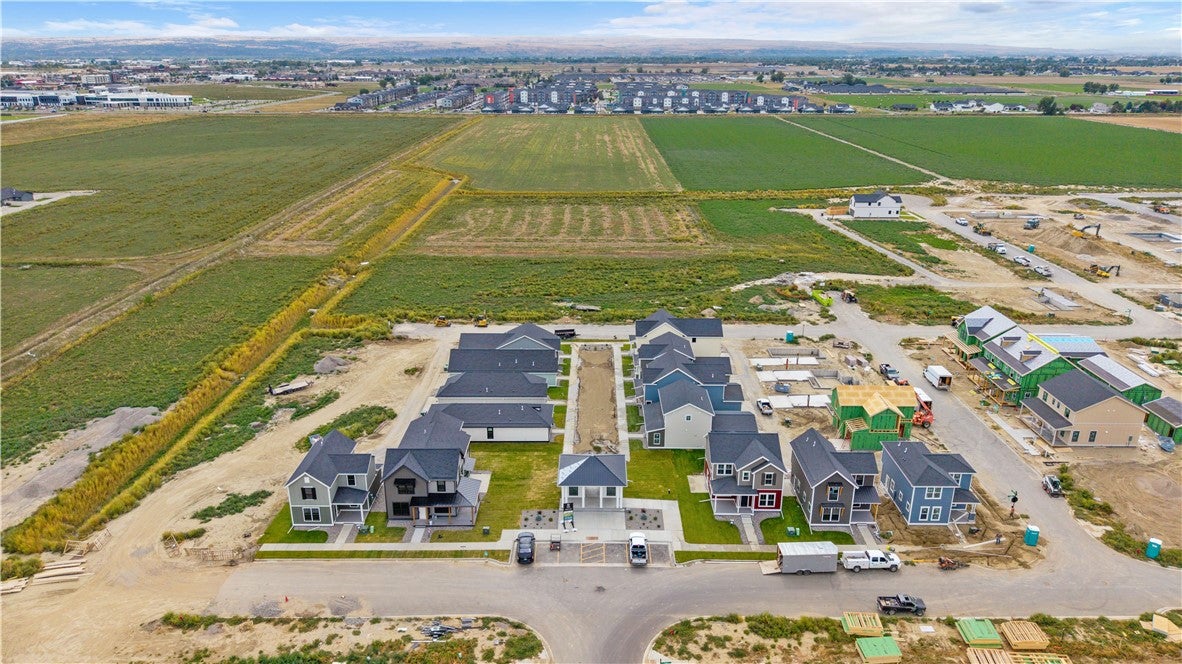
64 Hatch Lane, Billings, MT, 59106

Save
Ask
Tour
Hide
Share
$413,600
7 Days On Site

64 Hatch Lane
Billings, MT 59106

For Sale|Townhouse|Active
3
Beds
3
Total Baths
2
Full Baths
1
Partial Bath
1,573
SqFt
$263
/SqFt
2026
Built
Subdivision:
44 WEST SUB (26) Block: 2 Lot: 16
County:
Yellowstone
Listing courtesy of Jerred Bies of McCall Real Estate

Due to the health concerns created by Coronavirus we are offering personal 1-1 online video walkthough tours where possible.
Call Now: 406-248-3641
Is this the listing for you? We can help make it yours.
406-248-3641
64 Hatch Lane64 Hatch Lane64 Hatch Lane
Save
Ask
Tour
Hide
Share

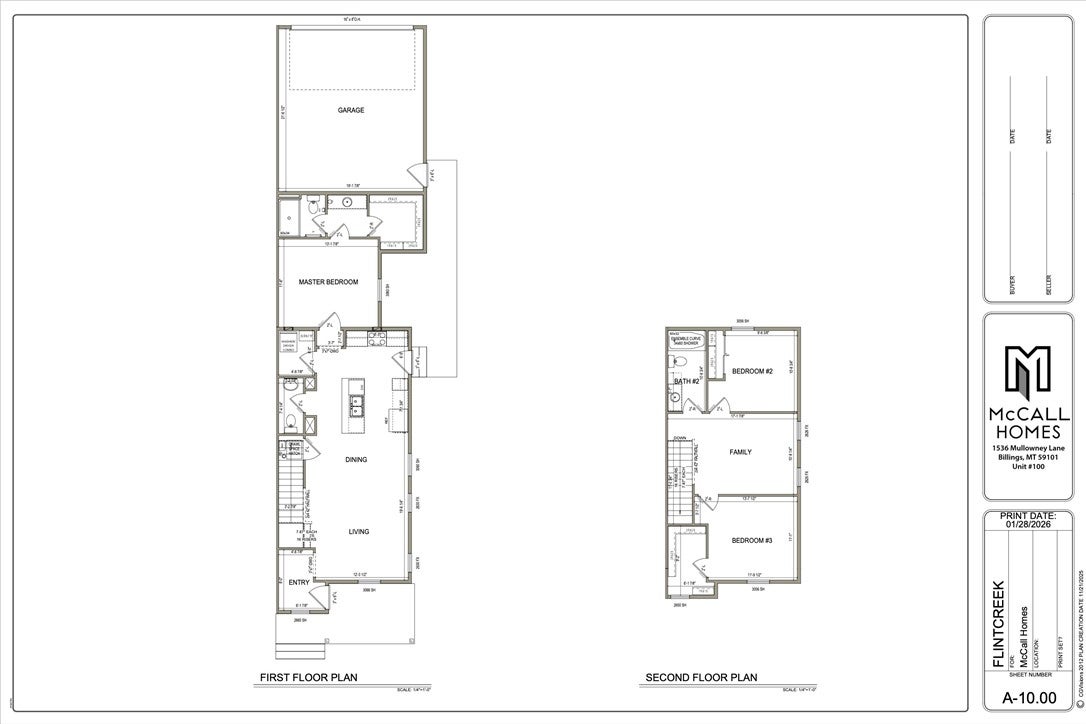
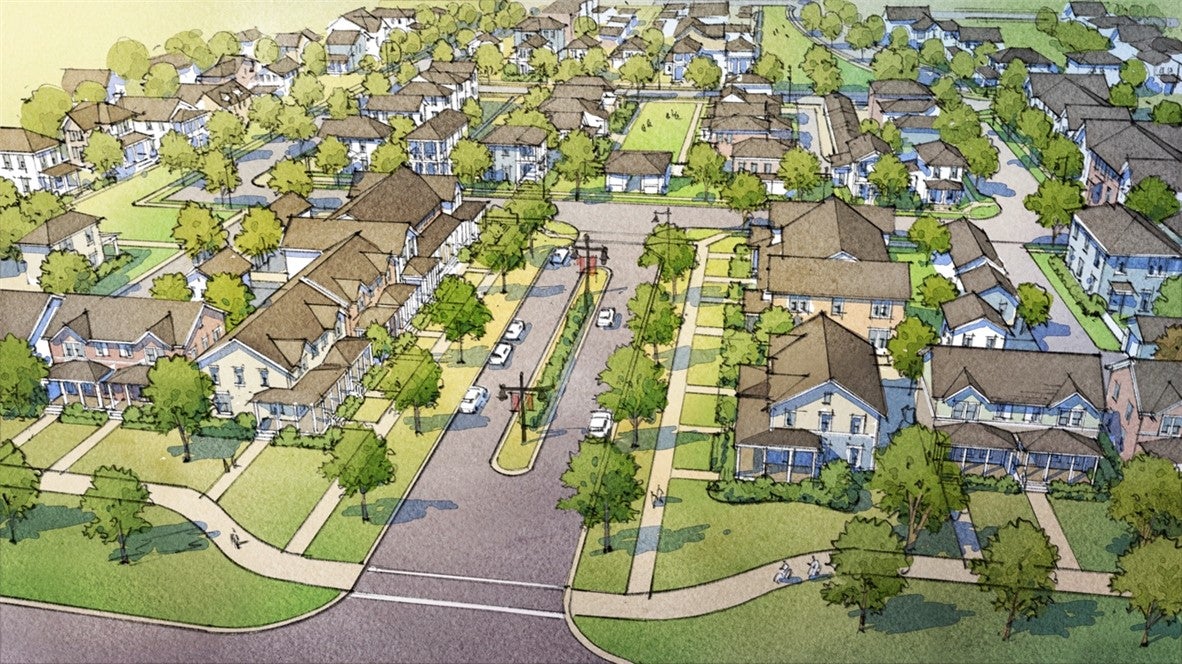
IT’S HERE! A MAIN FLOOR LIVING TOWNHOME FROM MCCALL HOMES! Welcome to 44 West, McCall Homes’ newest community on Billings’ vibrant West End, where your story takes root. Here you’ll find everything that makes a McCall neighborhood feel like home: inviting front porches, parks, and scenic trails that bring neighbors together and give life room to unfold. Introducing the Flintcreek floorplan, built for easy everyday living with everything you need on the main floor. The 936 square foot main level features the primary bedroom with a private ensuite, main floor laundry, and a convenient half bath for guests. Upstairs, 637 square feet of additional space and a full bath give family and friends a comfortable place of their own. With 1,573 total square feet and a 2 car attached garage, the Flintcreek fits the rhythm of your life. Even better, the Flintcreek is part of what we call a duet: two individually deeded townhomes paired together, so every home is an end unit with the extra windows and natural light that come with it. Estimated completion date of January 2027.

Save
Ask
Tour
Hide
Share
Listing Snapshot
Price 
$413,600
Days On Site 
7 Days
Bedrooms 
3
Inside Area (SqFt) 
1,573 sqft
Total Baths 
3
Full Baths 
2
Partial Baths 
1
Lot Size 
0.054 Acres
Year Built 
2026
MLS Number 
362573
Status 
Active
Property Tax 
N/A
HOA/Condo/Coop Fees 
$175 monthly
Sq Ft Source 
N/A
Friends & Family
Recent Activity
a week agoListing first seen on site
a week agoListing updated with changes from the MLS
General Features
Acres 
0.054
Attached Garage 
Yes
Disclosures 
Sellers Disclosure Not Available
Garage 
Yes
Garage Spaces 
2
Levels 
Two
Parking 
Attached
Property Condition 
New Construction
Property Sub Type 
Townhouse
Sewer 
Public Sewer
SqFt Above 
1573
Style 
Two Story
Water Source 
Public
Zoning 
NX1 - Mixed Residential 1
Interior Features
Appliances 
DishwasherDisposalMicrowaveOvenRangeRefrigerator
Basement 
Crawl Space
Cooling 
Central Air
Heating 
Natural GasForced Air
Main Level Bedrooms 
1
Save
Ask
Tour
Hide
Share
Exterior Features
Fencing 
None
Lot Features 
LandscapedLevel
Patio And Porch 
Front PorchPatio
Roof 
Asphalt
Community Features
Association Fee 
$175.0
Association Fee Frequency 
Monthly
MLS Area 
(08) West Billings
Financing Terms Available 
CashConventionalFHAVA Loan1031 Exchange
Schools
School District
Unknown
Elementary School
Big Sky
Middle School
Ben Steele
High School
West
Listing courtesy of Jerred Bies of McCall Real Estate

All rights reserved. Information deemed reliable, but not verified or guaranteed. Users are responsible for checking the accuracy, completeness, currency, and status of all information.

Copyright © Billings Association of REALTORS® Incorporated and Billings Multiple Listing Service Incorporated.

Neighborhood & Commute
Source: Walkscore
Disclosure: Community information and market data powered by Constellation Data Labs. Information is deemed reliable but not guaranteed.
Save
Ask
Tour
Hide
Share