4426 Iron Horse Trail, Billings, MT, 59106

Save
Ask
Tour
Hide
Share
$862,500
6 Days On Site

4426 Iron Horse Trail
Billings, MT 59106

For Sale|Single Family Residence|Active
5
Beds
5
Total Baths
4
Full Baths
1
Partial Bath
5,296
SqFt
$163
/SqFt
2004
Built
Subdivision:
Rehberg Ranch Estates
County:
Yellowstone
Listing courtesy of Heidi Benson of Keller Williams Yellowstone Pr

Due to the health concerns created by Coronavirus we are offering personal 1-1 online video walkthough tours where possible.
Call Now: 406-248-3641
Is this the listing for you? We can help make it yours.
406-248-3641
4426 Iron Horse Trail4426 Iron Horse Trail4426 Iron Horse Trail4426 Iron Horse Trail
Save
Ask
Tour
Hide
Share

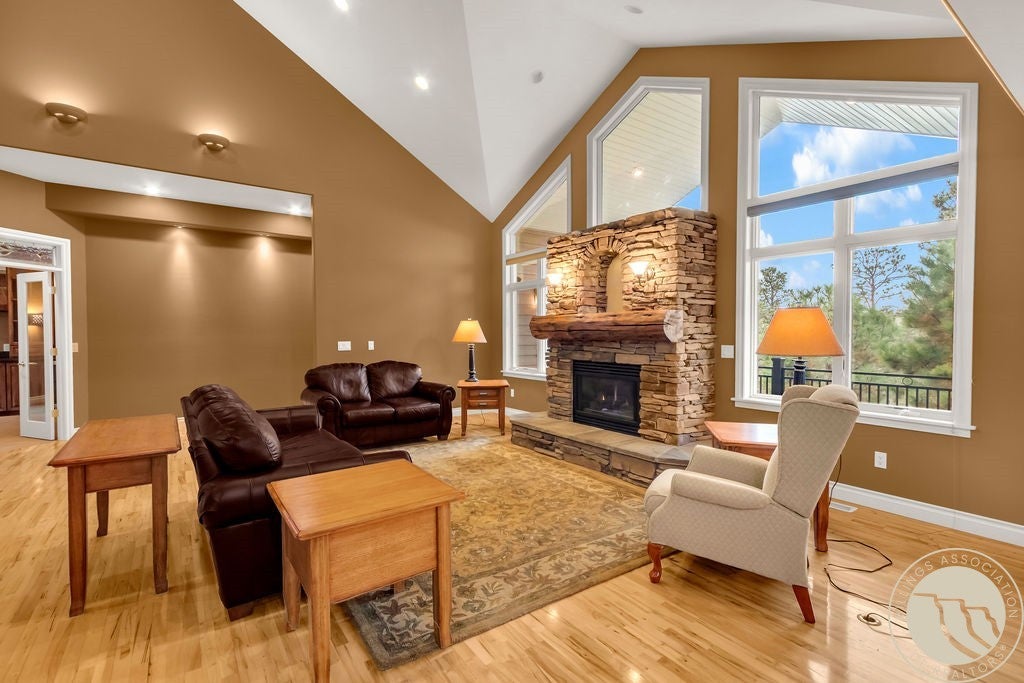
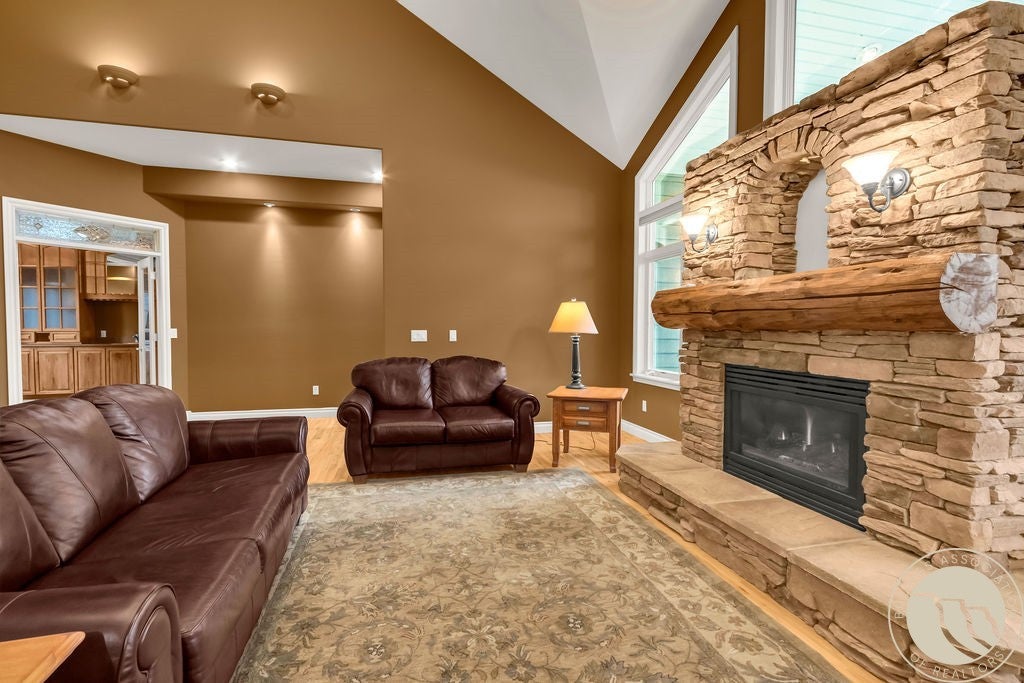
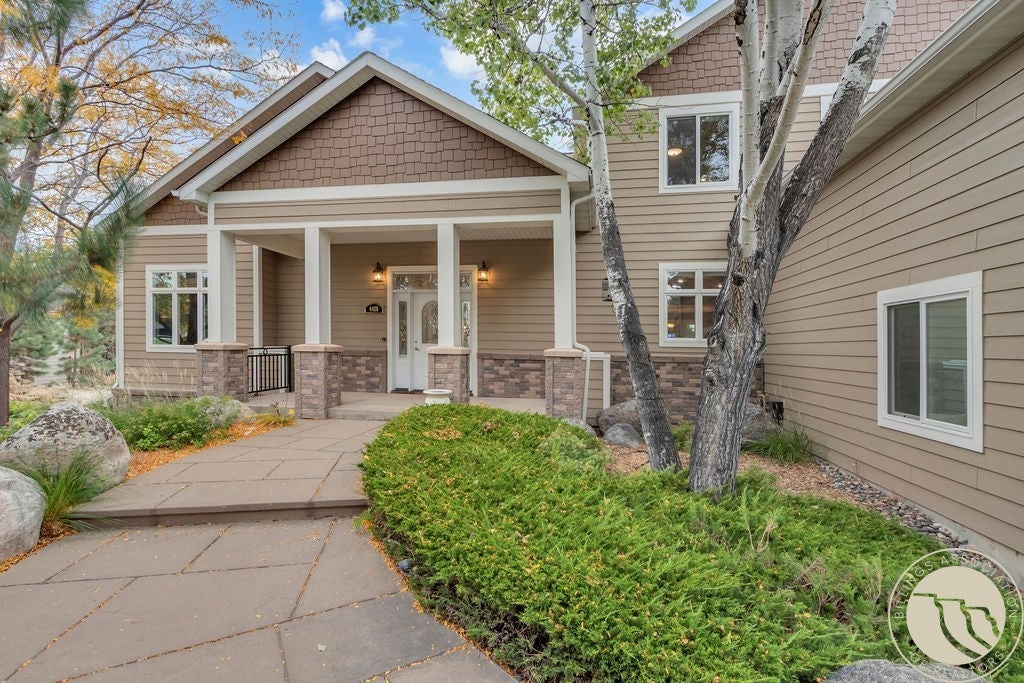
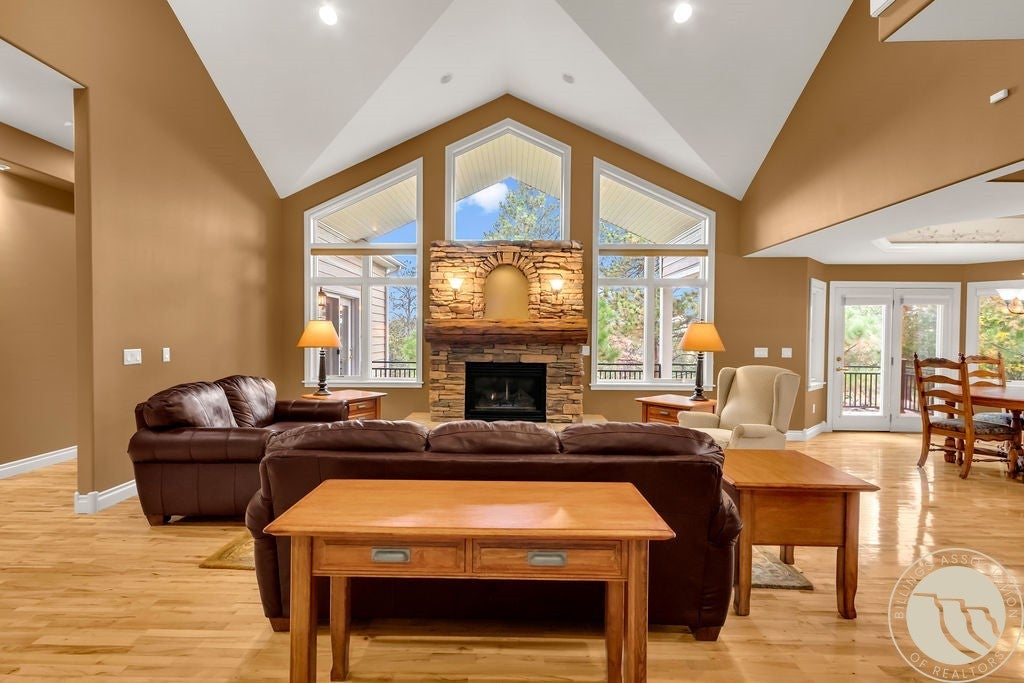
This 5-bed, 4.5 bath home offers plenty of space and a flexible layout to fit a variety of needs. The great room welcomes you in with a fireplace and large windows overlooking the trees. The spacious kitchen features a gas cooktop in the island, a pantry, and plenty of room to gather. The main level also includes a versatile room with a wet bar that can be used as a media room or office. Both the primary bedroom and dining room offer access to the expansive deck, making it easy to enjoy the outdoors throughout the day. Outside, you'll find a water feature, firepit area, and beautiful wooded views. Bordered by park and state land, the property offers a great setting for outdoor gatherings and evenings around the fire. Leaf gutter guards add to the home's low-maintenance appeal, giving you more time to enjoy the property and less time worrying about upkeep. The lower level offers even more possibilities, with three bedrooms, a second kitchen, laundry, and two bathrooms. A separate zero-entry entrance and dedicated parking area make this space ideal for multi-generational living, extended family, or guests who appreciate a little extra independence. With generous living space, inviting outdoor areas, and a versatile floor plan, this home offers plenty of room to spread out, entertain, and make yourself at home.

Save
Ask
Tour
Hide
Share
Listing Snapshot
Price 
$862,500
Days On Site 
6 Days
Bedrooms 
5
Inside Area (SqFt) 
5,296 sqft
Total Baths 
5
Full Baths 
4
Partial Baths 
1
Lot Size 
0.3356 Acres
Year Built 
2004
MLS Number 
362563
Status 
Active
Property Tax 
$6,382
HOA/Condo/Coop Fees 
$30 monthly
Sq Ft Source 
N/A
Friends & Family
Recent Activity
7 days agoListing first seen on site
7 days agoListing updated with changes from the MLS
General Features
Acres 
0.3356
Attached Garage 
Yes
Disclosures 
Disclosure On File
Garage 
Yes
Garage Spaces 
4
Levels 
Three Or MoreTwo
Parking 
AttachedOversized
Property Sub Type 
Single Family Residence
Sewer 
Public Sewer
SqFt Above 
2998
Style 
Two Story
Water Source 
Public
Zoning 
PUD - Planned Unit Development
Interior Features
Appliances 
CooktopWasher/Dryer StackedDishwasherMicrowaveOvenRangeRefrigeratorGas Range
Basement 
ApartmentExterior EntryWalk-Out Access
Cooling 
Central Air
Fireplace 
Yes
Fireplace Features 
Gas
Fireplaces 
1
Heating 
Natural GasForced Air
Interior 
PantryWet Bar
Main Level Bedrooms 
1
Bedroom 
Level - Basement
Bonus Room 
Level - Upper
Dining Room 
Level - MainFeatures - Chandelier, Recessed LightingDescription - Maple
Family Room 
Level - BasementDescription - Walk-Out
Kitchen 
Level - MainDescription - Custom,Island,Pantry
Laundry 
Level - BasementFeatures - Bookcases, Other
Living Room 
Level - MainFeatures - Vaulted Ceiling(s)Description - Maple
Master Bedroom 
Level - MainFeatures - Tray Ceiling(s), Ceiling Fan(s), Recessed Lighting
Office 
Level - Upper
Save
Ask
Tour
Hide
Share
Exterior Features
Construction Details 
Stone
Exterior 
Barbecue
Fencing 
None
Lot Features 
LandscapedSlopedViews
Patio And Porch 
DeckCoveredFront PorchPatio
Roof 
AsphaltShingle
Community Features
Association Fee 
$360.0
Association Fee Frequency 
Annually
MLS Area 
(07) Northwest Billings; Molt
Financing Terms Available 
Cash
Schools
School District
Unknown
Elementary School
Alkali Creek
Middle School
Castle Rock
High School
Skyview
Listing courtesy of Heidi Benson of Keller Williams Yellowstone Pr

All rights reserved. Information deemed reliable, but not verified or guaranteed. Users are responsible for checking the accuracy, completeness, currency, and status of all information.

Copyright © Billings Association of REALTORS® Incorporated and Billings Multiple Listing Service Incorporated.

Neighborhood & Commute
Source: Walkscore
Disclosure: Community information and market data powered by Constellation Data Labs. Information is deemed reliable but not guaranteed.
Save
Ask
Tour
Hide
Share