626 S 38th Street W 20, Billings, MT, 59102

Save
Ask
Tour
Hide
Share
$256,000
7 Days On Site

626 S 38th Street W 20
Billings, MT 59102

For Sale|Townhouse|Active
2
Beds
2
Total Baths
1
Full Bath
1
Partial Bath
1,752
SqFt
$146
/SqFt
1995
Built
Subdivision:
Ponderosa Twnhms
County:
Yellowstone
Listing courtesy of Ray Stoner of Western Skies Real Estate

Due to the health concerns created by Coronavirus we are offering personal 1-1 online video walkthough tours where possible.
Call Now: 406-248-3641
Is this the listing for you? We can help make it yours.
406-248-3641
626 S 38th Street W 20626 S 38th Street W 20626 S 38th Street W 20626 S 38th Street W 20
Save
Ask
Tour
Hide
Share

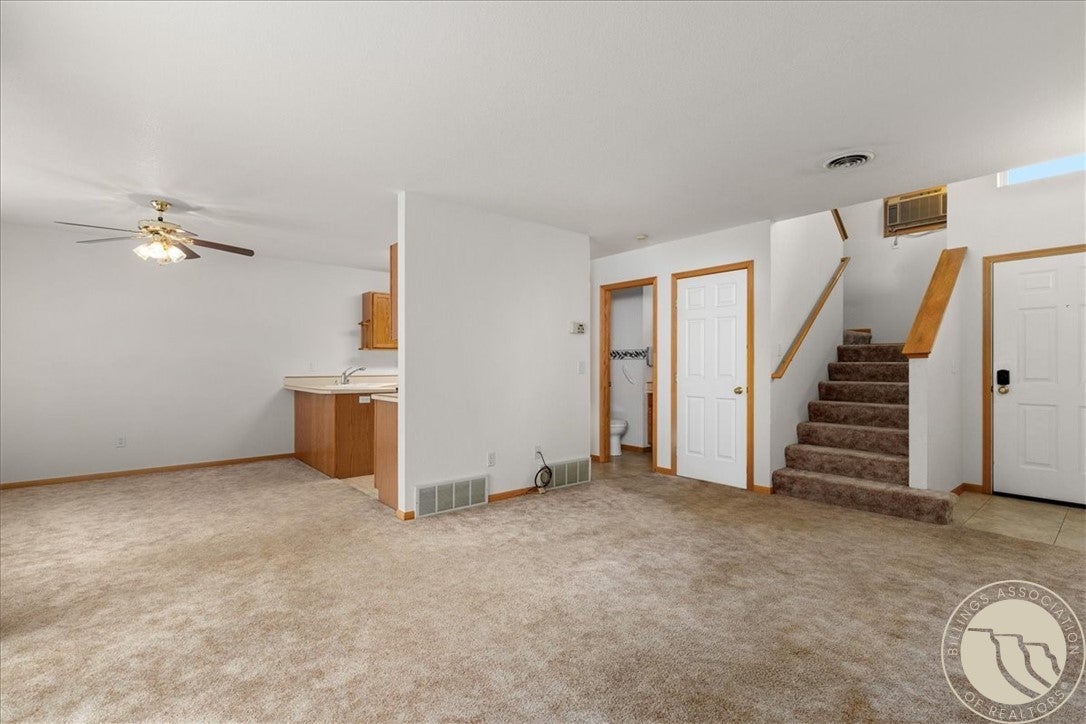
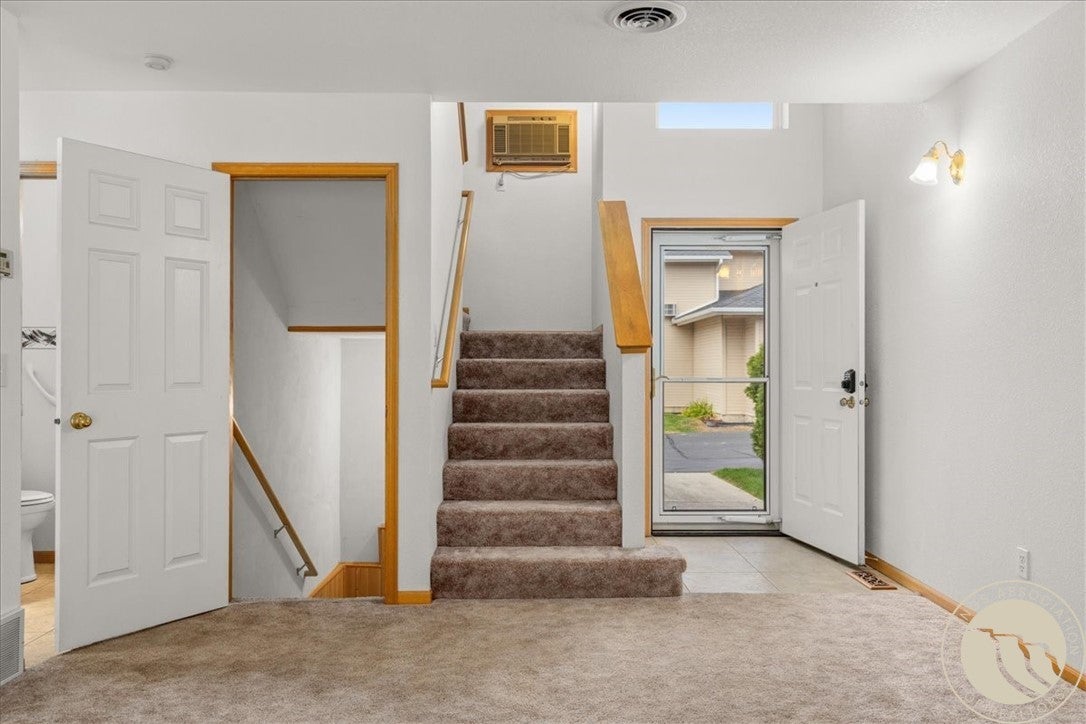
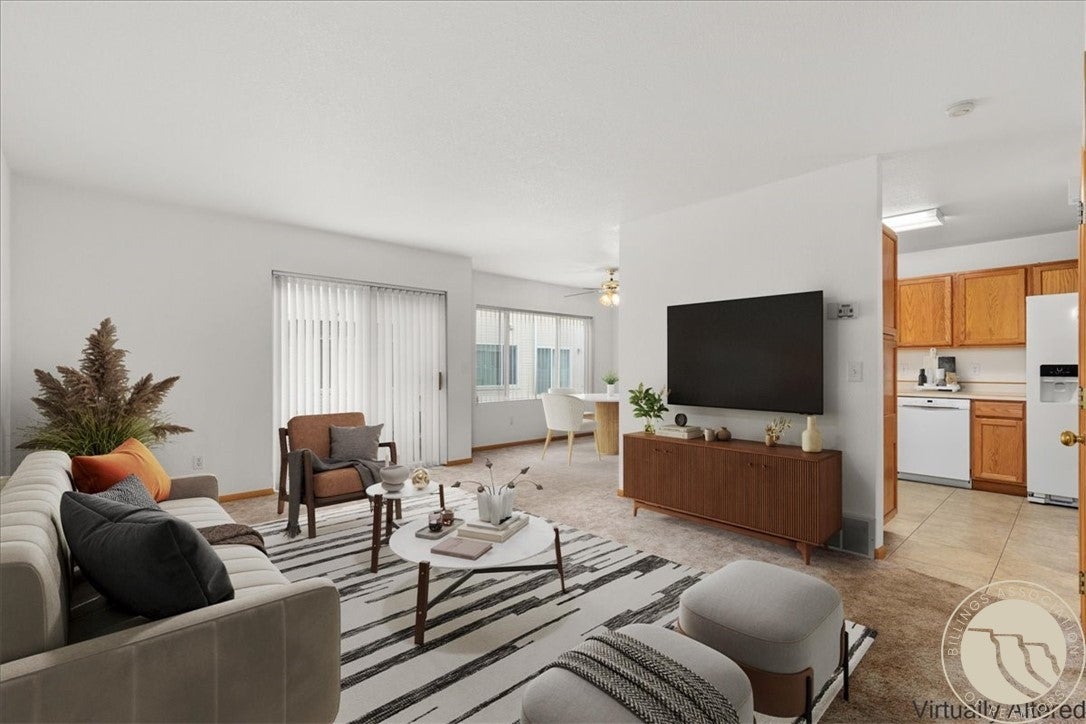
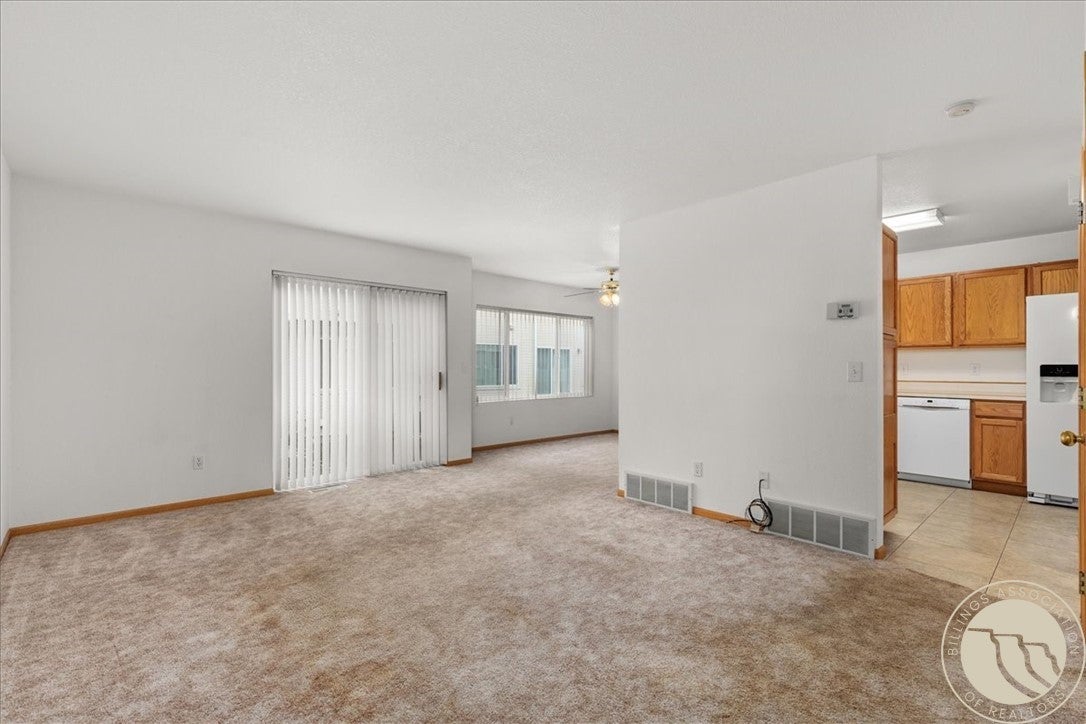
$5,000 IN SELLER PAID CLOSING COSTS to make this home your own!! And at a SUPER price! MOVE IN READY and easy living with low maintenance and convenient West End location near shopping (ie Shiloh Crossing/Scheels), restaurants, entertainment, and interstate access...yet tucked away in a quiet area with peaceful park greenspace. Fabulous floorplan with sliding glass door right off the main floor living room to the back patio, dining area with large window bringing in great natural light. Easy access kitchen right off the attached garage with closet/pantry space. Main floor half bath. Upstairs offers a large master bedroom, generous 2nd bedroom, large full bathroom with tub/shower. Check out the HUGE family/rec room downstairs, would be awesome for movie or game nights! Plenty of storage downstairs in the laundry room and a large separate closet, also side nook in garage. Has extra assigned parking spot. Central A/C plus a wall unit. Tailwind managed HOA with exterior insurance & maintenance covered, snow, lawn, and ground maintenance. Buyer/Buyer Agent to verify all info, listing info is per County Records.

Save
Ask
Tour
Hide
Share
Listing Snapshot
Price 
$256,000
Days On Site 
7 Days
Bedrooms 
2
Inside Area (SqFt) 
1,752 sqft
Total Baths 
2
Full Baths 
1
Partial Baths 
1
Lot Size 
N/A
Year Built 
1995
MLS Number 
362555
Status 
Active
Property Tax 
$2,005
HOA/Condo/Coop Fees 
$275 monthly
Sq Ft Source 
N/A
Friends & Family
Recent Activity
a week agoListing first seen on site
a week agoListing updated with changes from the MLS
General Features
Attached Garage 
Yes
Disclosures 
Disclosure On File
Garage 
Yes
Garage Spaces 
1
Levels 
Two
Parking 
AttachedAdditional Parking
Property Sub Type 
Townhouse
Sewer 
Public Sewer
SqFt Above 
1168
Style 
Two Story
Water Source 
Public
Zoning 
PUD - Planned Unit Development
Interior Features
Appliances 
DishwasherElectric RangeDisposalMicrowaveOvenRangeRefrigerator
Basement 
Full
Cooling 
Ceiling Fan(s)Central Air
Heating 
Natural GasForced Air
Interior 
Ceiling Fan(s)
Laundry Features 
Washer HookupLaundry Room
Bedroom 
Level - Upper
Dining Room 
Level - MainFeatures - Ceiling Fan(s)
Family Room 
Level - Basement
Kitchen 
Level - Main
Living Room 
Level - Main
Master Bedroom 
Level - UpperFeatures - Ceiling Fan(s)
Save
Ask
Tour
Hide
Share
Exterior Features
Construction Details 
Masonite
Fencing 
None
Lot Features 
Interior LotLandscaped
Patio And Porch 
Patio
Roof 
Asphalt
Community Features
Association Fee 
$275.0
Association Fee Frequency 
Monthly
MLS Area 
(08) West Billings
Financing Terms Available 
CashConventionalFHAVA Loan1031 Exchange
Schools
School District
Unknown
Elementary School
Big Sky
Middle School
Ben Steele
High School
West
Listing courtesy of Ray Stoner of Western Skies Real Estate

All rights reserved. Information deemed reliable, but not verified or guaranteed. Users are responsible for checking the accuracy, completeness, currency, and status of all information.

Copyright © Billings Association of REALTORS® Incorporated and Billings Multiple Listing Service Incorporated.

Neighborhood & Commute
Source: Walkscore
Disclosure: Community information and market data powered by Constellation Data Labs. Information is deemed reliable but not guaranteed.
Save
Ask
Tour
Hide
Share