5316 S Iron Mountain Road, Billings, MT, 59106

Save
Ask
Tour
Hide
Share
$419,900
7 Days On Site

5316 S Iron Mountain Road
Billings, MT 59106

For Sale|Single Family Residence|Active
3
Beds
2
Total Baths
2
Full Baths
1,520
SqFt
$276
/SqFt
2026
Built
Subdivision:
Grand Peaks Subdivision
County:
Yellowstone
Listing courtesy of Polly Kovash of Metro, REALTORS L.L.P

Due to the health concerns created by Coronavirus we are offering personal 1-1 online video walkthough tours where possible.
Call Now: 406-248-3641
Is this the listing for you? We can help make it yours.
406-248-3641
5316 S Iron Mountain Road5316 S Iron Mountain Road5316 S Iron Mountain Road5316 S Iron Mountain Road
Save
Ask
Tour
Hide
Share

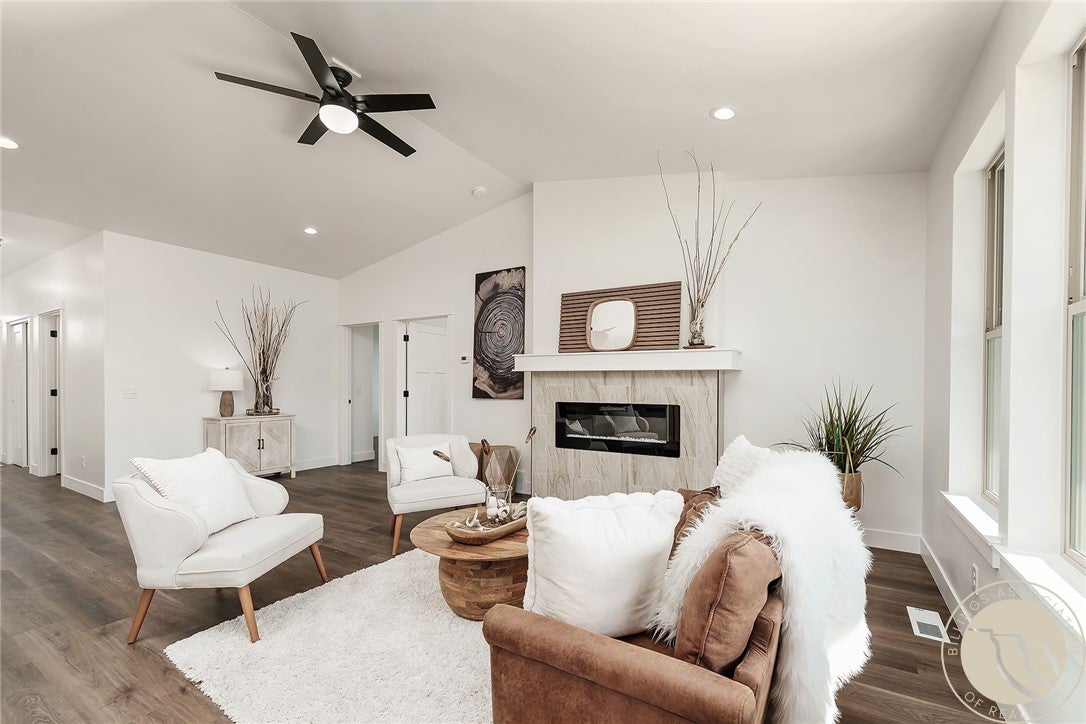
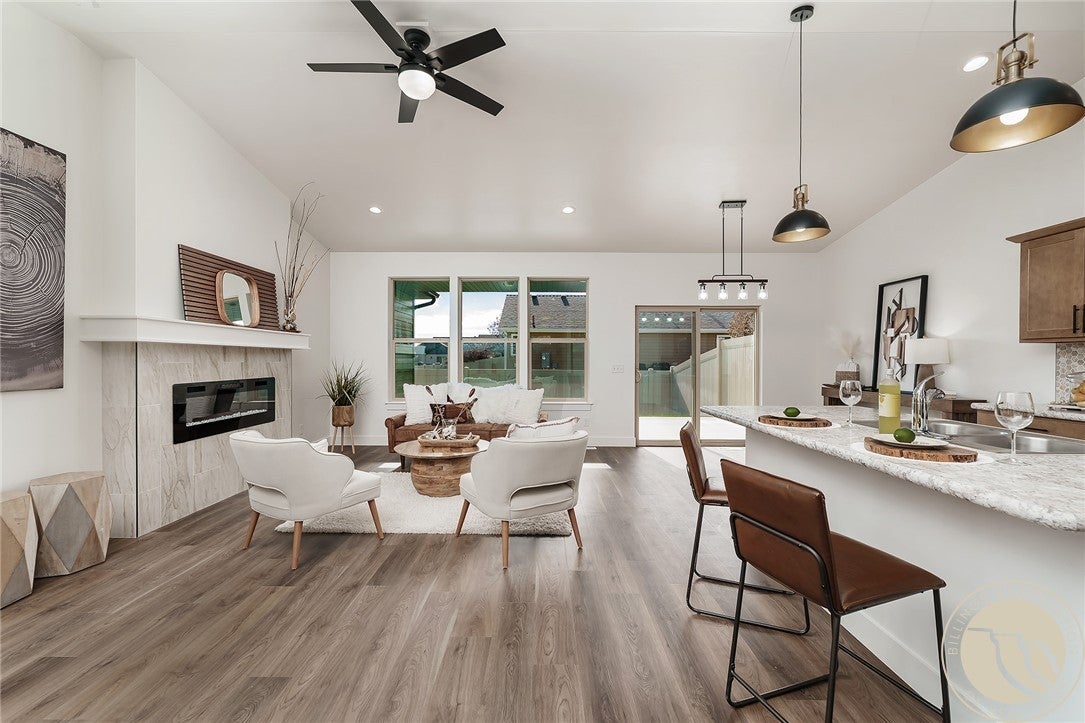
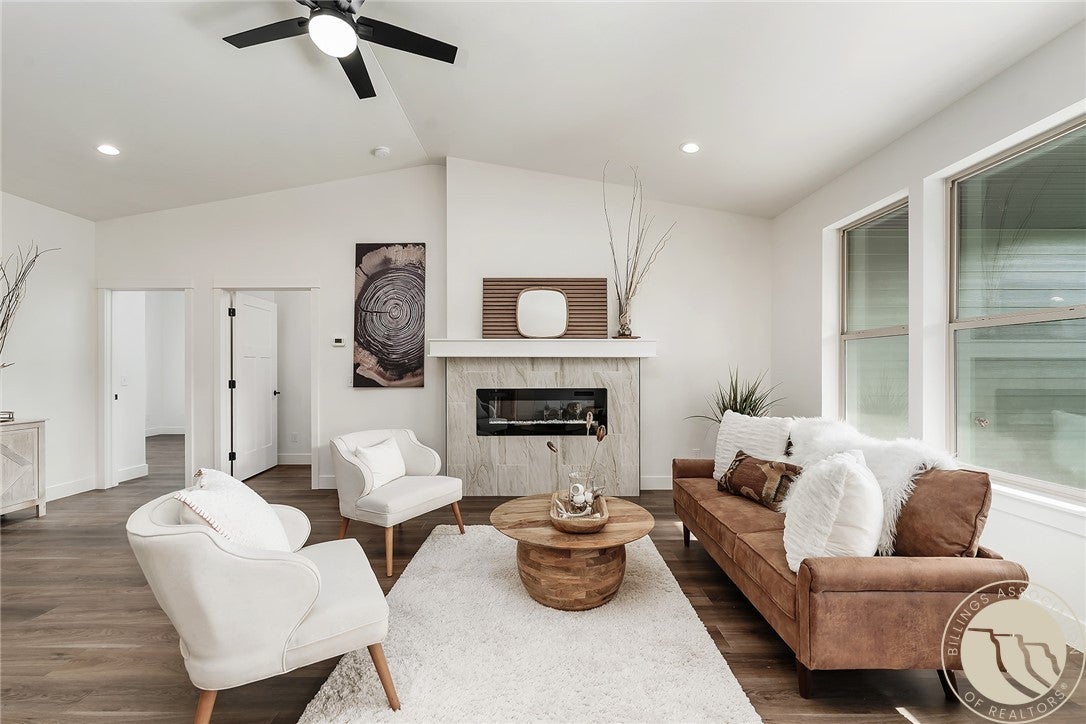
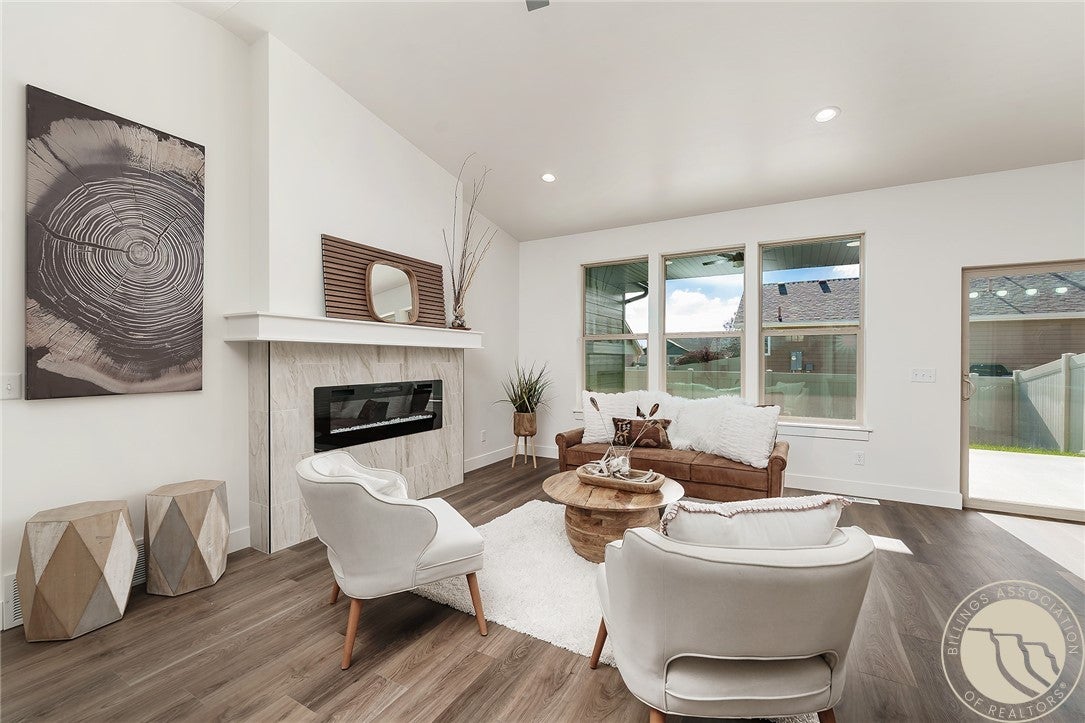
The search is over! If you've been dreaming of a spacious, brand-new one-level home with ZERO steps, this is the perfect match! Add a popular, thoughtfully designed floor plan with no HOA fees (just a small neighborhood park fee), & you've arrived at carefree living! Step inside to a sun-filled living room with vaulted ceilings, a sleek fireplace, & a wall of windows & glass doors for that bright & open feel. This floor plan keeps everyone connected whether you're visiting the cook or watching your favorite show or cheering on your favorite team, this open plan is the best! The kitchen includes all appliances, corner pantry & island for extra seating. Spill over to the dining area which has access to covered patio perfect for a hot tub, hammock or simply kickin back for a little R & R. The master suite has a tray ceiling, private bath & spacious walk-in closet. It is adjacent to 2nd bedroom while the 3rd bedroom is set apart with a full bath perfect for guests, office or 2nd tv room. Storage? You'll love the hallway closets & extra pantry. Laundry room & access to mechanical where you'll find a high efficient furnace & on-demand water heater for energy-conscious living. Snowbirds love it! 2 car garage with hose bib & it's all sheet rocked. High 5 to this builder, landscaping & fencing all included. This home certainly delivers!

Save
Ask
Tour
Hide
Share
Listing Snapshot
Price 
$419,900
Days On Site 
7 Days
Bedrooms 
3
Inside Area (SqFt) 
1,520 sqft
Total Baths 
2
Full Baths 
2
Partial Baths 
N/A
Lot Size 
0.1114 Acres
Year Built 
2026
MLS Number 
362554
Status 
Active
Property Tax 
$765
HOA/Condo/Coop Fees 
$37 monthly
Sq Ft Source 
N/A
Friends & Family
Recent Activity
a week agoStatus changed to Active
a week agoListing updated with changes from the MLS
a week agoListing first seen on site
General Features
Acres 
0.1114
Attached Garage 
Yes
Disclosures 
Sellers Disclosure Not Available
Garage 
Yes
Garage Spaces 
2
Levels 
One
Parking 
AttachedGarage Door Opener
Property Condition 
New Construction
Property Sub Type 
Single Family Residence
Sewer 
Public Sewer
SqFt Above 
1520
Style 
Ranch
Water Source 
Public
Zoning 
N3 - Suburban Neighborhood Residential
Interior Features
Appliances 
DishwasherOvenRangeRefrigeratorCooktop
Basement 
Crawl Space
Cooling 
Central Air
Fireplace 
Yes
Fireplaces 
1
Heating 
Natural GasForced Air
Main Level Bedrooms 
3
Bedroom 
Level - Main
Dining Room 
Level - MainFeatures - Vaulted Ceiling(s)
Kitchen 
Level - MainFeatures - Vaulted Ceiling(s)Description - Island,Pantry
Laundry 
Level - Main
Living Room 
Level - MainFeatures - Vaulted Ceiling(s)
Master Bedroom 
Level - MainDescription - Bath,Walk-In
Save
Ask
Tour
Hide
Share
Exterior Features
Fencing 
Fenced
Lot Features 
Landscaped
Patio And Porch 
CoveredFront PorchPatio
Roof 
AsphaltShingle
Community Features
Association Fee 
$37.0
Association Fee Frequency 
Monthly
MLS Area 
(07) Northwest Billings; Molt
Financing Terms Available 
CashConventionalFHA
Schools
School District
Unknown
Elementary School
Meadowlark
Middle School
Ben Steele
High School
West
Listing courtesy of Polly Kovash of Metro, REALTORS L.L.P

All rights reserved. Information deemed reliable, but not verified or guaranteed. Users are responsible for checking the accuracy, completeness, currency, and status of all information.

Copyright © Billings Association of REALTORS® Incorporated and Billings Multiple Listing Service Incorporated.

Neighborhood & Commute
Source: Walkscore
Disclosure: Community information and market data powered by Constellation Data Labs. Information is deemed reliable but not guaranteed.
Save
Ask
Tour
Hide
Share