5405 Gene Sarazen Drive, Billings, MT, 59106

Save
Ask
Tour
Hide
Share
$450,000
9 Days On Site

5405 Gene Sarazen Drive
Billings, MT 59106

For Sale|Single Family Residence|Active
4
Beds
3
Total Baths
3
Full Baths
3,346
SqFt
$134
/SqFt
1976
Built
Subdivision:
YELLOWSTONE CLUB ESTATES
County:
Yellowstone
Listing courtesy of Bill Stene of Metro, REALTORS L.L.P

Due to the health concerns created by Coronavirus we are offering personal 1-1 online video walkthough tours where possible.

Call Now: 406-248-3641
Is this the listing for you? We can help make it yours.
406-248-3641
5405 Gene Sarazen Drive5405 Gene Sarazen Drive5405 Gene Sarazen Drive5405 Gene Sarazen Drive
Save
Ask
Tour
Hide
Share

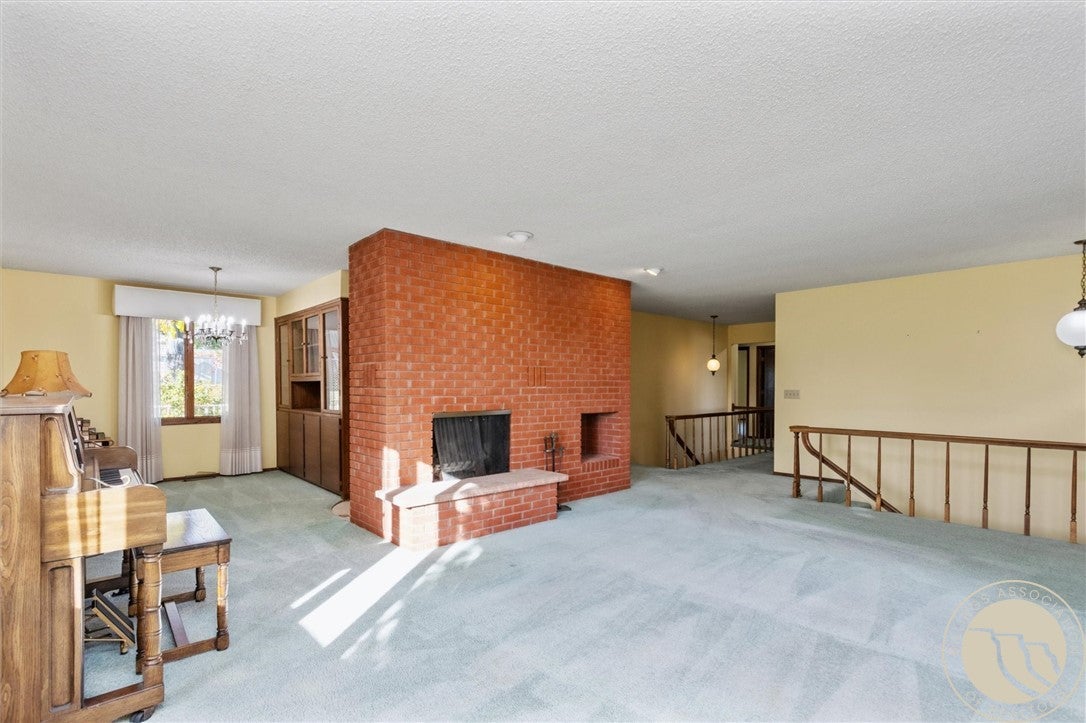
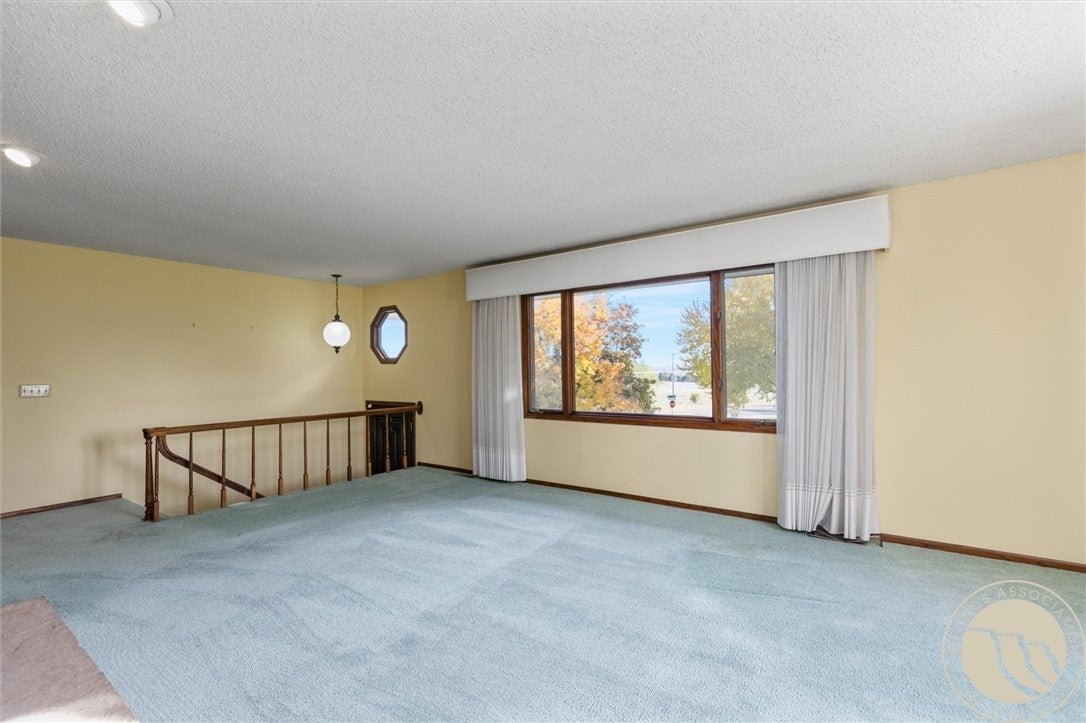
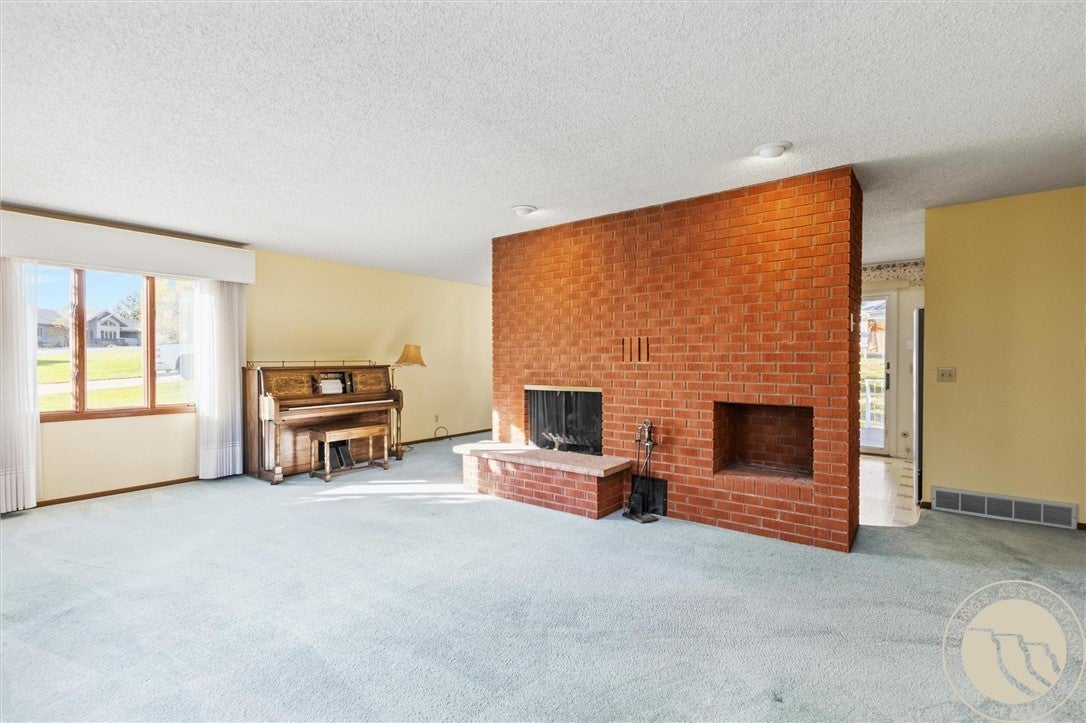
This is a great opportunity to live in the Yellowstone Country Club area. A one owner property. This raised ranch style home features 4 bedrooms, 3 bathrooms and an office. The private office includes a woodburning fireplace and has direct access off the driveway. Main floor utility room. The automatic stair lift is great for people or packages. Garage is 22' wide by 31' +/-deep with built in shelves. Just a 1/2 block away from the new Yellowstone Family Park and a 3 minute drive to the new Yellowstone Country Club club house. Big windows in the primary bedroom and Living room makes for sunny bright areas. Sprinkler system, mature trees, shaded deck, and a fenced back yard.

Save
Ask
Tour
Hide
Share
Listing Snapshot
Price 
$450,000
Days On Site 
9 Days
Bedrooms 
4
Inside Area (SqFt) 
3,346 sqft
Total Baths 
3
Full Baths 
3
Partial Baths 
N/A
Lot Size 
0.3753 Acres
Year Built 
1976
MLS Number 
362548
Status 
Active
Property Tax 
$3,901
HOA/Condo/Coop Fees 
N/A
Sq Ft Source 
N/A
Friends & Family
Recent Activity
a week agoStatus changed to Active
a week agoListing updated with changes from the MLS
a week agoListing first seen on site
General Features
Acres 
0.3753
Disclosures 
Sellers Disclosure Not Available
Garage 
Yes
Garage Spaces 
2
Levels 
Two
Parking 
GarageOversized
Property Sub Type 
Single Family Residence
Sewer 
Public Sewer
SqFt Above 
2093
Style 
Ranch
Water Source 
Public
Zoning 
N3 - Suburban Neighborhood Residential
Interior Features
Appliances 
RangeDishwasherFree-Standing RangeOvenRefrigerator
Basement 
DaylightExterior Entry
Cooling 
Central Air
Fireplace 
Yes
Fireplace Features 
Wood Burning
Fireplaces 
2
Heating 
Natural GasForced Air
Main Level Bedrooms 
3
Save
Ask
Tour
Hide
Share
Exterior Features
Construction Details 
Masonite
Fencing 
Fenced
Lot Features 
Corner Lot
Patio And Porch 
DeckPatio
Roof 
AsphaltShingle
Community Features
Accessibility Features 
Accessible Entrance
MLS Area 
(07) Northwest Billings; Molt
Financing Terms Available 
CashConventionalFHA
Schools
School District
Unknown
Elementary School
Arrowhead
Middle School
Ben Steele
High School
West
Listing courtesy of Bill Stene of Metro, REALTORS L.L.P

All rights reserved. Information deemed reliable, but not verified or guaranteed. Users are responsible for checking the accuracy, completeness, currency, and status of all information.

Copyright © Billings Association of REALTORS® Incorporated and Billings Multiple Listing Service Incorporated.

Neighborhood & Commute
Source: Walkscore
Disclosure: Community information and market data powered by Constellation Data Labs. Information is deemed reliable but not guaranteed.
Save
Ask
Tour
Hide
Share