2911 Clarks Point Drive, Laurel, MT, 59044

Save
Ask
Tour
Hide
Share
$1,995,900
7 Days On Site

2911 Clarks Point Drive
Laurel, MT 59044

For Sale|Single Family Residence|Active
4
Beds
6
Total Baths
4
Full Baths
2
Partial Baths
5,105
SqFt
$391
/SqFt
2018
Built
Subdivision:
CLARKS FORK RVR RANCH
County:
Yellowstone
Listing courtesy of Seth Compton of Metro, REALTORS L.L.P

Due to the health concerns created by Coronavirus we are offering personal 1-1 online video walkthough tours where possible.
Call Now: 406-248-3641
Is this the listing for you? We can help make it yours.
406-248-3641
2911 Clarks Point Drive2911 Clarks Point Drive2911 Clarks Point Drive2911 Clarks Point Drive
Save
Ask
Tour
Hide
Share

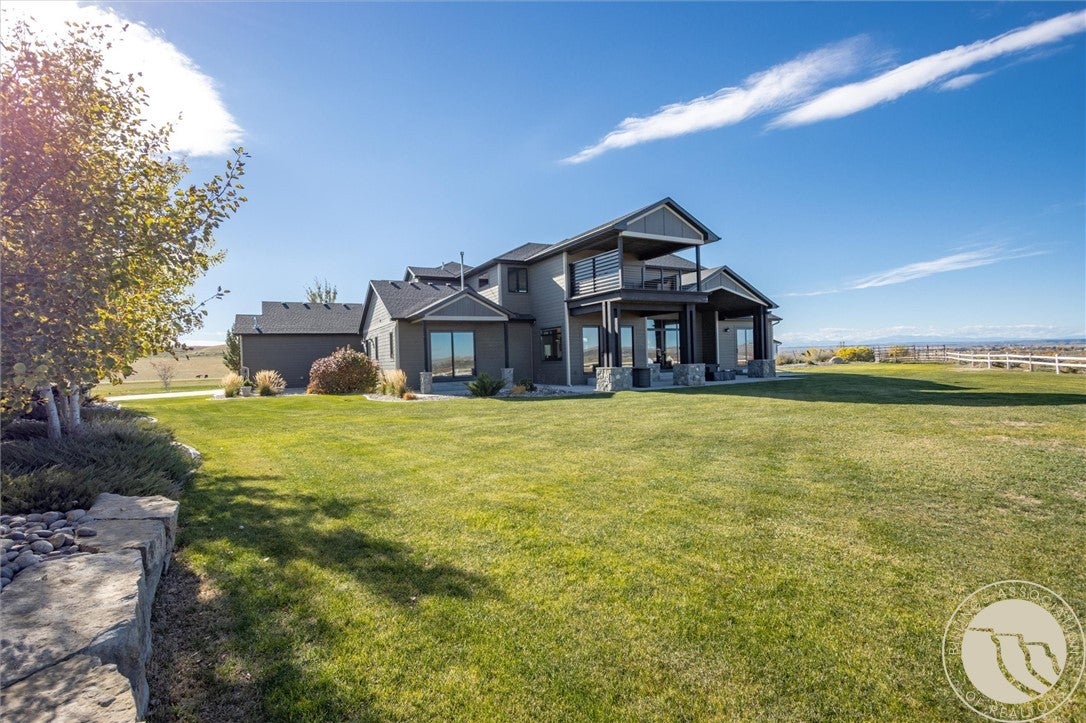
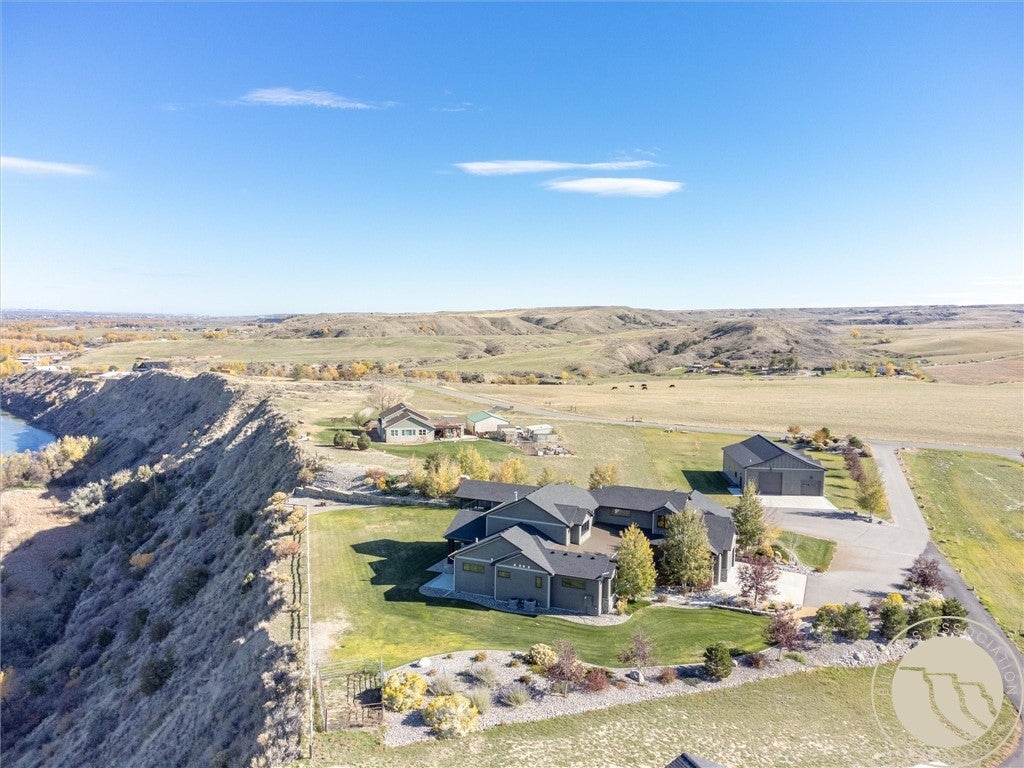
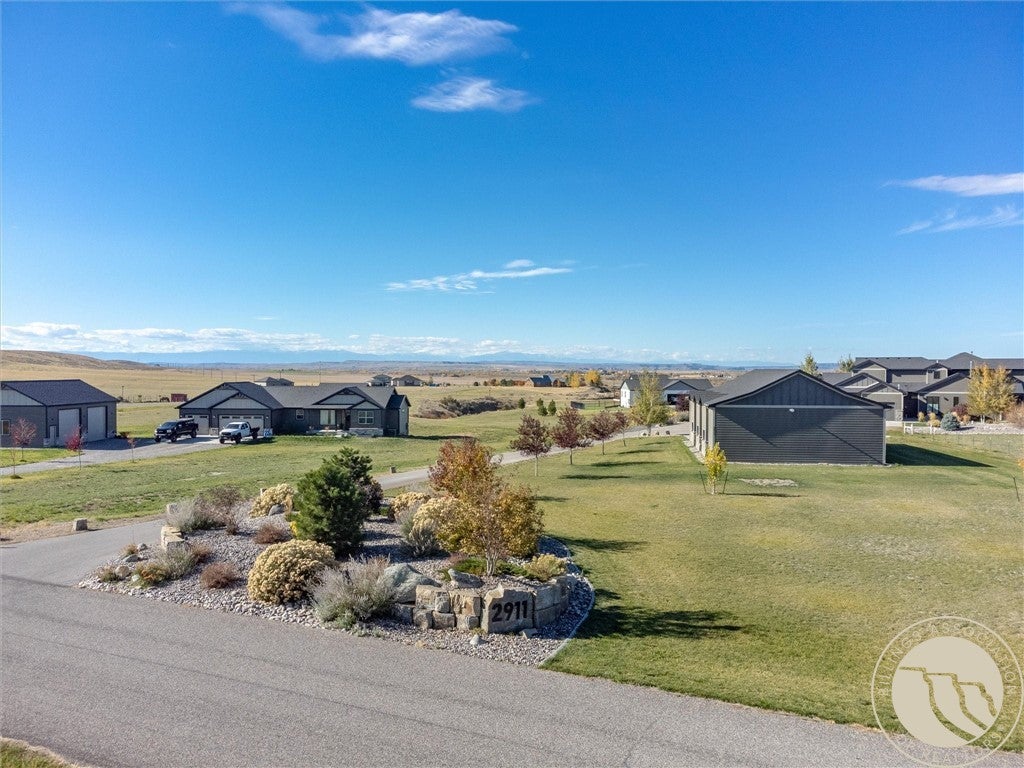
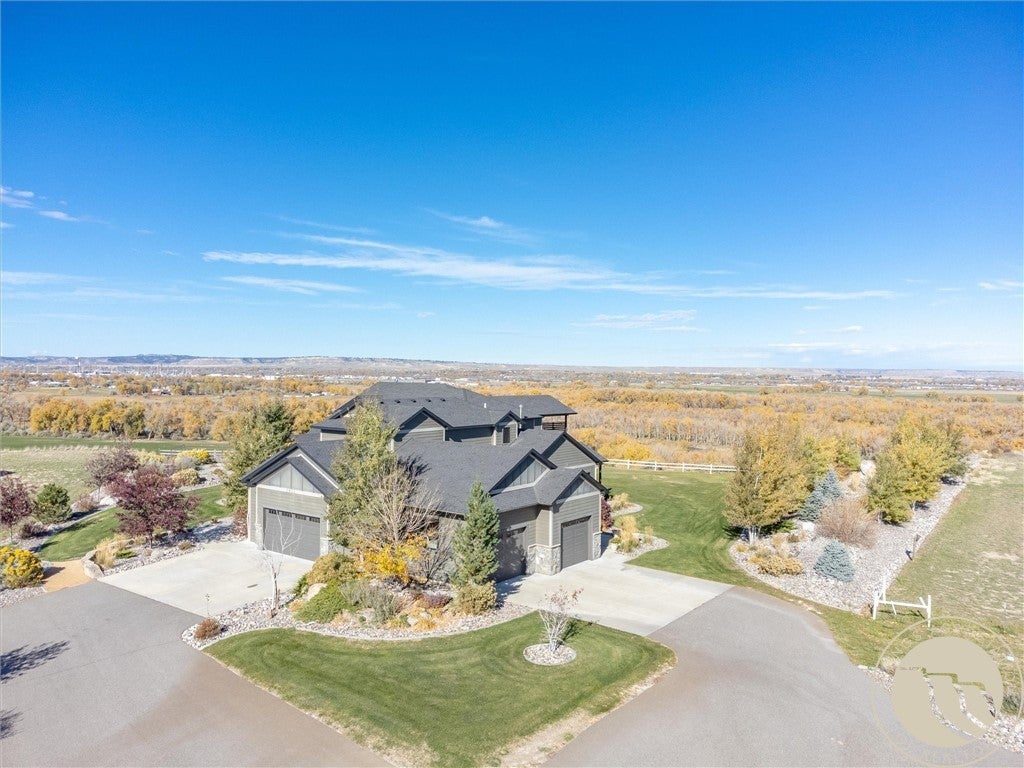
Sweeping views of the Clarks Fork River, the distant Beartooth Mountains, and the city lights of Laurel and Billings pair with breathtaking sunsets to create an unforgettable backdrop for this exceptional home. Soaring ceilings and a beautiful stone fireplace anchor the living room, while beautiful cabinetry, granite countertops, high end appliances, and a prep sink elevate the kitchen. Undercabinet and mood lighting add warmth throughout. Each of the four bedrooms features its own private bathroom, and two, including the primary suite, offer direct patio access. Outdoor living shines with three gas fire pits, a built in BBQ, and wiring for a future hot tub. An oversized four car garage includes a convenient dog wash. The detached 40 x 60 finished shop features 14 foot walls, 8 foot and 12 foot doors, radiant tube heat, and a bathroom, providing generous space for hobbies, projects, and storage. A remarkable combination of breathtaking views, refined finishes, and thoughtfully designed spaces.

Save
Ask
Tour
Hide
Share
Listing Snapshot
Price 
$1,995,900
Days On Site 
7 Days
Bedrooms 
4
Inside Area (SqFt) 
5,105 sqft
Total Baths 
6
Full Baths 
4
Partial Baths 
2
Lot Size 
3.223 Acres
Year Built 
2018
MLS Number 
362531
Status 
Active
Property Tax 
$9,873
HOA/Condo/Coop Fees 
$29.17 monthly
Sq Ft Source 
N/A
Friends & Family
Recent Activity
7 days agoStatus changed to Active
7 days agoListing updated with changes from the MLS
a week agoListing first seen on site
General Features
Acres 
3.223
Attached Garage 
Yes
Disclosures 
Disclosure On File
Garage 
Yes
Garage Spaces 
4
Levels 
Three Or More
Parking 
AttachedOversizedWorkshop in GarageAdditional Parking
Property Sub Type 
Single Family Residence
Sewer 
Septic Tank
SqFt Above 
4482
Style 
Ranch
Water Source 
CisternWell
Zoning 
Other
Interior Features
Appliances 
Water SoftenerDishwasherDisposalMicrowaveOvenRangeRefrigeratorWater Softener OwnedWater PurifierGas Range
Basement 
Partial
Cooling 
Ceiling Fan(s)Central Air
Fireplace 
Yes
Fireplace Features 
Gas
Fireplaces 
1
Heating 
Natural GasForced Air
Interior 
Ceiling Fan(s)PantrySound SystemWired for SoundWet Bar
Laundry Features 
Washer Hookup
Main Level Bedrooms 
3
Bedroom 
Level - MainFeatures - Recessed Lighting, Walk-In Closet(s)Description - Bath
Dining Room 
Level - MainFeatures - Recessed Lighting
Family Room 
Level - UpperFeatures - Wet Bar, Recessed LightingDescription - Bath
Kitchen 
Level - MainFeatures - Bookcases, Granite Counters, Other, Recessed Lighting, Sound System, Wired for SoundDescription - Island,Large,Pantry,Kitchen
Laundry 
Level - MainFeatures - Bookcases, Built-in Features, Other, Recessed LightingDescription - Mud Room,Storage
Living Room 
Level - MainFeatures - Built-in Features, Ceiling Fan(s), Recessed Lighting, Sound System, Wired for SoundDescription - Large,Reading Area,Sitting Area
Master Bedroom 
Level - MainFeatures - Ceiling Fan(s), Recessed Lighting, Sound System, Walk-In Closet(s), Wired for SoundDescription - Bath
Office 
Level - MainFeatures - Chandelier, Recessed Lighting
Save
Ask
Tour
Hide
Share
Exterior Features
Construction Details 
Stone
Exterior 
BarbecueOutdoor Kitchen
Fencing 
None
Lot Features 
LandscapedSecludedViews
Other Structures 
Workshop
Patio And Porch 
DeckFront PorchPatio
Roof 
AsphaltMetalShingle
Community Features
Association Fee 
$350.0
Association Fee Frequency 
Annually
MLS Area 
(09) Laurel/Park City
Financing Terms Available 
CashConventionalFHA
Schools
School District
Unknown
Elementary School
Laurel
Middle School
Laurel
High School
Laurel
Listing courtesy of Seth Compton of Metro, REALTORS L.L.P

All rights reserved. Information deemed reliable, but not verified or guaranteed. Users are responsible for checking the accuracy, completeness, currency, and status of all information.

Copyright © Billings Association of REALTORS® Incorporated and Billings Multiple Listing Service Incorporated.

Neighborhood & Commute
Source: Walkscore
Disclosure: Community information and market data powered by Constellation Data Labs. Information is deemed reliable but not guaranteed.
Save
Ask
Tour
Hide
Share