2175 Saddleback Drive, Laurel, MT, 59044

Save
Ask
Tour
Hide
Share
$659,000
9 Days On Site

2175 Saddleback Drive
Laurel, MT 59044

For Sale|Single Family Residence|Active
5
Beds
3
Total Baths
3
Full Baths
3,680
SqFt
$179
/SqFt
2004
Built
Subdivision:
Saddleback Ridge Estates
County:
Yellowstone
Listing courtesy of Dana Ventling of Meridian Real Estate LLC

Due to the health concerns created by Coronavirus we are offering personal 1-1 online video walkthough tours where possible.
Call Now: 406-248-3641
Is this the listing for you? We can help make it yours.
406-248-3641
2175 Saddleback Drive2175 Saddleback Drive2175 Saddleback Drive2175 Saddleback Drive
Save
Ask
Tour
Hide
Share

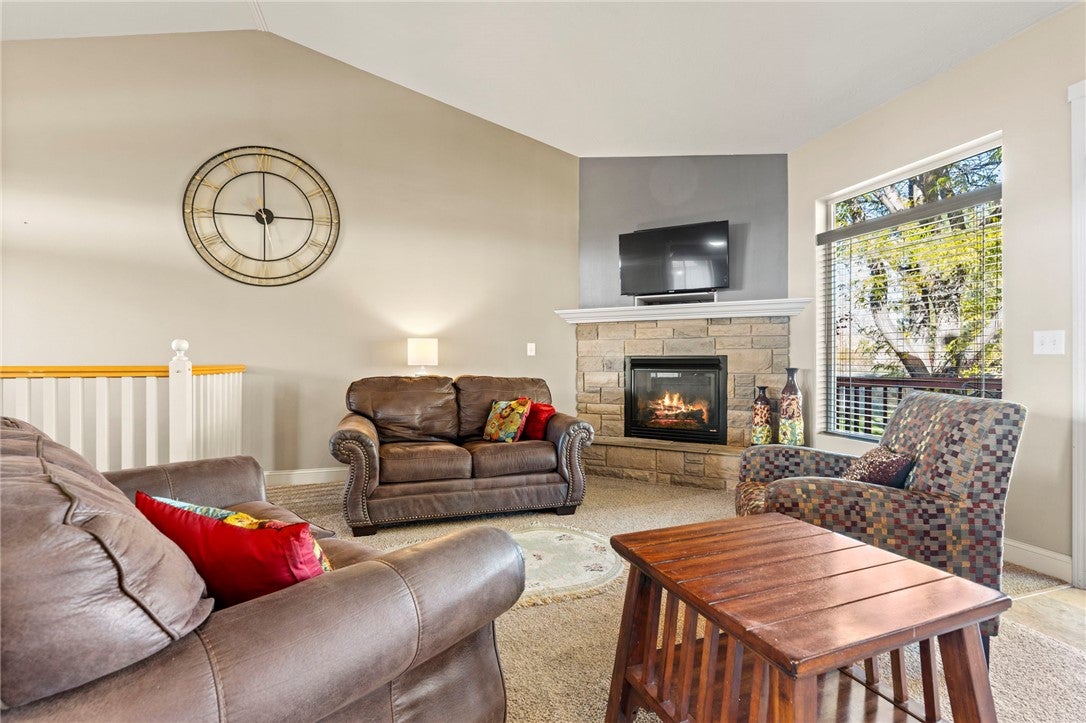
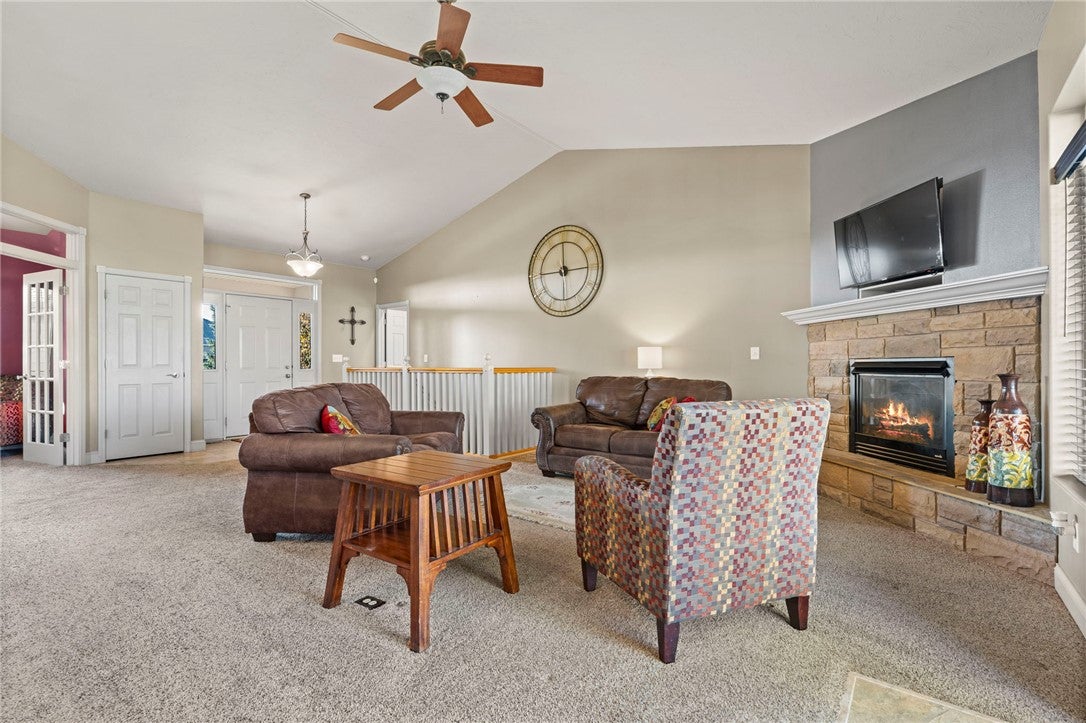
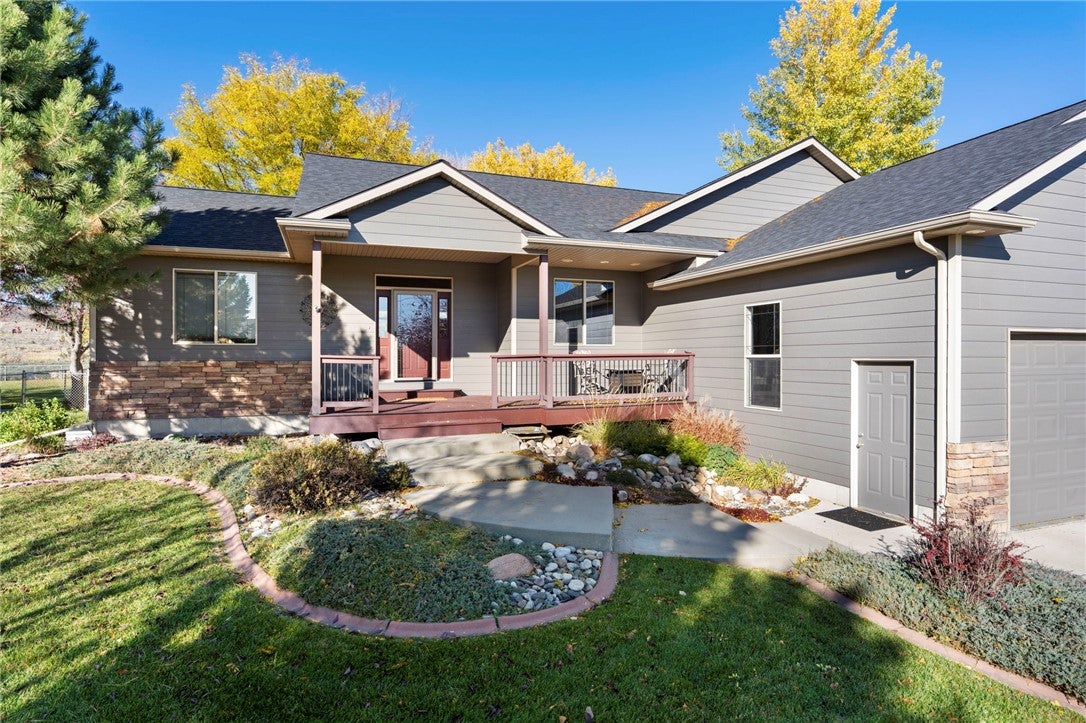
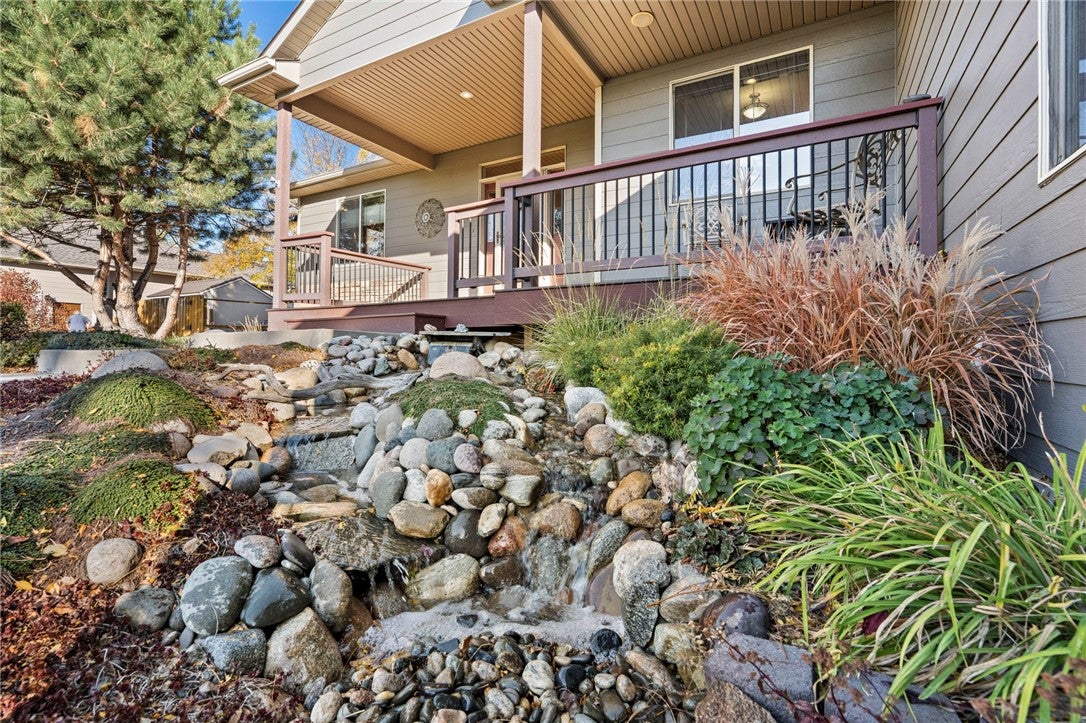
Could this be "The One"?! This solid, south-facing Saddleback Ridge Estates rancher sits on half an acre, blending seamless indoor-outdoor living with open space and scenic views. Adjacent to the Laurel Golf Club with quick access to I-90, this one-owner home features a welcoming water feature with covered front porch, and a sunlit interior with vaulted ceilings and a cozy gas fireplace. The hickory kitchen offers a breakfast bar and opens to a dining area overlooking a substantial back deck—ideal for entertaining. The main level includes a functional floor plan featuring a primary suite with tray ceiling, walk-in closet, soaking tub, dual vanities, in-floor heating, and custom tile shower, plus two guest bedrooms, an office with French doors, and a convenient main-floor laundry room. The daylight lower level expands your living space with a large family room (complete with a staying slate pool table!), two additional bedrooms, a full bath, and plenty of workout or storage space. Outside, enjoy a private fenced oasis with mature trees, a concrete pad with an in-ground basketball hoop, a triple garage, extra RV/boat parking, and direct gate access to neighborhood walking paths.

Save
Ask
Tour
Hide
Share
Listing Snapshot
Price 
$659,000
Days On Site 
9 Days
Bedrooms 
5
Inside Area (SqFt) 
3,680 sqft
Total Baths 
3
Full Baths 
3
Partial Baths 
N/A
Lot Size 
0.4949 Acres
Year Built 
2004
MLS Number 
362530
Status 
Active
Property Tax 
$3,418
HOA/Condo/Coop Fees 
$37.5 monthly
Sq Ft Source 
N/A
Friends & Family
Recent Activity
a week agoPrice changed to $659,000
a week agoListing updated with changes from the MLS
a week agoStatus changed to Active
a week agoListing first seen on site
General Features
Acres 
0.4949
Attached Garage 
Yes
Disclosures 
Disclosure On File
Garage 
Yes
Garage Spaces 
3
Levels 
One
Parking 
AttachedOversizedAdditional Parking
Property Sub Type 
Single Family Residence
Sewer 
Septic Tank
SqFt Above 
3680
Style 
Ranch
Water Source 
Shared Well
Zoning 
N3 - Suburban Neighborhood Residential
Interior Features
Appliances 
DishwasherElectric RangeMicrowaveOvenRangeRefrigeratorCooktop
Basement 
DaylightFull
Cooling 
Central Air
Fireplace 
Yes
Fireplace Features 
Gas
Fireplaces 
1
Heating 
Natural GasForced Air
Main Level Bedrooms 
3
Bedroom 
Level - Main
Dining Room 
Level - MainFeatures - Vaulted Ceiling(s)
Family Room 
Level - Lower
Kitchen 
Level - MainFeatures - Recessed Lighting
Laundry 
Level - Main
Living Room 
Level - MainFeatures - Vaulted Ceiling(s)
Master Bedroom 
Level - MainFeatures - Tray Ceiling(s), Ceiling Fan(s), Recessed Lighting, Walk-In Closet(s)
Office 
Level - Main
Save
Ask
Tour
Hide
Share
Exterior Features
Construction Details 
MasoniteStone
Fencing 
Fenced
Lot Features 
LandscapedViews
Other Structures 
Shed(s)
Patio And Porch 
CoveredFront PorchPatio
Roof 
AsphaltShingle
Community Features
Association Fee 
$450.0
Association Fee Frequency 
Annually
MLS Area 
(09) Laurel/Park City
Financing Terms Available 
CashConventional
Schools
School District
Unknown
Elementary School
Laurel
Middle School
Laurel
High School
Laurel
Listing courtesy of Dana Ventling of Meridian Real Estate LLC

All rights reserved. Information deemed reliable, but not verified or guaranteed. Users are responsible for checking the accuracy, completeness, currency, and status of all information.

Copyright © Billings Association of REALTORS® Incorporated and Billings Multiple Listing Service Incorporated.

Neighborhood & Commute
Source: Walkscore
Disclosure: Community information and market data powered by Constellation Data Labs. Information is deemed reliable but not guaranteed.
Save
Ask
Tour
Hide
Share