180 Bird Way W, Billings, MT, 59106

Save
Ask
Tour
Hide
Share
$720,000
6 Days On Site

180 Bird Way W
Billings, MT 59106

For Sale|Residential|Active
3
Beds
3
Total Baths
3
Full Baths
2,564
SqFt
$281
/SqFt
2026
Built
Subdivision:
WEST MEADOWS SUB
County:
Yellowstone
Listing courtesy of Reatha Montoya of Magic City Real Estate

Due to the health concerns created by Coronavirus we are offering personal 1-1 online video walkthough tours where possible.
Call Now: 406-248-3641
Is this the listing for you? We can help make it yours.
406-248-3641
180 Bird Way W180 Bird Way W180 Bird Way W180 Bird Way W
Save
Ask
Tour
Hide
Share

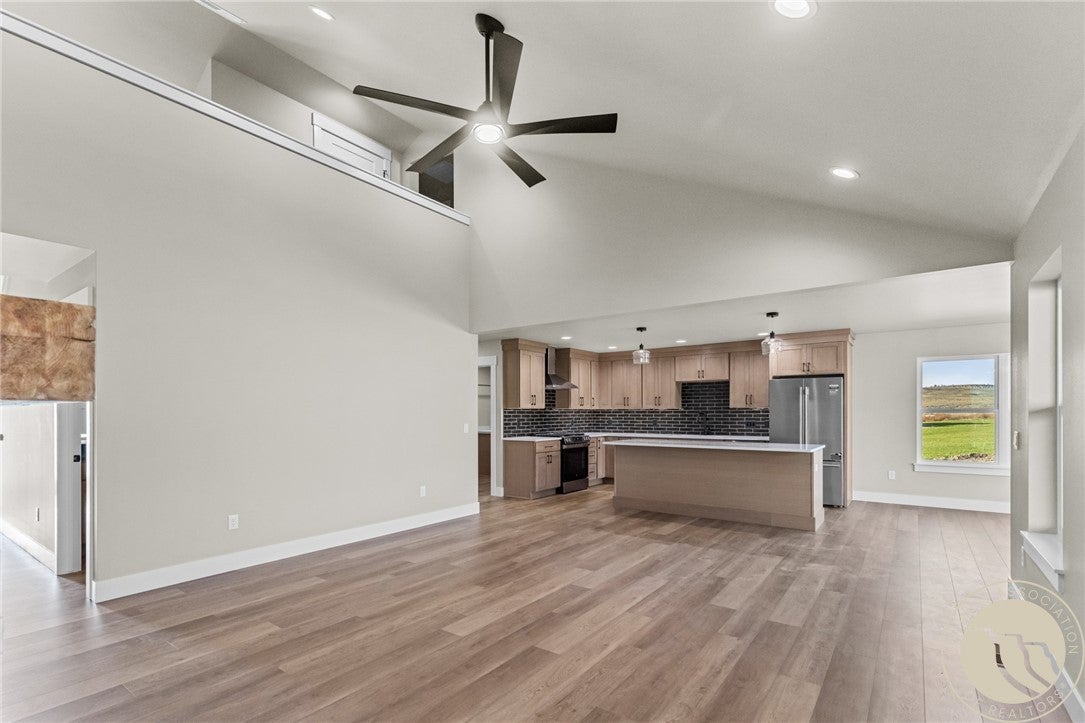
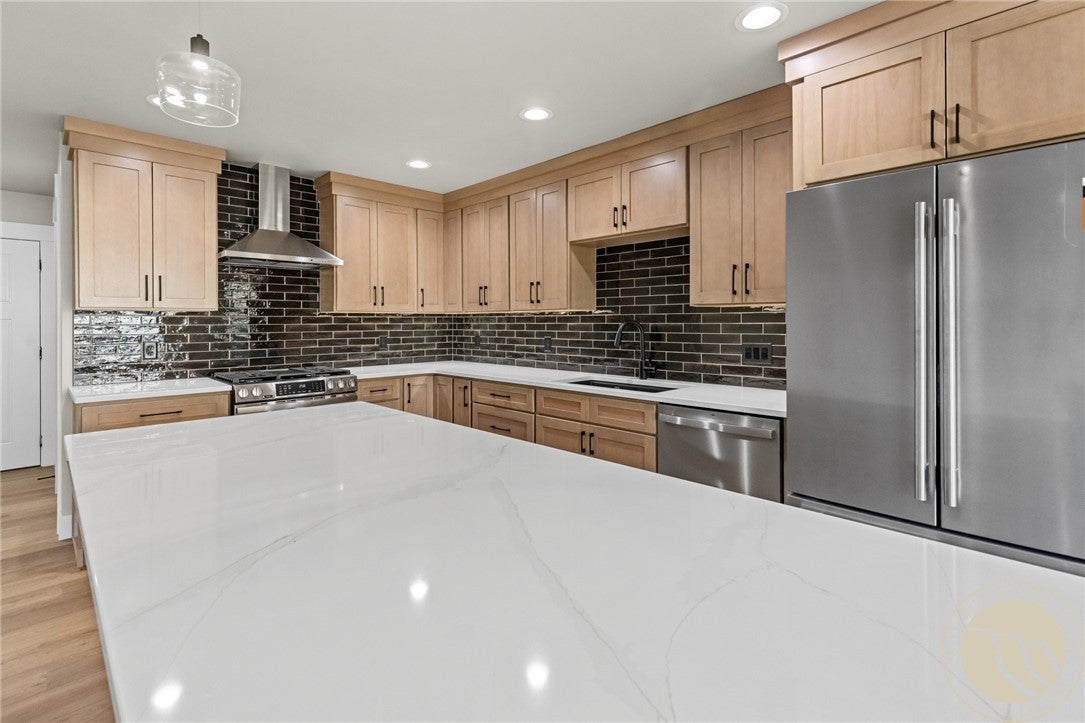
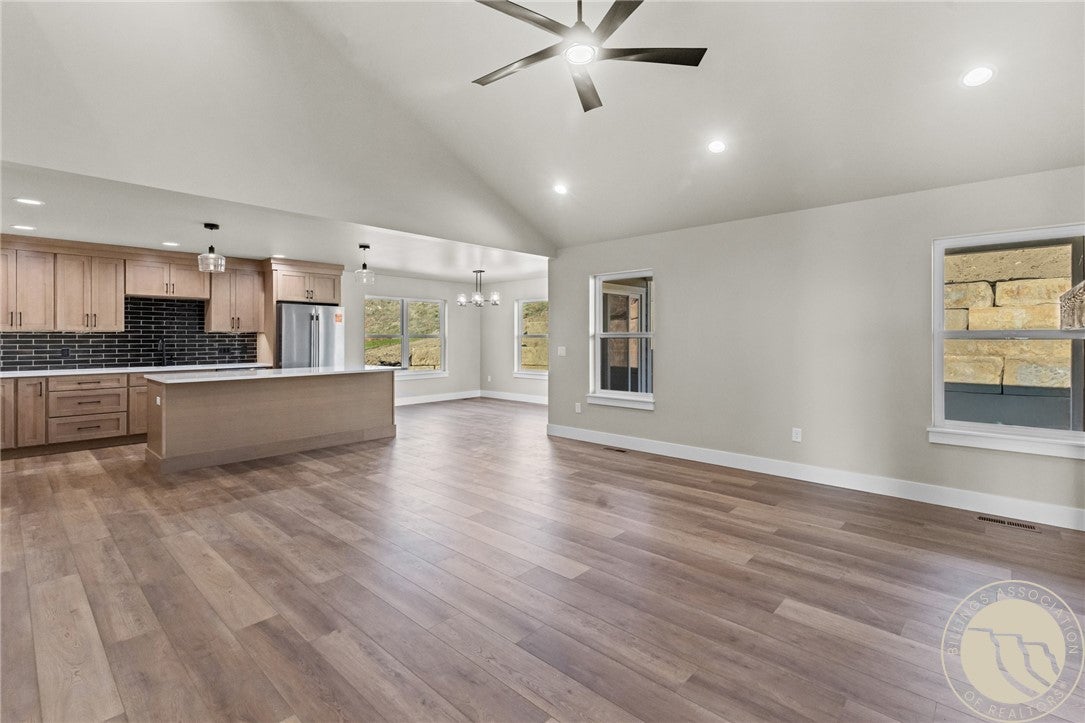
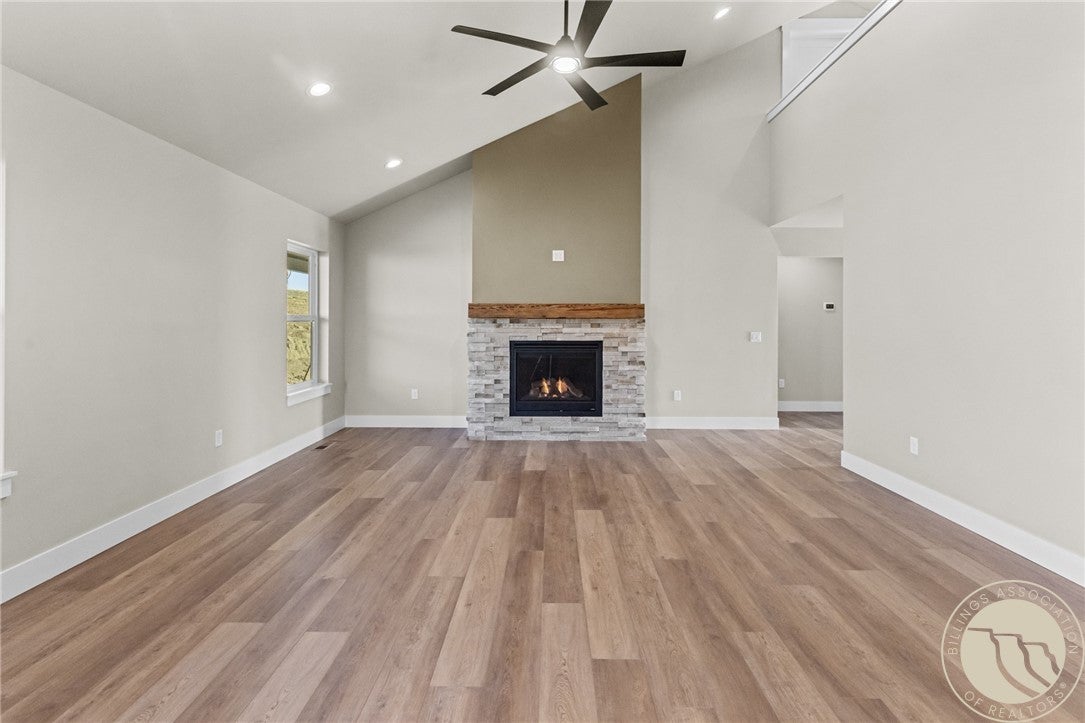
Your dream home awaits! Completed in Sept 2026, this stunning custom-built home combines modern style, thoughtful design, & incredible versatility on a spacious 1 acre lot w/beautiful mountain views. The open-concept design features a chef-inspired kitchen w/gas range, quartz countertops, soft-close cabinetry, & under-cabinet lighting. Gather in the spacious living room beside the cozy gas fireplace, perfect for relaxing or entertaining. The main-level primary suite offers mountain views, a luxurious bathroom w/quartz counters, custom-tiled shower, & attached closet. A 2nd bedroom & large laundry room complete the main level. Upstairs, discover another bedroom, full bath, & an expansive unfinished bonus space ready for your vision, gym, craft room, or potential 4th bedroom. The garage/shop are a dream come true. Enjoy an oversized, heated two-car garage w/direct home access, plus an attached shop w/room for 2 additional vehicles, toys, equipment, & projects. Tall ceilings provide exceptional storage possibilities. Outside, enjoy the covered patio, RV parking w/dump, & plenty of room to create your ideal outdoor oasis. Room to grow, & space for all your hobbies, this property is a rare find! Annual irrigation cost is $700. Aerial photos coming soon. Ask your agent for the feature list & schedule your showing today!

Save
Ask
Tour
Hide
Share
Listing Snapshot
Price 
$720,000
Days On Site 
6 Days
Bedrooms 
3
Inside Area (SqFt) 
2,564 sqft
Total Baths 
3
Full Baths 
3
Partial Baths 
N/A
Lot Size 
1.1 Acres
Year Built 
2026
MLS Number 
362520
Status 
Active
Property Tax 
$711
HOA/Condo/Coop Fees 
$58.33 monthly
Sq Ft Source 
N/A
Friends & Family
Recent Activity
7 days agoListing first seen on site
7 days agoListing updated with changes from the MLS
General Features
Acres 
1.1
Attached Garage 
Yes
Disclosures 
Disclosure On File
Garage 
Yes
Garage Spaces 
4
Levels 
Two
Parking 
AttachedTandemWorkshop in GarageRV Access/Parking
Sewer 
Septic Tank
SqFt Above 
2564
Style 
Two Story
Water Source 
Cistern
Zoning 
Other
Interior Features
Appliances 
RangeDishwasherFree-Standing RangeGas RangeOvenRefrigeratorRange Hood
Basement 
None
Cooling 
Ceiling Fan(s)Central Air
Fireplace 
Yes
Fireplaces 
1
Heating 
Natural GasForced Air
Interior 
Ceiling Fan(s)Pantry
Laundry Features 
Washer Hookup
Main Level Bedrooms 
2
Save
Ask
Tour
Hide
Share
Exterior Features
Construction Details 
HardiPlank Type
Fencing 
None
Lot Features 
Corner LotViews
Patio And Porch 
CoveredDeckPatio
Roof 
Asphalt
Community Features
Association Fee 
$700.0
Association Fee Frequency 
Annually
MLS Area 
(08) West Billings
Financing Terms Available 
Cash
Schools
School District
Unknown
Elementary School
Elder Grove
Middle School
Elder Grove
High School
West
Listing courtesy of Reatha Montoya of Magic City Real Estate

All rights reserved. Information deemed reliable, but not verified or guaranteed. Users are responsible for checking the accuracy, completeness, currency, and status of all information.

Copyright © Billings Association of REALTORS® Incorporated and Billings Multiple Listing Service Incorporated.

Neighborhood & Commute
Source: Walkscore
Disclosure: Community information and market data powered by Constellation Data Labs. Information is deemed reliable but not guaranteed.
Save
Ask
Tour
Hide
Share