1090 Buffalo Trail Road, Molt, MT, 59057

Save
Ask
Tour
Hide
Share
$2,700,000
4 Days On Site

1090 Buffalo Trail Road
Molt, MT 59057

For Sale|Residential|Active
4
Beds
5
Total Baths
3
Full Baths
2
Partial Baths
5,339
SqFt
$506
/SqFt
1987
Built
Subdivision:
Molt
County:
Yellowstone
Listing courtesy of Jessica Gilbert of Western Skies Real Estate

Due to the health concerns created by Coronavirus we are offering personal 1-1 online video walkthough tours where possible.
Call Now: 406-248-3641
Is this the listing for you? We can help make it yours.
406-248-3641
1090 Buffalo Trail Road1090 Buffalo Trail Road1090 Buffalo Trail Road1090 Buffalo Trail Road
Save
Ask
Tour
Hide
Share

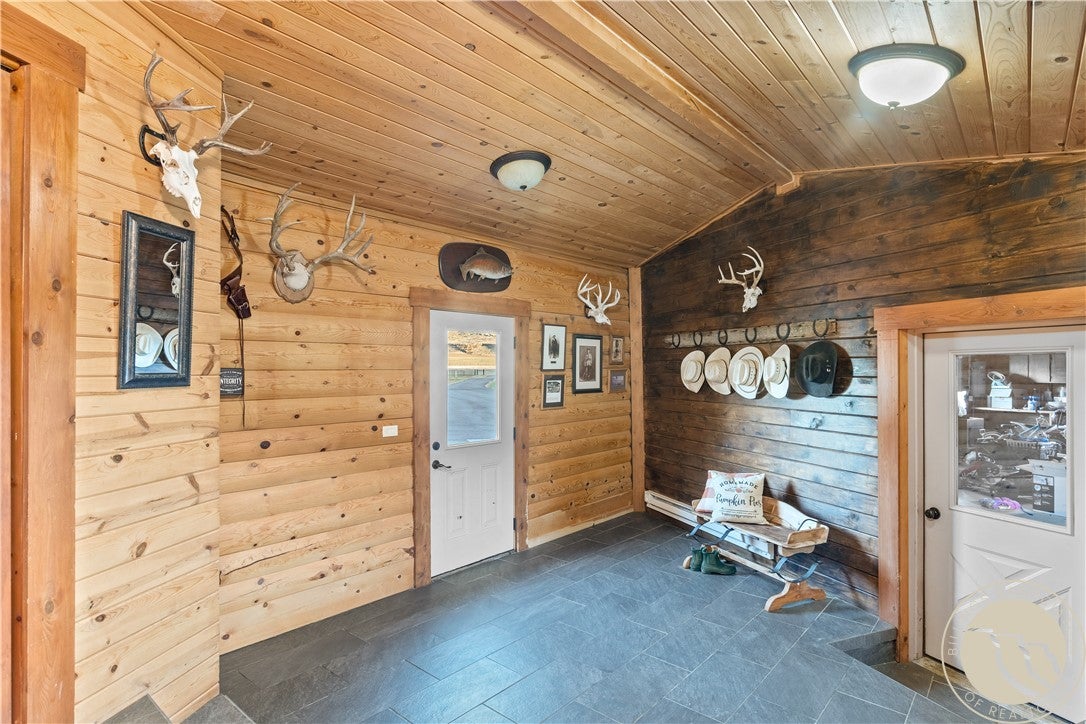
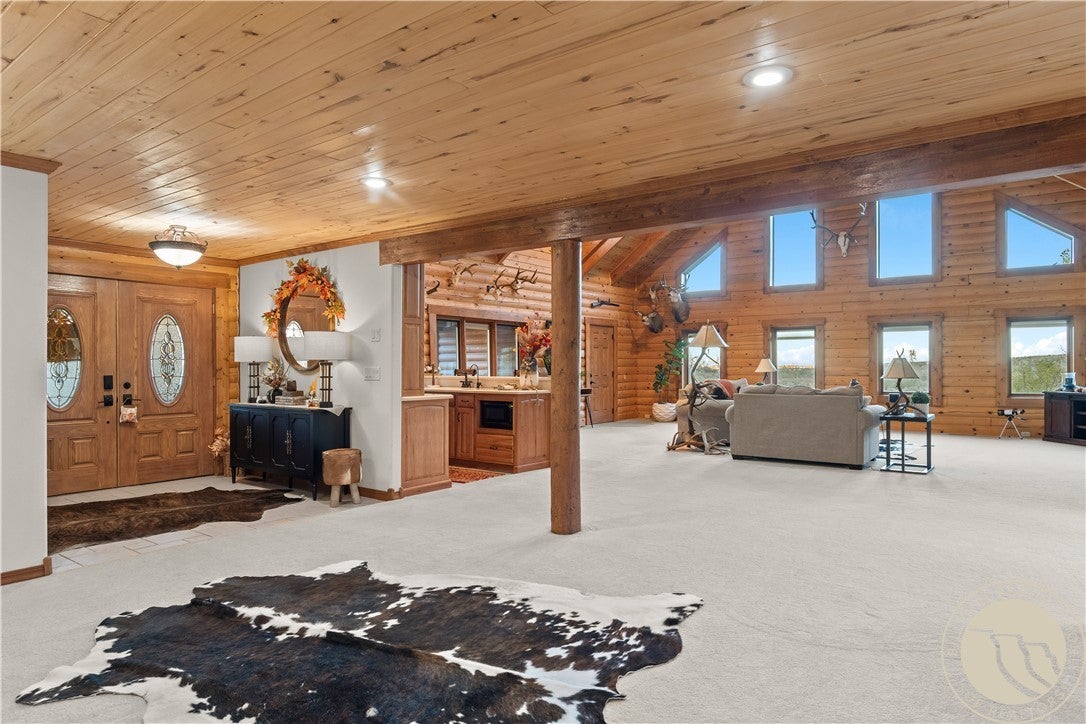
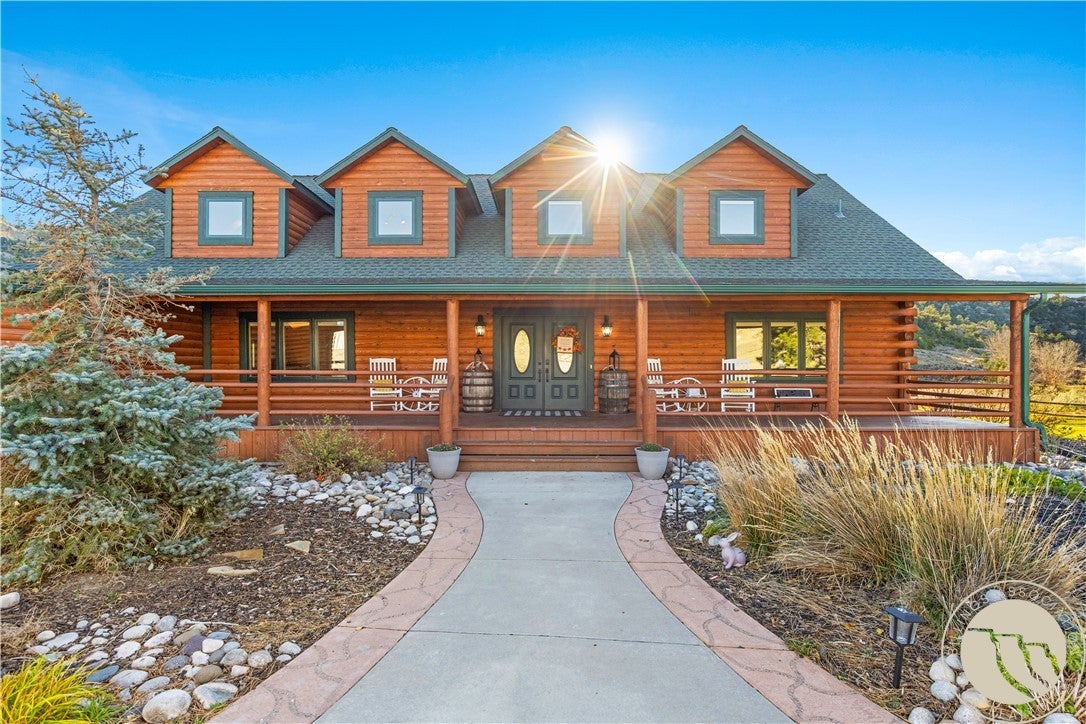
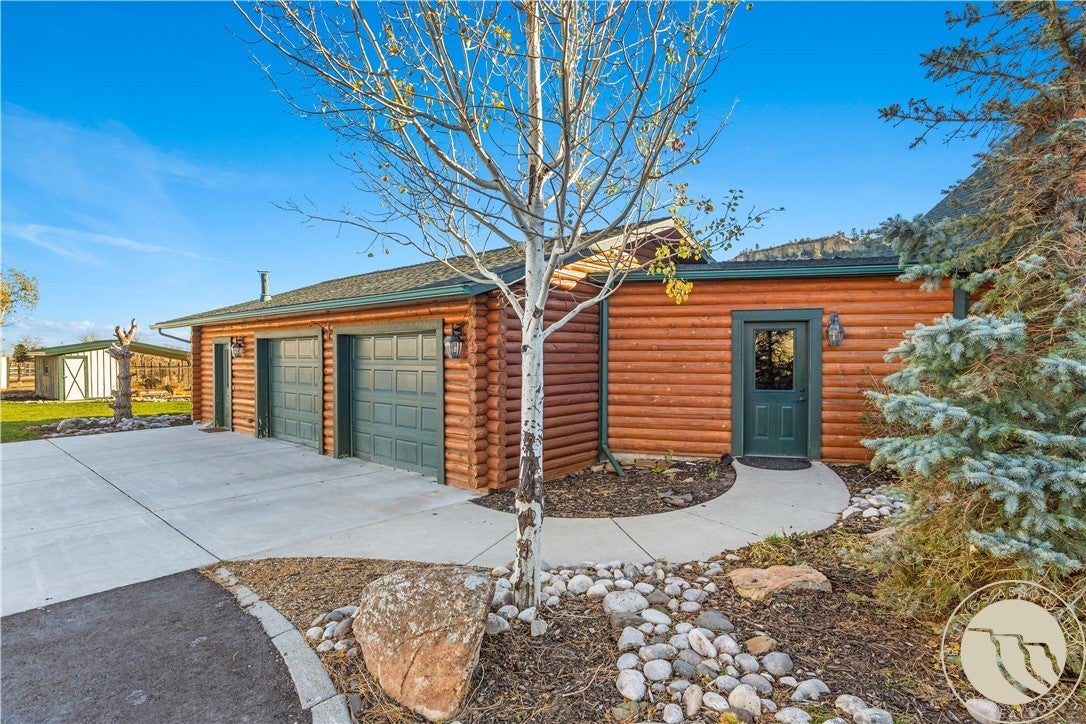
Your Montana dream home is here! This custom built log home with 286 acres of unrestricted land gives you the perfect blend of luxury living and privacy. A dream horse/animal property with a 4 stall horse barn w/tack and feed rooms, 4 horse corrals each w/water and lean-to, outdoor arena, dog kennel and the property is fenced. Bring all your toys with the 3 car attached garage and the giant 3 bay shop. This home delivers on views from every room of the house. Whether you are relaxing on the patio, the deck or the hot tub, you will have total privacy and the best views in Montana. Watch the wildlife come through your property every day. This home is about 20 minutes away from the big city amenities of Billings, but far enough away to have privacy. The inside of the home has two main level living rooms, one off the front with a vaulted ceilings and a wet bar. The other is just off the kitchen to offer that open concept feel. The kitchen is updated and has a large pantry with a powder room and a separate laundry room just off the kitchen for easy access to storage. The basement has two bedrooms and an additional living room area/pool table area. Primary bedroom upstairs has vaulted ceilings and a huge bathroom suite. The other bedroom has its own hall bathoom. Loft style office upstairs with built in cabinets. Must see in person

Save
Ask
Tour
Hide
Share
Listing Snapshot
Price 
$2,700,000
Days On Site 
4 Days
Bedrooms 
4
Inside Area (SqFt) 
5,339 sqft
Total Baths 
5
Full Baths 
3
Partial Baths 
2
Lot Size 
286.56 Acres
Year Built 
1987
MLS Number 
362512
Status 
Active
Property Tax 
$7,551
HOA/Condo/Coop Fees 
N/A
Sq Ft Source 
N/A
Friends & Family
Recent Activity
4 days agoListing first seen on site
4 days agoListing updated with changes from the MLS
General Features
Acres 
286.56
Attached Garage 
Yes
Disclosures 
Disclosure On File
Garage 
Yes
Garage Spaces 
6
Levels 
Three Or MoreTwo
Parking 
AttachedDetachedWorkshop in GarageAdditional ParkingRV Access/Parking
Sewer 
Septic Tank
SqFt Above 
4139
Style 
Two Story
Water Source 
PrivateWell
Zoning 
Un-zoned
Interior Features
Appliances 
RangeBuilt-In RangeElectric RangeMicrowaveOvenRefrigeratorWater Softener RentedWater PurifierCooktop
Basement 
Exterior EntryFullWalk-Out Access
Cooling 
Central Air
Fireplace 
Yes
Fireplaces 
2
Heating 
Natural GasForced AirPropane
Interior 
PantrySound SystemWired for SoundWet Bar
Spa 
Yes
Bedroom 
Level - Basement
Dining Room 
Level - MainFeatures - Built-in Features, ChandelierDescription - Large,Separate,Suite
Kitchen 
Level - MainDescription - Eating Area,Pantry,Suite
Living Room 
Level - MainFeatures - Ceiling Fan(s), Vaulted Ceiling(s)
Master Bedroom 
Level - UpperFeatures - Ceiling Fan(s), Vaulted Ceiling(s), Walk-In Closet(s)Description - Suite
Save
Ask
Tour
Hide
Share
Exterior Features
Construction Details 
Log
Exterior 
Storage
Fencing 
Fenced
Lot Features 
LandscapedSecludedViews
Other Structures 
Shed(s)Barn(s)Workshop
Patio And Porch 
DeckFront PorchPatio
Roof 
Asphalt
Spa 
Yes
Waterfront Features 
Stream
Community Features
MLS Area 
(09) Laurel/Park City
Horse Property 
Corral(s)
Financing Terms Available 
CashConventional1031 Exchange
Schools
School District
Unknown
Elementary School
Elder Grove
Middle School
Elder Grove
High School
West
Listing courtesy of Jessica Gilbert of Western Skies Real Estate

All rights reserved. Information deemed reliable, but not verified or guaranteed. Users are responsible for checking the accuracy, completeness, currency, and status of all information.

Copyright © Billings Association of REALTORS® Incorporated and Billings Multiple Listing Service Incorporated.

Neighborhood & Commute
Source: Walkscore
Disclosure: Community information and market data powered by Constellation Data Labs. Information is deemed reliable but not guaranteed.
Save
Ask
Tour
Hide
Share