59 Grand View Dr, Red Lodge, MT, 59068

Save
Ask
Tour
Hide
Share
$1,250,888
11 Days On Site

59 Grand View Dr
Red Lodge, MT 59068

For Sale|Single Family Residence|Active
3
Beds
3
Total Baths
2
Full Baths
1
Partial Bath
2,450
SqFt
$511
/SqFt
2025
Built
Subdivision:
Grand View At Remington Ranch
County:
Carbon
Listing courtesy of Nancy Curtiss of PureWest Real Estate - Red Lodge

Due to the health concerns created by Coronavirus we are offering personal 1-1 online video walkthough tours where possible.
Call Now: 406-248-3641
Is this the listing for you? We can help make it yours.
406-248-3641
59 Grand View Dr59 Grand View Dr59 Grand View Dr59 Grand View Dr
Save
Ask
Tour
Hide
Share

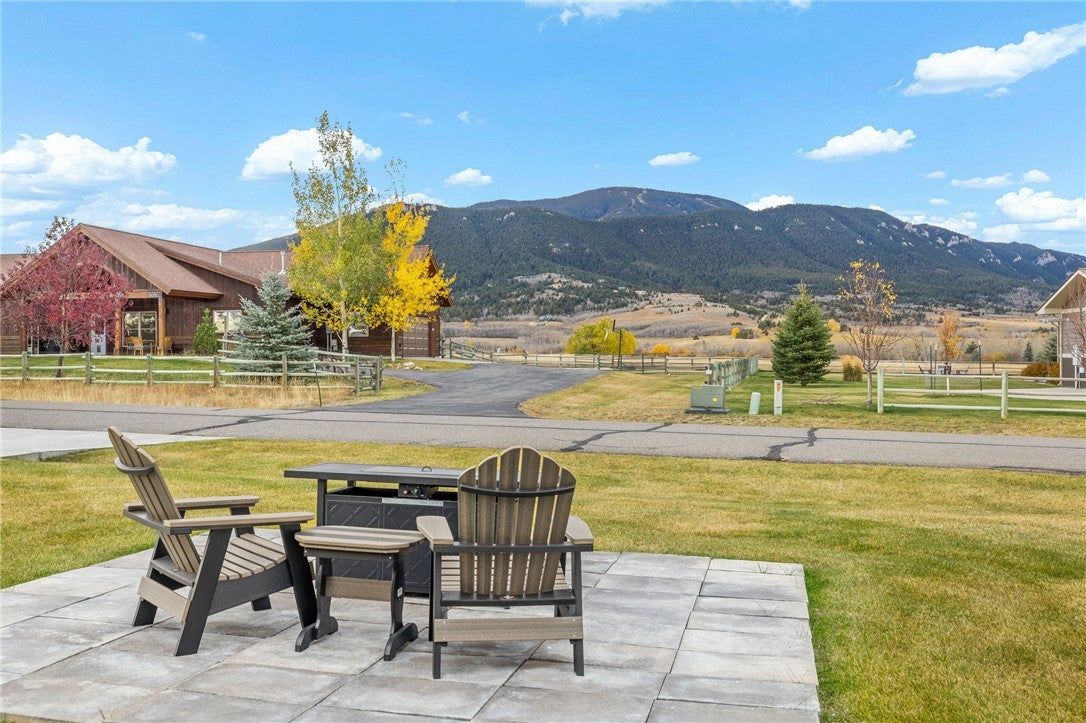
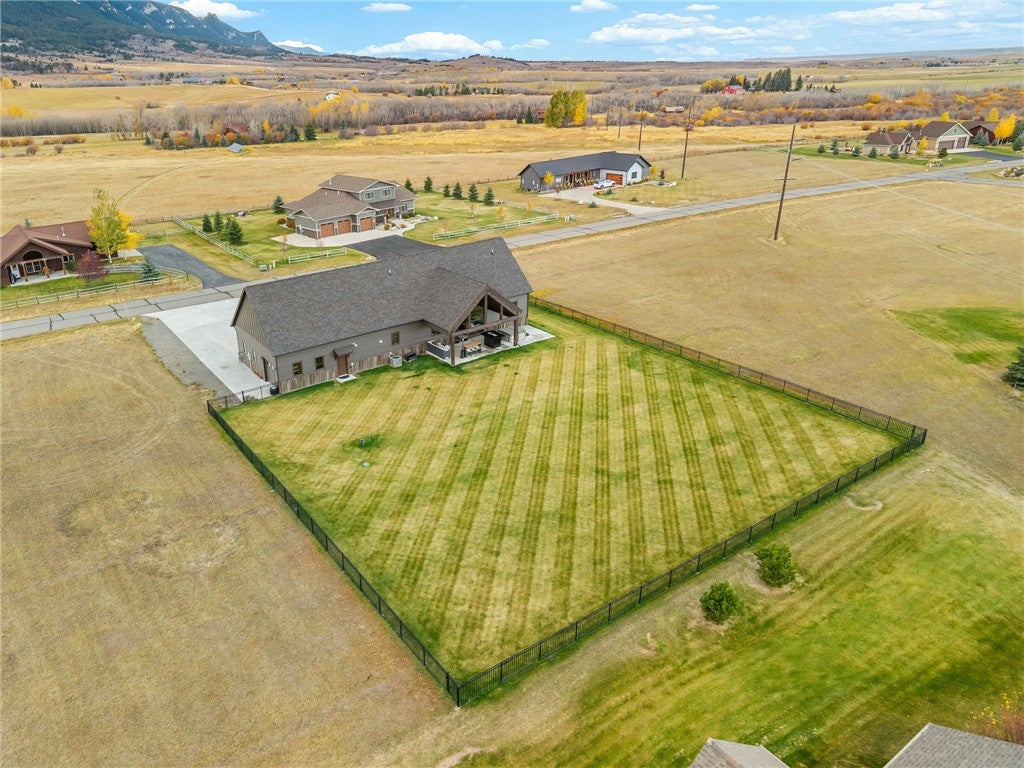
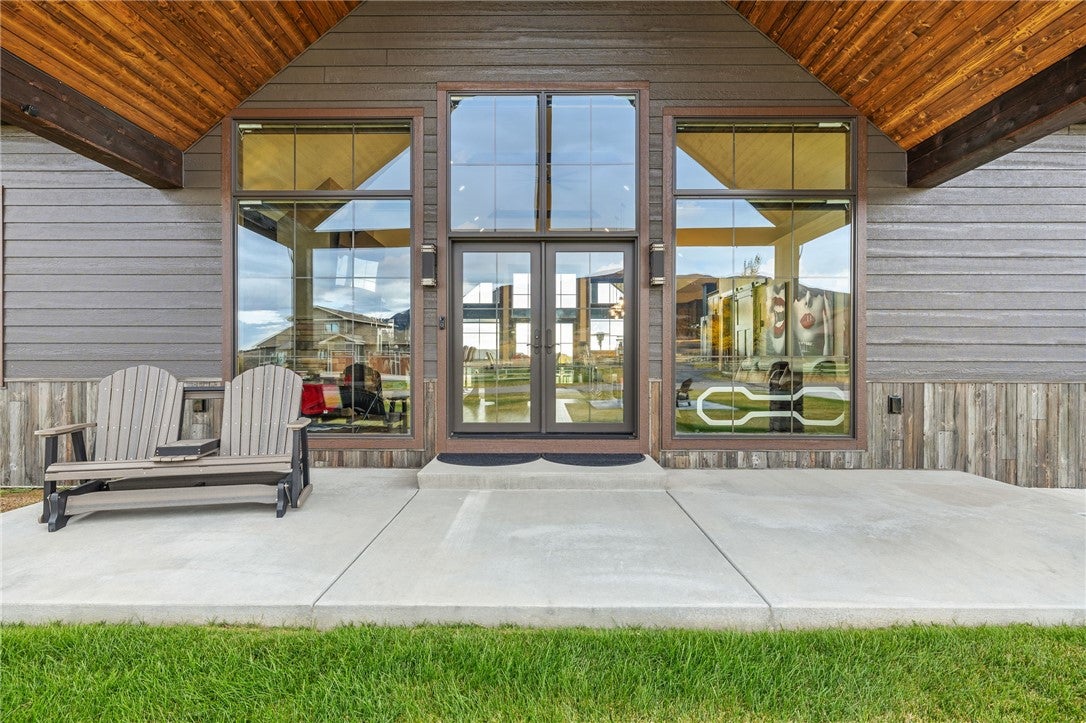
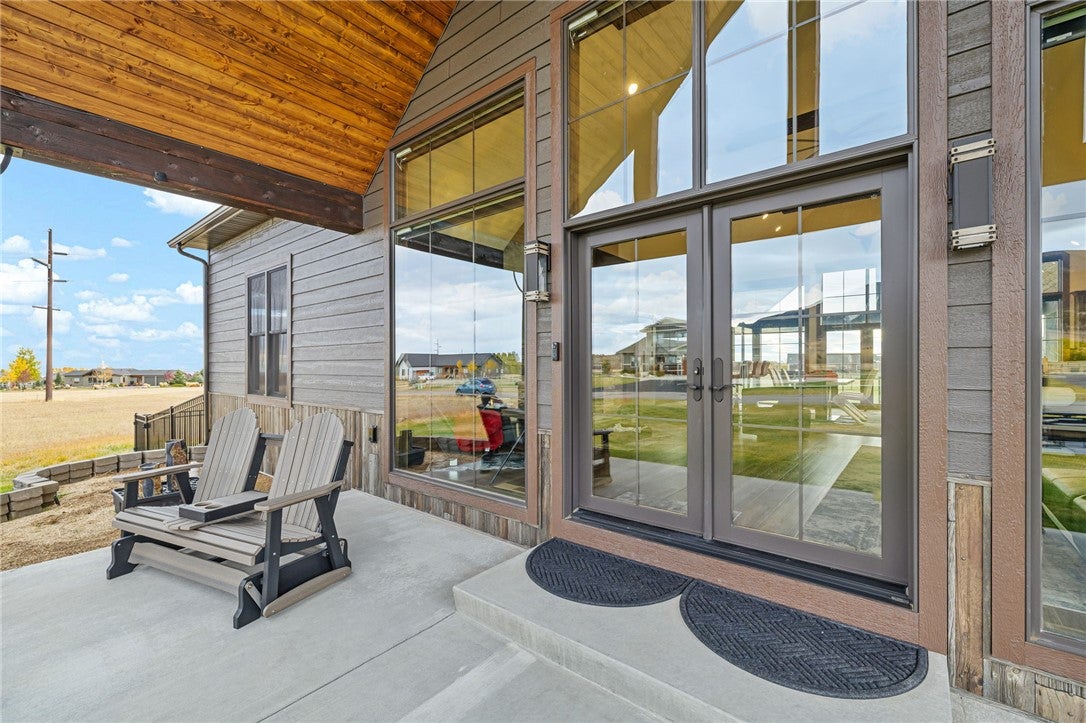
This stunning custom-built, single-level home is designed to capture the views at every turn. Floor-to-ceiling windows take center stage, showcasing breathtaking, unobstructed views of the ski hill and Beartooth Mountains while filling the home with natural light. Massive covered front & rear patios extend the living space outdoors, providing exceptional places to relax & entertain. Sleek metal accents & rich wood ceilings add architectural interest & complement the home's contemporary mountain design. Inside, spacious rooms and soaring vaulted ceilings enhance the sense of openness created by the expansive windows. Rich knotty alder cabinetry, durable quartz countertops, and a striking stone fireplace add warmth and character, creating a sophisticated yet comfortable interior. A versatile three-car garage offers two bays accessed from Grand View Drive, plus a convenient side-entry third bay, ideal for a smaller vehicle, lawn equipment, recreational gear, or additional storage. Diamond Kote siding with steel wainscoting provides exceptional durability while complementing the home's distinctive design. With its extraordinary views, dramatic floor-to-ceiling windows, exceptional outdoor living, & refined mountain-inspired architecture, this home truly exceptional and a must-see! Bar & bar stools stay. Outdoor kitchen does not stay

Save
Ask
Tour
Hide
Share
Listing Snapshot
Price 
$1,250,888
Days On Site 
11 Days
Bedrooms 
3
Inside Area (SqFt) 
2,450 sqft
Total Baths 
3
Full Baths 
2
Partial Baths 
1
Lot Size 
0.66 Acres
Year Built 
2025
MLS Number 
362510
Status 
Active
Property Tax 
$4,092
HOA/Condo/Coop Fees 
$61.67 monthly
Sq Ft Source 
N/A
Friends & Family
Recent Activity
2 weeks agoListing first seen on site
2 weeks agoListing updated with changes from the MLS
General Features
Acres 
0.66
Attached Garage 
Yes
Disclosures 
Disclosure On File
Garage 
Yes
Garage Spaces 
3
Levels 
One
Parking 
Attached
Property Sub Type 
Single Family Residence
Sewer 
Public Sewer
SqFt Above 
2450
Style 
Contemporary, Ranch
Water Source 
Well
Zoning 
Other
Interior Features
Appliances 
DishwasherDisposalGas RangeMicrowaveOvenRangeRefrigeratorRange Hood
Basement 
Crawl Space
Cooling 
Ceiling Fan(s)Central Air
Electric 
220 Volts
Fireplace 
Yes
Fireplace Features 
Gas
Fireplaces 
1
Heating 
Natural GasForced Air
Interior 
Ceiling Fan(s)Pantry
Laundry Features 
Laundry Room
Main Level Bedrooms 
3
Bedroom 
Level - Main
Dining Room 
Level - MainFeatures - Vaulted Ceiling(s)Description - Combo
Kitchen 
Level - MainFeatures - Vaulted Ceiling(s)Description - Alder,Breakfast Bar,Combo,Island,Pantry
Laundry 
Level - MainDescription - Alder
Living Room 
Level - MainFeatures - Ceiling Fan(s), Vaulted Ceiling(s)Description - Eating Area,Island,Pantry
Master Bedroom 
Level - MainFeatures - Tray Ceiling(s), Ceiling Fan(s)Description - Bath
Other 
Level - Main
Save
Ask
Tour
Hide
Share
Exterior Features
Construction Details 
Metal SidingOther
Fencing 
Fenced
Lot Features 
Interior LotLevelViews
Patio And Porch 
CoveredDeckPatio
Roof 
AsphaltShingle
Community Features
Association Fee 
$740.0
Association Fee Frequency 
Annually
MLS Area 
(16) Red Lodge;Luther;Roscoe
Financing Terms Available 
Cash
Schools
School District
Unknown
Elementary School
Red Lodge
Middle School
Red Lodge
High School
Red Lodge
Listing courtesy of Nancy Curtiss of PureWest Real Estate - Red Lodge

All rights reserved. Information deemed reliable, but not verified or guaranteed. Users are responsible for checking the accuracy, completeness, currency, and status of all information.

Copyright © Billings Association of REALTORS® Incorporated and Billings Multiple Listing Service Incorporated.

Neighborhood & Commute
Source: Walkscore
Disclosure: Community information and market data powered by Constellation Data Labs. Information is deemed reliable but not guaranteed.
Save
Ask
Tour
Hide
Share