8948 Clark Road, Shepherd, MT, 59079

Save
Ask
Tour
Hide
Share
$249,900
1 Day On Site

8948 Clark Road
Shepherd, MT 59079

For Sale|Manufactured Home|Active
4
Beds
2
Total Baths
2
Full Baths
2,976
SqFt
$84
/SqFt
1976
Built
Subdivision:
COS 2597
County:
Yellowstone
Listing courtesy of Ken Mucha of Real Estate Hub LLLP

Due to the health concerns created by Coronavirus we are offering personal 1-1 online video walkthough tours where possible.
Call Now: 406-248-3641
Is this the listing for you? We can help make it yours.
406-248-3641
8948 Clark Road8948 Clark Road8948 Clark Road8948 Clark Road
Save
Ask
Tour
Hide
Share

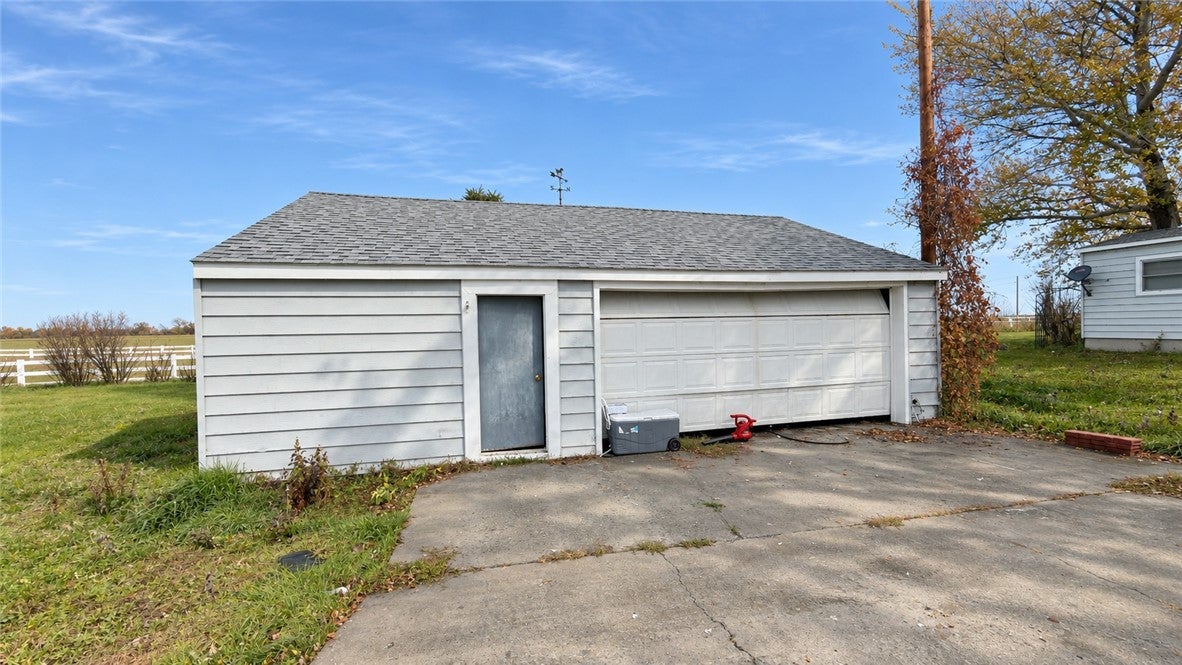
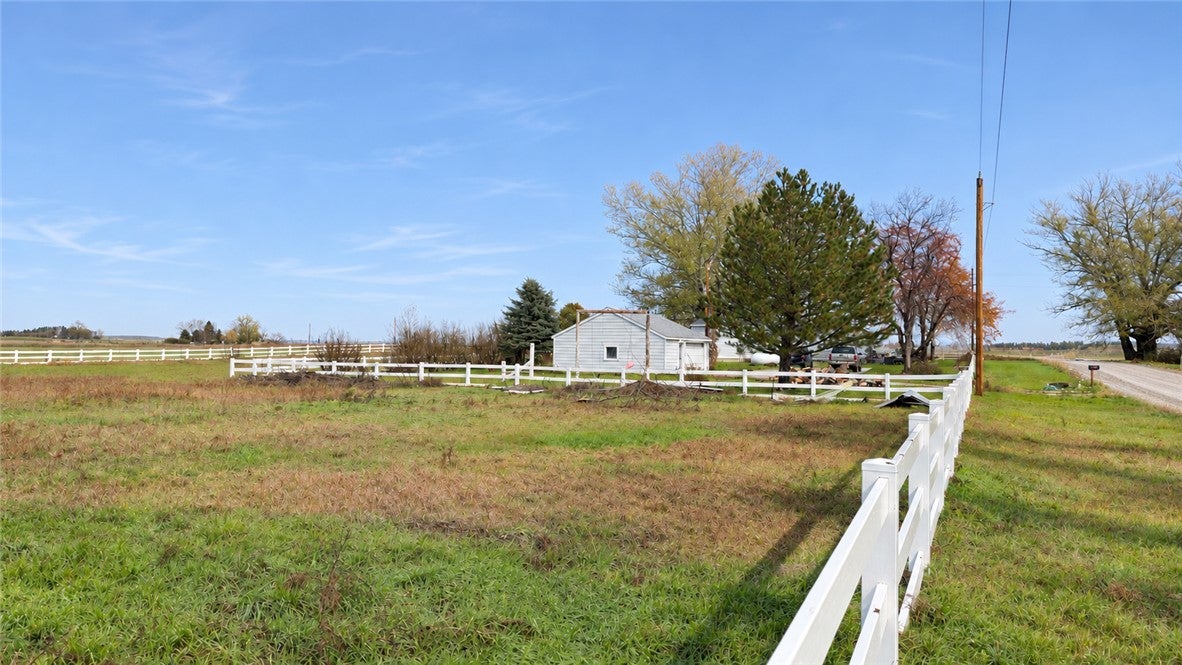
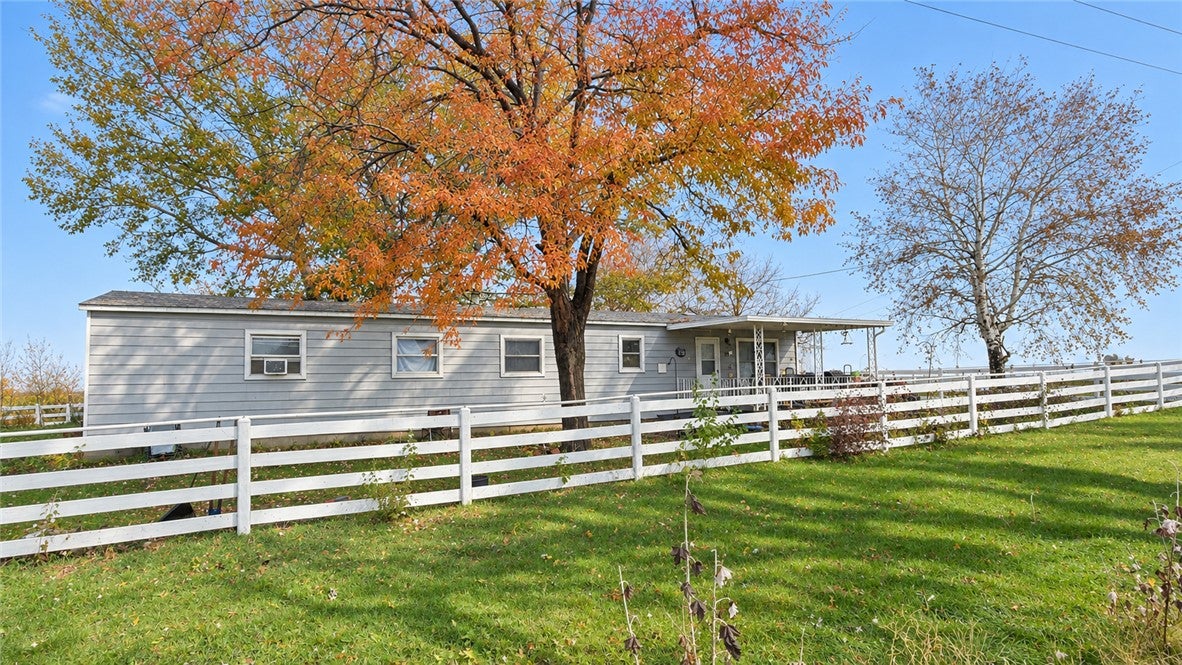
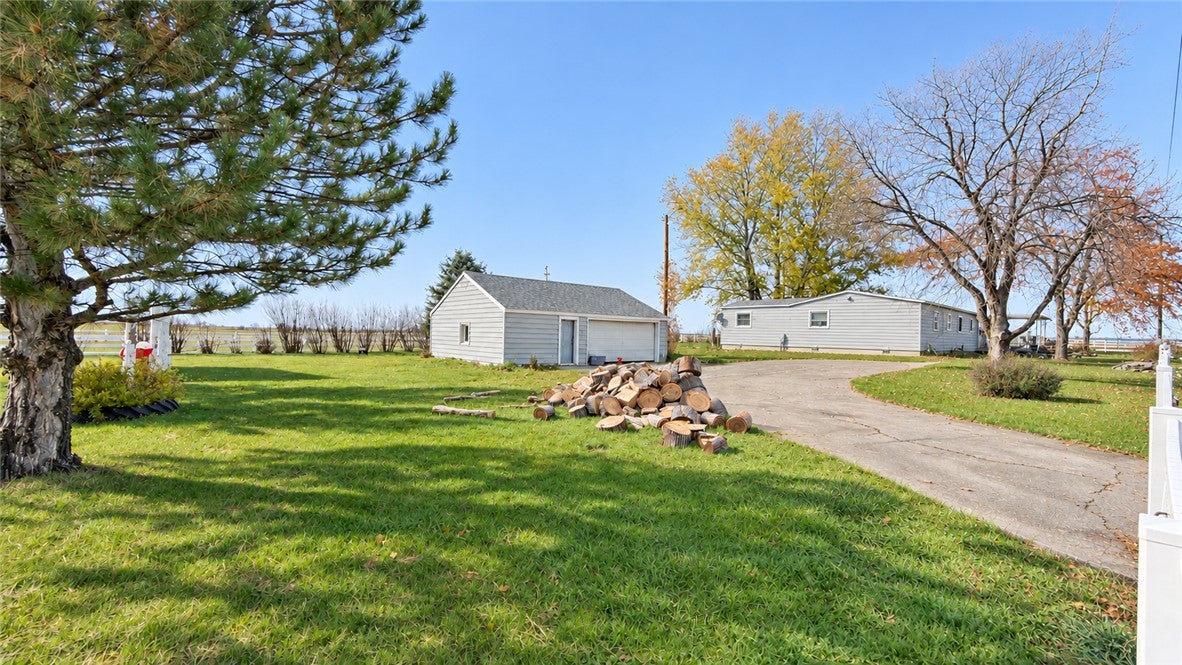
Quiet country living with room for animals! 1.57 flat, usable, fully fenced acres on a corner lot, just off a paved road and surrounded by large pasture farm properties. No HOA and no CC&Rs telling you what you can and can’t do with your own property! This classic 1976 double wide with additions is a big-time fixer with plenty of space to work with. You’ll find 4 bedrooms, a spacious living room, and a family room with access to the deck. The primary suite has a walk-in closet, a bathroom, and its own deck access. Enjoy summer days on the covered front porch, shaded by mature trees. The oversized 2-car detached garage and extra parking for your RV, boat, or trailers give you room for all the toys. Room to roam, 20 minutes from Billings. Clark Road sits in the heart of Shepherd’s farm country along the Yellowstone River corridor, where the lots are big, the sky is bigger, and the neighbors still wave. Fish or float the Yellowstone just minutes away, enjoy quiet nights, and take a commute that never sees a stoplight jam. Shepherd’s small-town schools are close by, and you can still make it to the Heights for groceries and shopping.

Save
Ask
Tour
Hide
Share
Listing Snapshot
Price 
$249,900
Days On Site 
1 Day
Bedrooms 
4
Inside Area (SqFt) 
2,976 sqft
Total Baths 
2
Full Baths 
2
Partial Baths 
N/A
Lot Size 
1.58 Acres
Year Built 
1976
MLS Number 
362506
Status 
Active
Property Tax 
$739
HOA/Condo/Coop Fees 
N/A
Sq Ft Source 
N/A
Friends & Family
Recent Activity
yesterdayListing first seen on site
yesterdayListing updated with changes from the MLS
General Features
Acres 
1.58
Disclosures 
Disclosure On File
Garage 
Yes
Garage Spaces 
2
Levels 
One
Parking 
DetachedRV Access/Parking
Property Sub Type 
Manufactured Home
Sewer 
Septic Tank
SqFt Above 
2976
Style 
Manufactured Home
Water Source 
Well
Zoning 
Un-zoned
Interior Features
Appliances 
RangeBuilt-In RangeOvenRefrigerator
Basement 
None
Heating 
ElectricPropane
Interior 
Pantry
Main Level Bedrooms 
4
Bedroom 
Level - Main
Bonus Room 
Level - Main
Dining Room 
Level - MainFeatures - Chandelier
Family Room 
Level - Main
Kitchen 
Level - MainDescription - Island,Pantry
Laundry 
Level - Main
Living Room 
Level - Main
Master Bedroom 
Level - MainDescription - Bath,Walk-In
Save
Ask
Tour
Hide
Share
Exterior Features
Construction Details 
Metal Siding
Exterior 
Storage
Fencing 
Fenced
Lot Features 
Corner LotLevel
Patio And Porch 
DeckFront Porch
Roof 
Composition
Community Features
MLS Area 
(10) Shepherd;Huntley;Ballatine;Worden;Pompeys Pillar
Financing Terms Available 
Cash
Schools
School District
Unknown
Elementary School
Shepherd
Middle School
Shepherd
High School
Shepherd
Listing courtesy of Ken Mucha of Real Estate Hub LLLP

All rights reserved. Information deemed reliable, but not verified or guaranteed. Users are responsible for checking the accuracy, completeness, currency, and status of all information.

Copyright © Billings Association of REALTORS® Incorporated and Billings Multiple Listing Service Incorporated.

Neighborhood & Commute
Source: Walkscore
Disclosure: Community information and market data powered by Constellation Data Labs. Information is deemed reliable but not guaranteed.
Save
Ask
Tour
Hide
Share