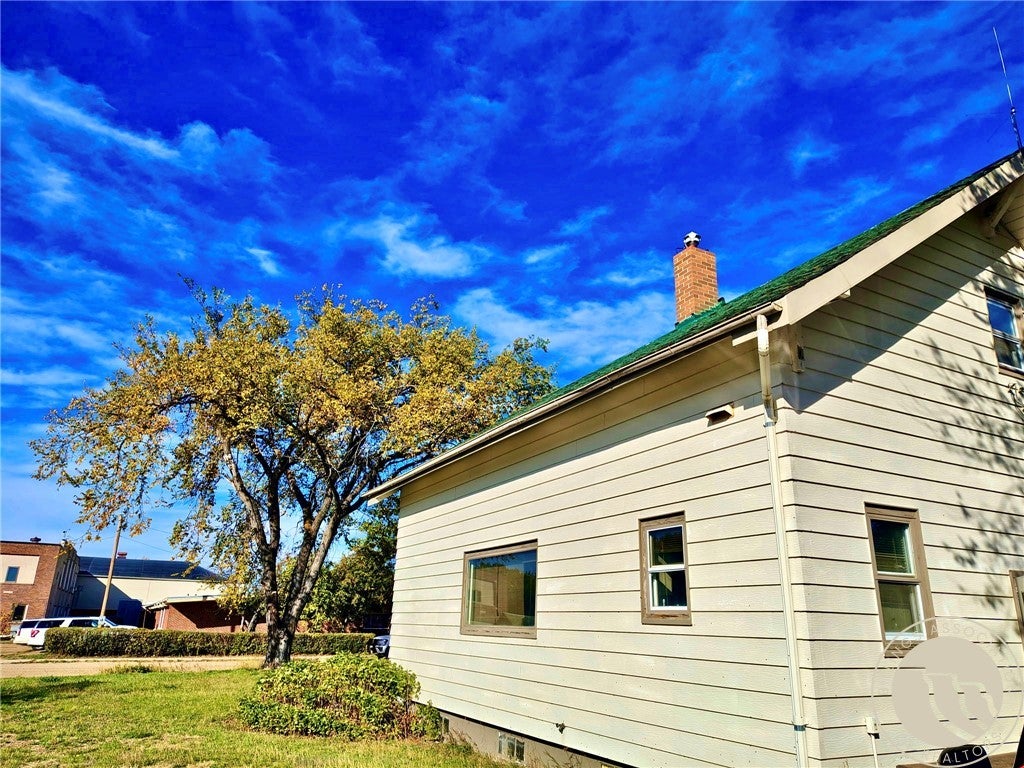
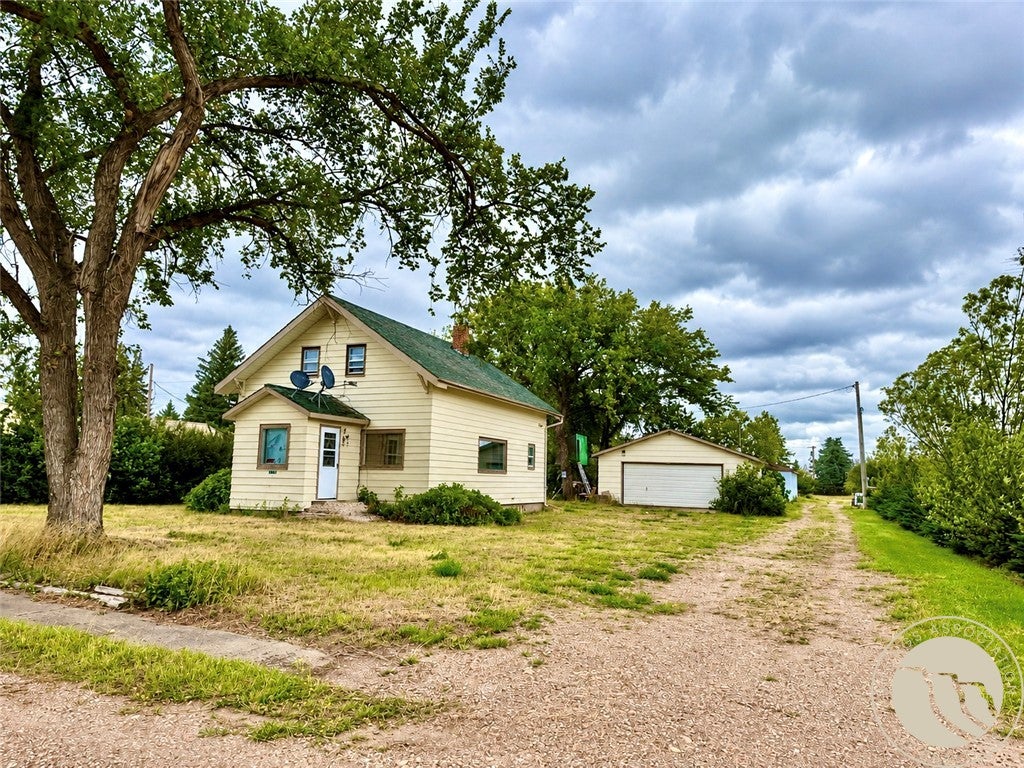
118 Rock Street N, , MT, 59250

Save
Ask
Tour
Hide
Share
$79,000
13 Days On Site

118 Rock Street N
, MT 59250

For Sale|Single Family Residence|Active
4
Beds
2
Total Baths
2
Full Baths
2,112
SqFt
$37
/SqFt
1924
Built
Subdivision:
Opheim Original Townsite
County:
Valley
Listing courtesy of Trampus Corder of Corder and Associates LLC

Due to the health concerns created by Coronavirus we are offering personal 1-1 online video walkthough tours where possible.
Call Now: 406-248-3641
Is this the listing for you? We can help make it yours.
406-248-3641
118 Rock Street N118 Rock Street N118 Rock Street N118 Rock Street N
Save
Ask
Tour
Hide
Share

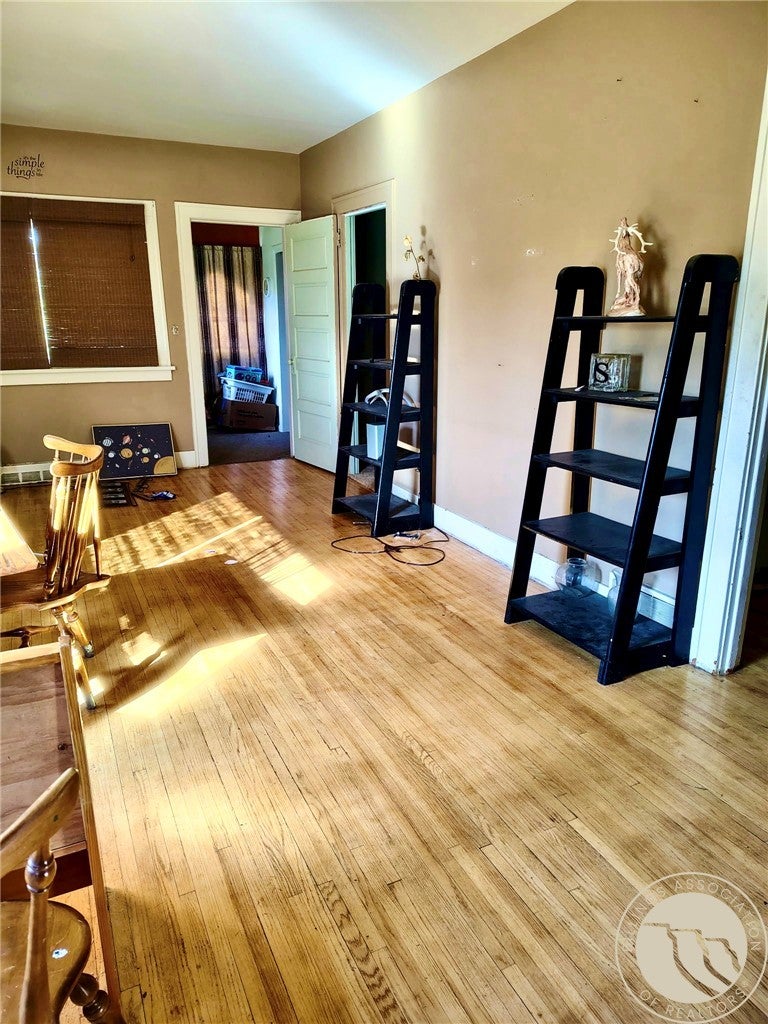
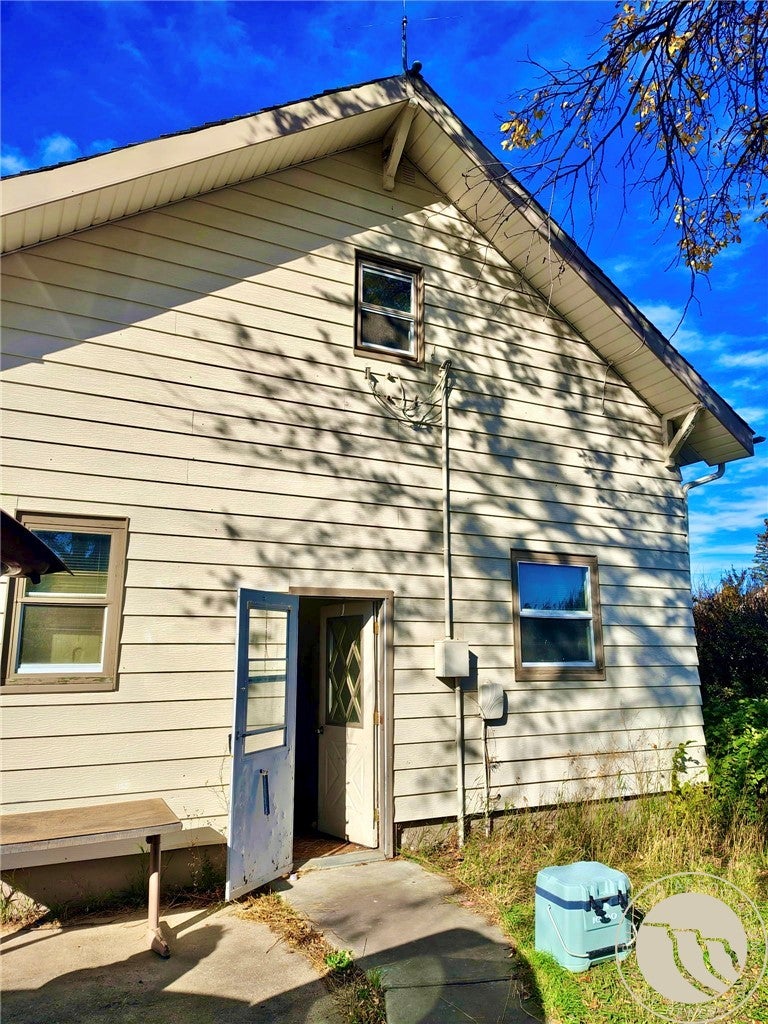
Opportunity knocks in the heart of Montana's wide-open prairie country! Priced with potential in mind, this 4-bedroom, 2-bath home in Opheim offers 2,200 square feet of living space and plenty of possibilities. Situated on a 0.237-acre lot, the home features a newer water heater, some updated plumbing, and a detached, insulated two-car garage with wood stove heat. Previously used as an income-producing rental, the home is ready for its next chapter. While some renovations have been started, there's still room to roll up your sleeves and make it your own. The kitchen is functional but ready for a complete makeover, while fresh bedroom carpeting, basement paint, and additional cosmetic updates would go a long way toward bringing out the home's potential. The property is livable as it stands, allowing improvements to be tackled over time. Competitively priced to reflect the updates needed, this is an opportunity for buyers willing to invest a little elbow grease and bring their vision to life.

Save
Ask
Tour
Hide
Share
Listing Snapshot
Price 
$79,000
Days On Site 
13 Days
Bedrooms 
4
Inside Area (SqFt) 
2,112 sqft
Total Baths 
2
Full Baths 
2
Partial Baths 
N/A
Lot Size 
0.237 Acres
Year Built 
1924
MLS Number 
362501
Status 
Active
Property Tax 
$430
HOA/Condo/Coop Fees 
N/A
Sq Ft Source 
N/A
Friends & Family
Recent Activity
2 weeks agoListing first seen on site
2 weeks agoListing updated with changes from the MLS
General Features
Acres 
0.237
Disclosures 
Disclosure On File
Garage 
Yes
Garage Spaces 
2
Levels 
One
Parking 
Detached
Property Sub Type 
Single Family Residence
Sewer 
Public Sewer
SqFt Above 
1344
Style 
Other
Water Source 
Public
Zoning 
Other
Interior Features
Appliances 
OvenRangeRefrigerator
Basement 
Full
Heating 
Other
Main Level Bedrooms 
2
Save
Ask
Tour
Hide
Share
Exterior Features
Construction Details 
Metal Siding
Fencing 
None
Lot Features 
Level
Roof 
Shingle
Community Features
MLS Area 
(99) All Other Areas/See Remarks
Financing Terms Available 
CashConventional
Schools
School District
Unknown
Elementary School
Other
Middle School
Other
High School
Other
Listing courtesy of Trampus Corder of Corder and Associates LLC

All rights reserved. Information deemed reliable, but not verified or guaranteed. Users are responsible for checking the accuracy, completeness, currency, and status of all information.

Copyright © Billings Association of REALTORS® Incorporated and Billings Multiple Listing Service Incorporated.

Neighborhood & Commute
Source: Walkscore
Disclosure: Community information and market data powered by Constellation Data Labs. Information is deemed reliable but not guaranteed.
Save
Ask
Tour
Hide
Share