6112 White Ash Place, Billings, MT, 59106

Save
Ask
Tour
Hide
Share
$1,089,900
15 Days On Site

6112 White Ash Place
Billings, MT 59106

For Sale|Single Family Residence|Active
4
Beds
3
Total Baths
2
Full Baths
1
Partial Bath
2,969
SqFt
$367
/SqFt
2027
Built
Subdivision:
The Grove
County:
Yellowstone
Listing courtesy of Jarrett Smith of Meridian Real Estate LLC

Due to the health concerns created by Coronavirus we are offering personal 1-1 online video walkthough tours where possible.
Call Now: 406-248-3641
Is this the listing for you? We can help make it yours.
406-248-3641
6112 White Ash Place6112 White Ash Place6112 White Ash Place6112 White Ash Place
Save
Ask
Tour
Hide
Share

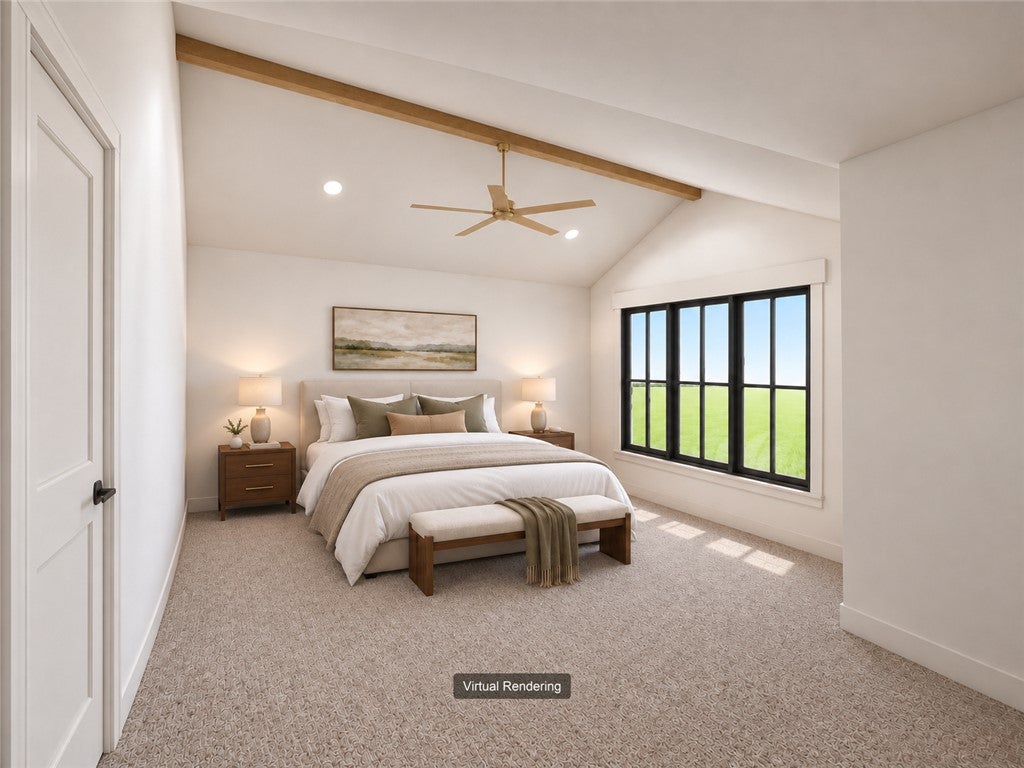
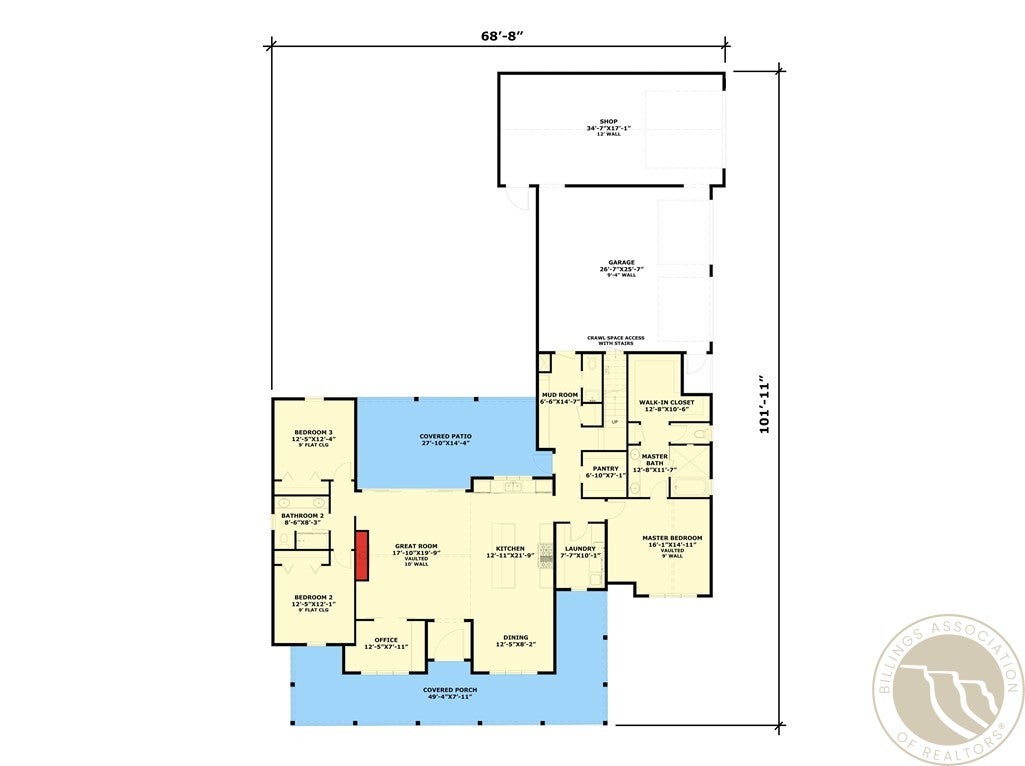
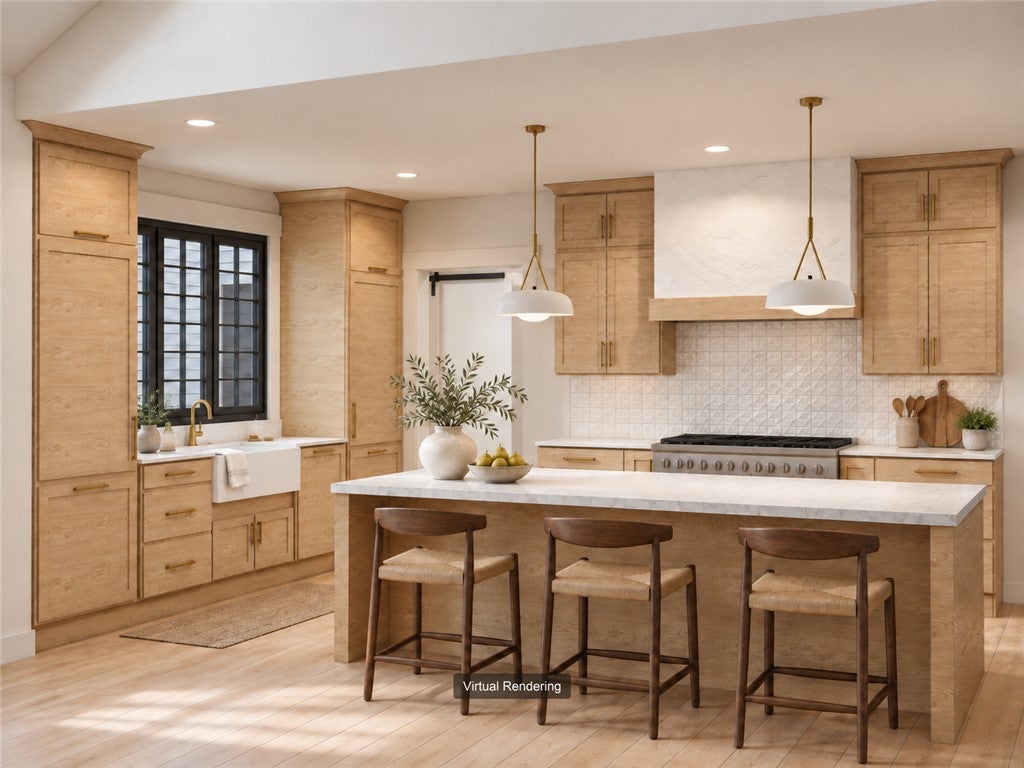
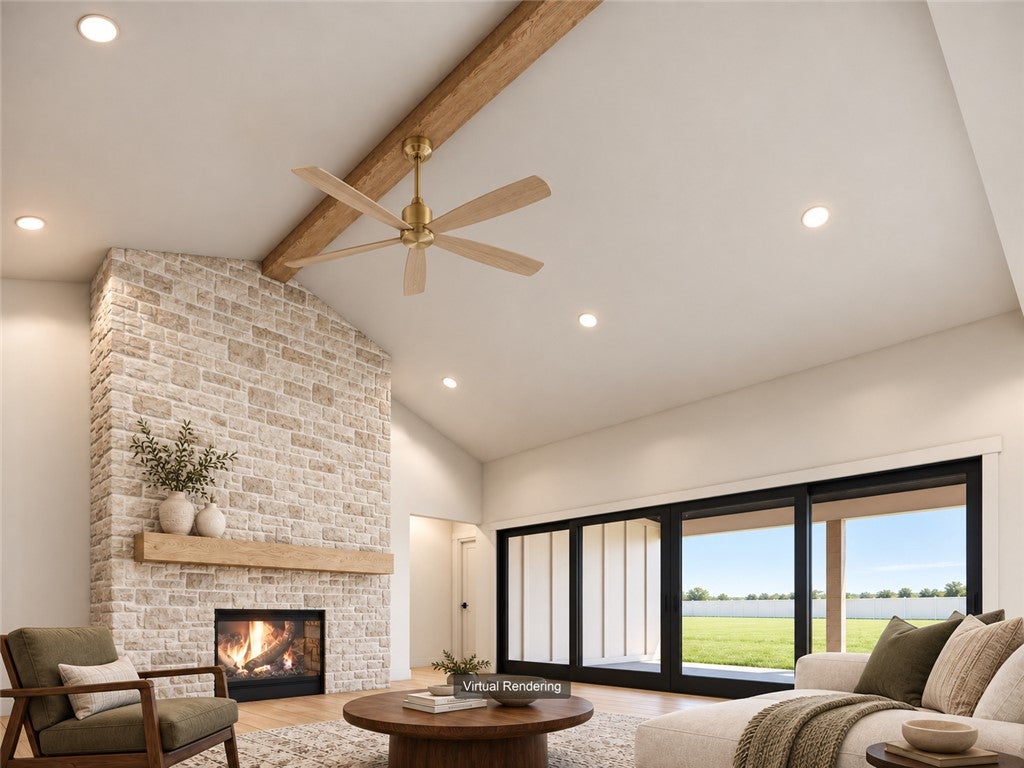
Branding Iron Construction presents 2,969 sqft with 3 beds, 2.5 baths and an upstairs bonus room on approximately 1 acre in The Grove. The kitchen pairs integrated appliances and panel-ready professional split refrigerators with a 48-inch dual fuel range, quartz counters and a large window with a view to the backyard. A walk-in pantry adds storage and a coffee bar with sink and mini fridge. The vaulted living room features a wood beam, stone gas fireplace and 16-foot sliding doors to the covered patio. The primary suite includes a tiled wet room with a tub, two showerheads and a window. A built-in office credenza, Lyrus commercial-grade LVP and 1,344 sqft of heated garage/shop/RV space add function. Enjoy generous covered outdoor living, rear and side fencing, and a location within walking distance of Elder Grove School and about five minutes from Costco and Shiloh shopping. Estimated completion March 2027. Landscaping is excluded from the price; custom landscape design and installation are available.

Save
Ask
Tour
Hide
Share
Listing Snapshot
Price 
$1,089,900
Days On Site 
15 Days
Bedrooms 
4
Inside Area (SqFt) 
2,969 sqft
Total Baths 
3
Full Baths 
2
Partial Baths 
1
Lot Size 
0.99 Acres
Year Built 
2027
MLS Number 
362490
Status 
Active
Property Tax 
$844
HOA/Condo/Coop Fees 
$40 monthly
Sq Ft Source 
N/A
Friends & Family
Recent Activity
2 weeks agoStatus changed to Active
2 weeks agoPrice changed to $1,089,900
2 weeks agoListing updated with changes from the MLS
2 weeks agoListing first seen on site
General Features
Acres 
0.99
Attached Garage 
Yes
Disclosures 
Sellers Disclosure Not Available
Garage 
Yes
Garage Spaces 
4
Levels 
One
Parking 
AttachedGarage Door OpenerRV Access/Parking
Property Condition 
New Construction
Property Sub Type 
Single Family Residence
Sewer 
Septic Tank
SqFt Above 
2969
Style 
Ranch
Water Source 
Well
Zoning 
Other
Interior Features
Appliances 
RangeDishwasherElectric RangeFree-Standing RangeDisposalGas RangeMicrowaveOvenRefrigeratorRange Hood
Basement 
Crawl Space
Cooling 
Ceiling Fan(s)Central Air
Electric 
220 Volts
Fireplace 
Yes
Fireplaces 
1
Heating 
Natural GasForced Air
Interior 
Ceiling Fan(s)Pantry
Main Level Bedrooms 
3
Window Features 
Storm Window(s)
Bedroom 
Level - Main
Bonus Room 
Level - UpperFeatures - Recessed Lighting
Great Room 
Level - MainFeatures - Ceiling Fan(s), Recessed Lighting, Vaulted Ceiling(s)
Kitchen 
Level - MainFeatures - Chandelier, Recessed LightingDescription - Maple,Custom,Eating Area,Island,Large,Pantry
Master Bedroom 
Level - MainFeatures - Ceiling Fan(s), Recessed Lighting, Vaulted Ceiling(s)Description - Suite
Office 
Level - MainFeatures - Recessed LightingDescription - Maple,Custom
Save
Ask
Tour
Hide
Share
Exterior Features
Construction Details 
HardiPlank Type
Fencing 
None
Lot Features 
Corner LotInterior LotLevel
Patio And Porch 
Front PorchPatio
Roof 
Asphalt
Windows/Doors 
Storm Window(s)
Community Features
Association Fee 
$40.0
Association Fee Frequency 
Monthly
MLS Area 
(08) West Billings
Financing Terms Available 
Cash
Schools
School District
Unknown
Elementary School
Elder Grove
Middle School
Elder Grove
High School
West
Listing courtesy of Jarrett Smith of Meridian Real Estate LLC

All rights reserved. Information deemed reliable, but not verified or guaranteed. Users are responsible for checking the accuracy, completeness, currency, and status of all information.

Copyright © Billings Association of REALTORS® Incorporated and Billings Multiple Listing Service Incorporated.

Neighborhood & Commute
Source: Walkscore
Disclosure: Community information and market data powered by Constellation Data Labs. Information is deemed reliable but not guaranteed.
Save
Ask
Tour
Hide
Share