3230 Ben Hogan Lane, Billings, MT, 59106

Save
Ask
Tour
Hide
Share
$599,990
16 Days On Site

3230 Ben Hogan Lane
Billings, MT 59106

For Sale|Single Family Residence|Active
4
Beds
3
Total Baths
3
Full Baths
3,663
SqFt
$164
/SqFt
1990
Built
Subdivision:
Yellowstone Club Estates 2nd
County:
Yellowstone
Listing courtesy of Aaron Redland of eXp Realty, LLC - Billings

Due to the health concerns created by Coronavirus we are offering personal 1-1 online video walkthough tours where possible.
Call Now: 406-248-3641
Is this the listing for you? We can help make it yours.
406-248-3641
3230 Ben Hogan Lane3230 Ben Hogan Lane3230 Ben Hogan Lane3230 Ben Hogan Lane
Save
Ask
Tour
Hide
Share

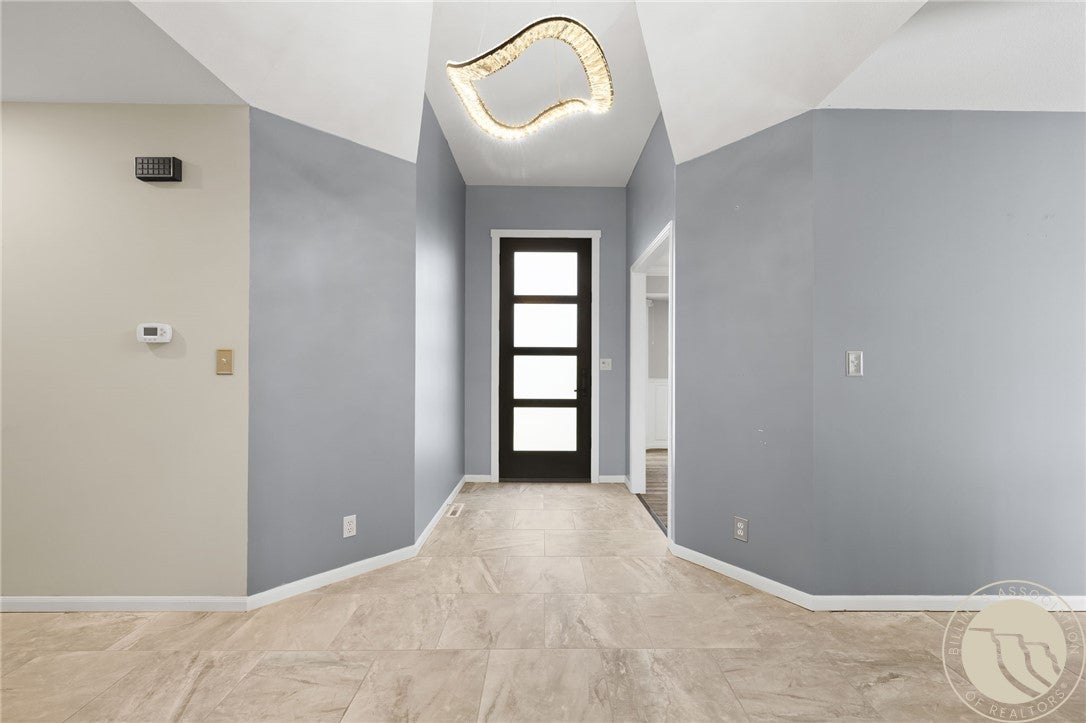
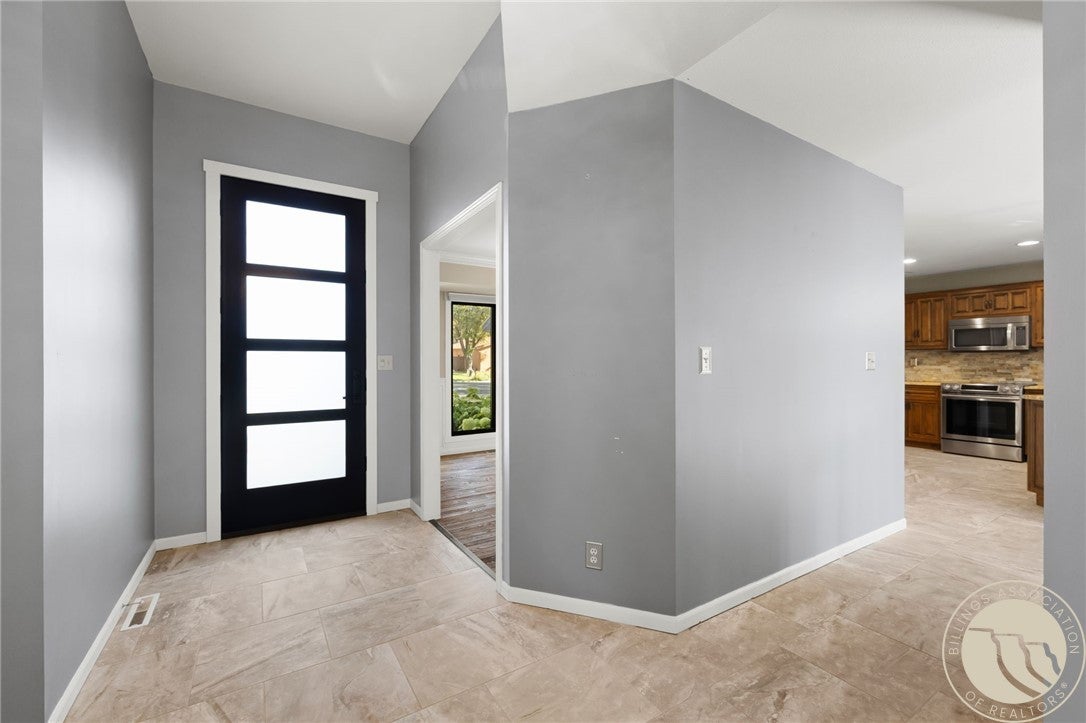
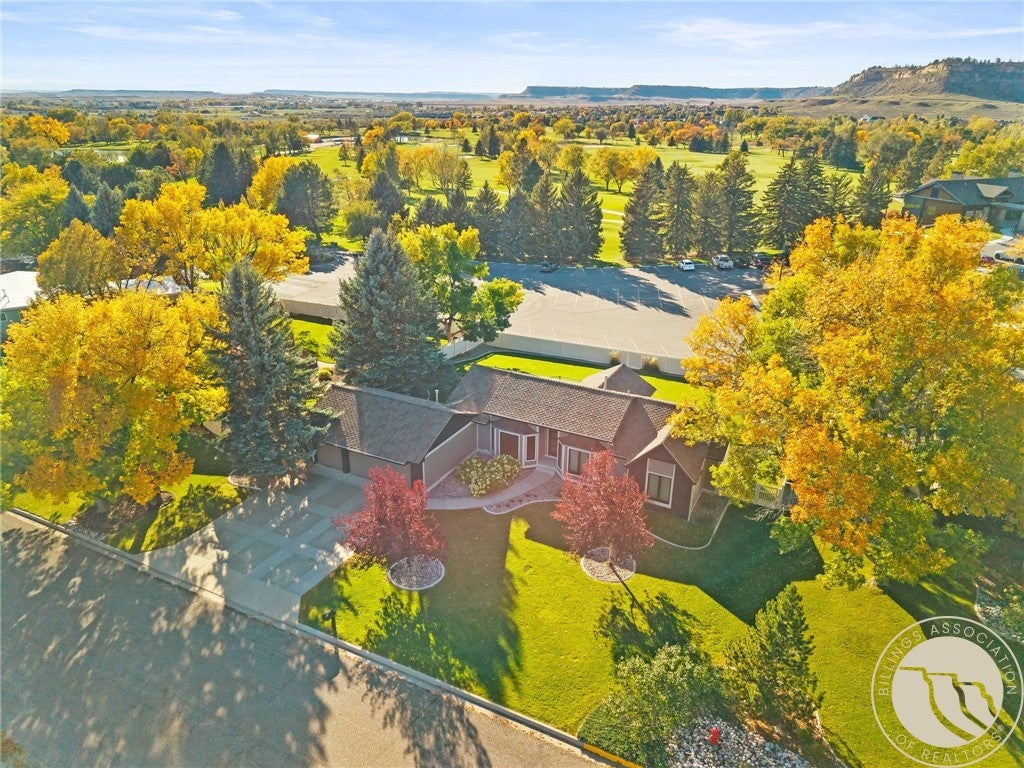
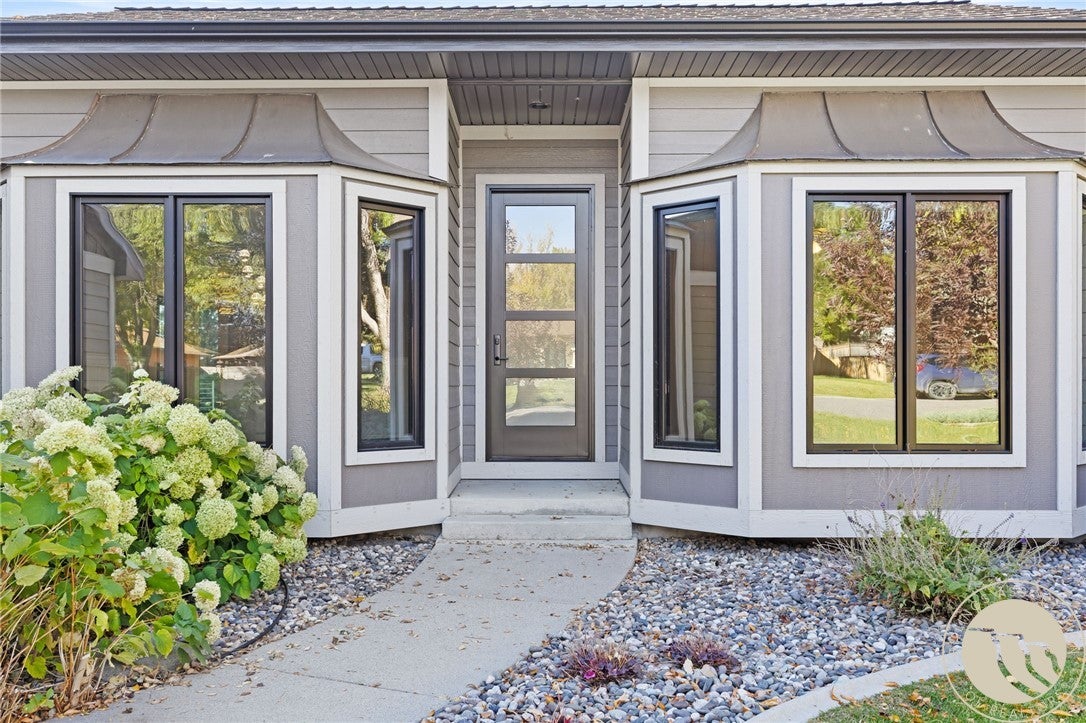
Updated living in the heart of Yellowstone Country Club. This stylish home sits just a short walk from the brand-new clubhouse at one of Billings’ most beloved private clubs, and it brings plenty of personality from the moment you step inside. The main floor flows easily for everyday living and entertaining. A formal dining room opens to the kitchen and casual dining area, where a patio door leads out to the wraparound Trex deck and fenced yard. The primary suite features a designer bath with an oversized tile shower, and a second bedroom, full bath, and laundry off the kitchen round out the level. The downstairs offers room to spread out: a two-room family area, a third bedroom, a full bath, a sauna, and a bonus craft room that could easily become a dream walk-in closet. A large unfinished space with its own outside entrance and stairs is ready for your vision — separate quarters for teens or extended family, or the workshop you’ve been wanting. From the curb to the course, this home is chic, fun, and built for good times!!

Save
Ask
Tour
Hide
Share
Listing Snapshot
Price 
$599,990
Days On Site 
16 Days
Bedrooms 
4
Inside Area (SqFt) 
3,663 sqft
Total Baths 
3
Full Baths 
3
Partial Baths 
N/A
Lot Size 
0.3471 Acres
Year Built 
1990
MLS Number 
362479
Status 
Active
Property Tax 
$4,275
HOA/Condo/Coop Fees 
$8.33 monthly
Sq Ft Source 
N/A
Friends & Family
Recent Activity
2 weeks agoStatus changed to Active
2 weeks agoListing updated with changes from the MLS
2 weeks agoListing first seen on site
General Features
Acres 
0.3471
Attached Garage 
Yes
Disclosures 
Disclosure On File
Garage 
Yes
Garage Spaces 
3
Levels 
One
Parking 
AttachedGarage Door Opener
Property Sub Type 
Single Family Residence
Sewer 
Public Sewer
SqFt Above 
1865
Style 
Ranch
Water Source 
Public
Zoning 
N3 - Suburban Neighborhood Residential
Interior Features
Appliances 
DishwasherMicrowaveOvenRangeRefrigerator
Basement 
Full
Cooling 
Central Air
Heating 
Natural GasForced Air
Interior 
Sauna
Laundry Features 
Washer Hookup
Main Level Bedrooms 
2
Window Features 
Window CoveringsWindow Treatments
Bedroom 
Level - MainFeatures - Ceiling Fan(s)
Bonus Room 
Level - Basement
Dining Room 
Level - Main
Family Room 
Level - Basement
Kitchen 
Level - MainFeatures - Granite Counters, Recessed Lighting
Laundry 
Level - Main
Living Room 
Level - MainFeatures - Ceiling Fan(s), Vaulted Ceiling(s)
Master Bedroom 
Level - MainFeatures - Ceiling Fan(s), Recessed Lighting, Vaulted Ceiling(s), Walk-In Closet(s)
Other 
Level - BasementFeatures - Sauna
Save
Ask
Tour
Hide
Share
Exterior Features
Fencing 
Fenced
Lot Features 
Interior LotLandscapedLevelOn Golf Course
Patio And Porch 
DeckPatio
Roof 
Asphalt
Windows/Doors 
Window CoveringsWindow Treatments
Community Features
Association Fee 
$100.0
Association Fee Frequency 
Annually
MLS Area 
(07) Northwest Billings; Molt
Financing Terms Available 
CashConventionalFHAVA Loan1031 Exchange
Schools
School District
Unknown
Elementary School
Arrowhead
Middle School
Ben Steele
High School
West
Listing courtesy of Aaron Redland of eXp Realty, LLC - Billings

All rights reserved. Information deemed reliable, but not verified or guaranteed. Users are responsible for checking the accuracy, completeness, currency, and status of all information.

Copyright © Billings Association of REALTORS® Incorporated and Billings Multiple Listing Service Incorporated.

Neighborhood & Commute
Source: Walkscore
Disclosure: Community information and market data powered by Constellation Data Labs. Information is deemed reliable but not guaranteed.
Save
Ask
Tour
Hide
Share