
3131 Iron Horse Trail 4, Billings, MT, 59106
Find a Home
Save
Ask
Tour
Hide
$425,000
14 Days On Site
3131 Iron Horse Trail 4Billings, MT 59106
For Sale|Townhouse|Active
2
Beds
2
Total Baths
2
Full Baths
1,852
SqFt
$229
/SqFt
2007
Built
Subdivision:
Pine Village at Rehberg Ranch
County:
Yellowstone
Listing courtesy of Terri Welborn of Montana Real Estate Brokers
Due to the health concerns created by Coronavirus we are offering personal 1-1 online video walkthough tours where possible.
Call Now: 406-248-3641
Is this the listing for you? We can help make it yours.
406-248-3641Upcoming Open Houses
Due to COVID-19, we recommend you verify Open Houses before attending.
Sun, Nov 8, 12:00 PM - 1:30 PM
Save
Ask
Tour
Hide
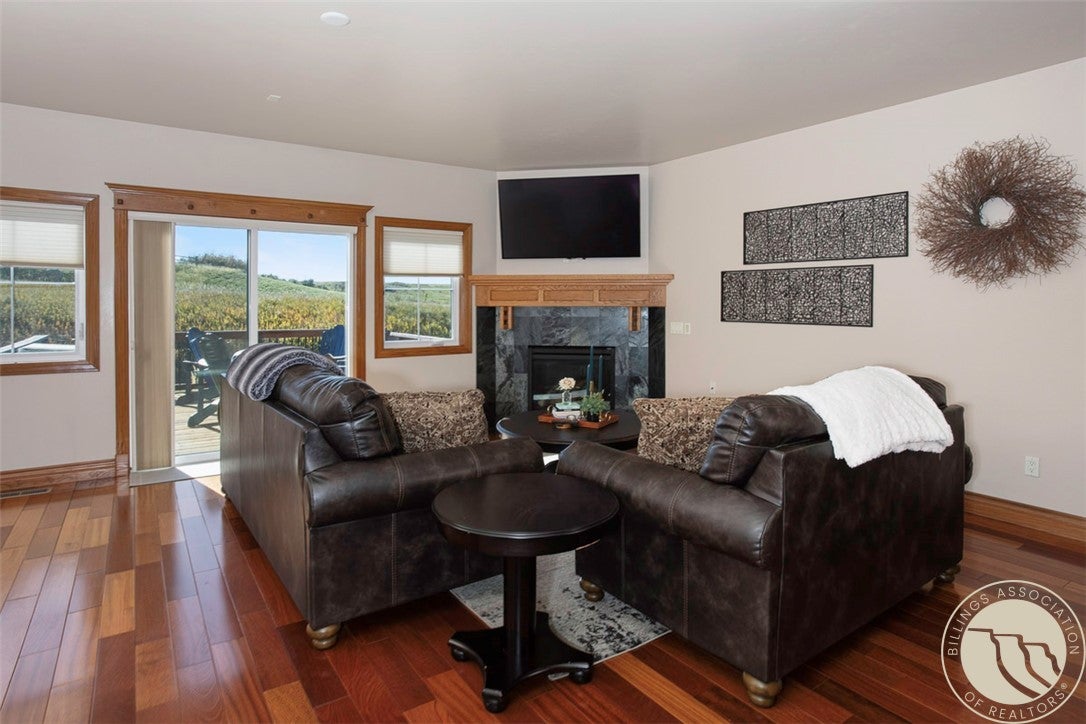
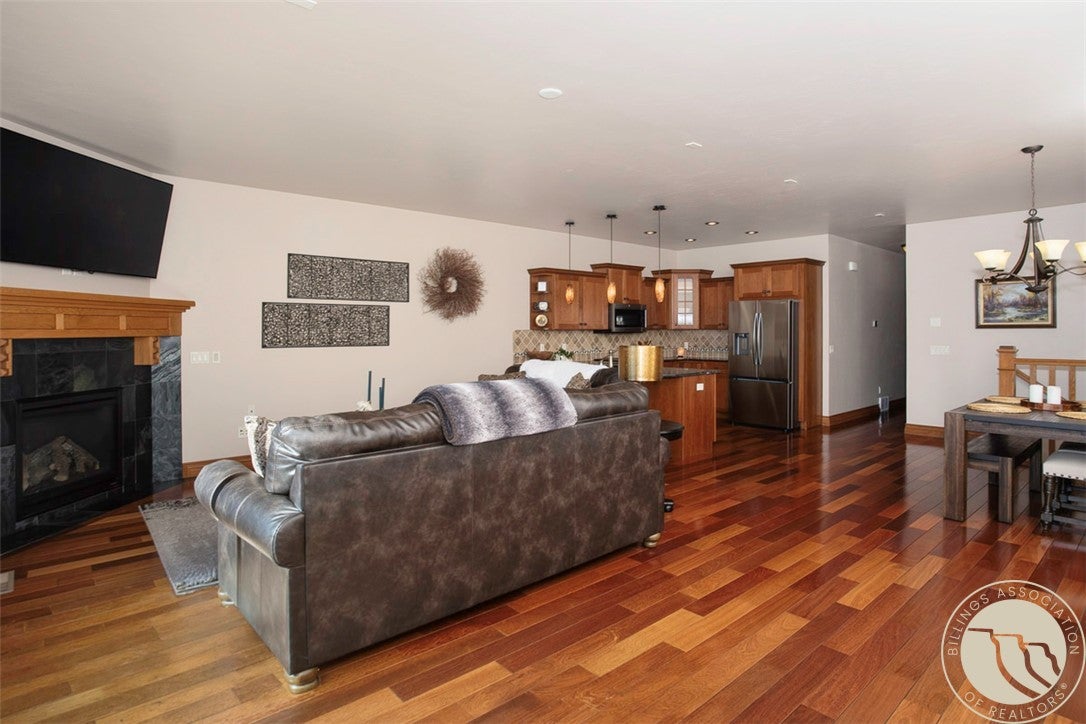
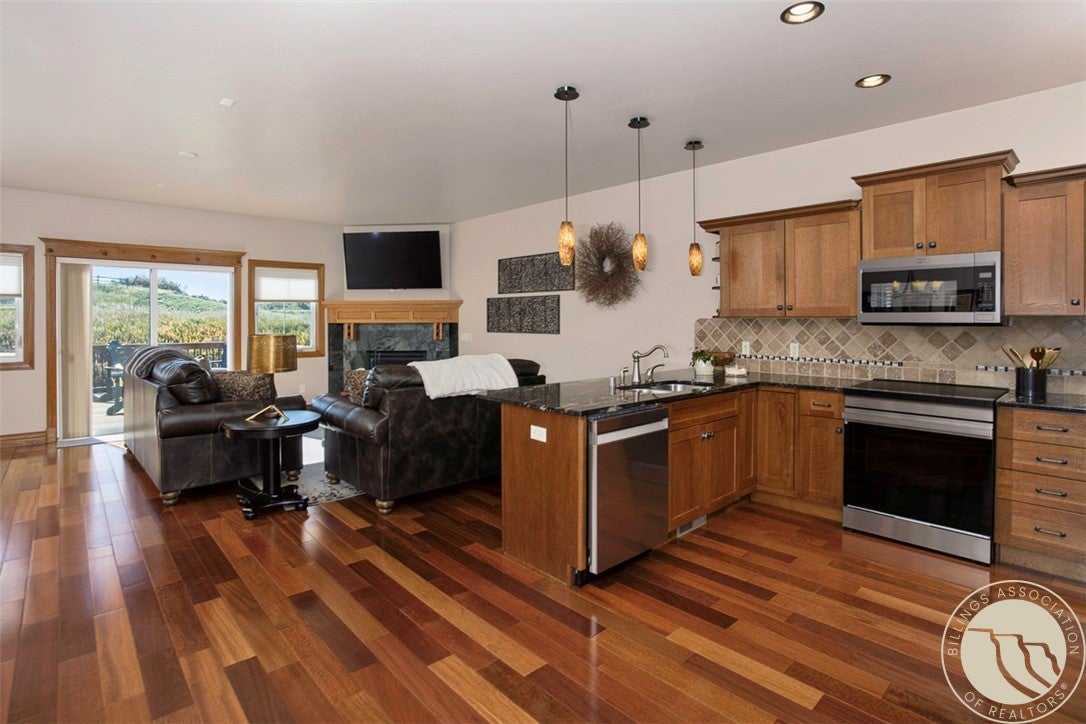
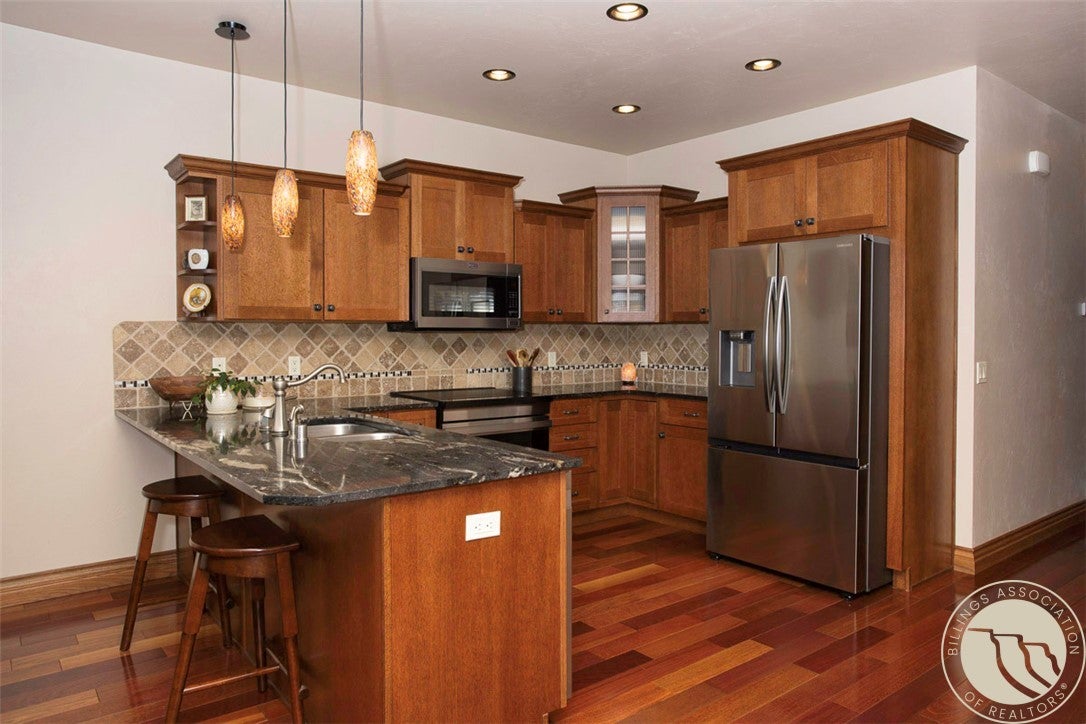
Enjoy the country feel of Rehberg Ranch with city water and sewer. This warm, upgraded home features beautiful hardwood floors, in-floor heat on the lower level, newer windows, and a cozy gas fireplace. The kitchen shines with granite countertops, a stylish backsplash, and stainless steel appliances that stay! The primary suite offers double sinks and a walk-in closet. Relax on the back deck with open views and no neighbors directly behind you. A 3-car tandem garage, HOA-maintained exterior areas, and convenient access to the airport, downtown, West End, and hospitals complete the package!
Save
Ask
Tour
Hide
Listing Snapshot
Price
$425,000
Days On Site
14 Days
Bedrooms
2
Inside Area (SqFt)
1,852 sqft
Total Baths
2
Full Baths
2
Partial Baths
N/A
Lot Size
N/A
Year Built
2007
MLS Number
362478
Status
Active
Property Tax
$2,774
HOA/Condo/Coop Fees
$255 monthly
Sq Ft Source
N/A
Friends & Family
Recent Activity
| 2 weeks ago | Listing first seen on site | |
| 2 weeks ago | Listing updated with changes from the MLS |
General Features
Attached Garage
Yes
Disclosures
Disclosure On File
Foundation
Slab
Garage
Yes
Garage Spaces
3
Levels
Two
Parking
Attached
Property Sub Type
Townhouse
Sewer
Public Sewer
SqFt Above
1852
Style
Two Story
Water Source
Public
Zoning
PUD - Planned Unit Development
Interior Features
Appliances
RangeDishwasherFree-Standing RangeMicrowaveOvenRefrigeratorCooktop
Cooling
Central Air
Fireplace
Yes
Fireplaces
1
Heating
Natural GasForced Air
Window Features
Window CoveringsWindow Treatments
Bedroom
Level - Upper
Dining Room
Level - Upper
Kitchen
Level - UpperFeatures - Granite Counters, Recessed Lighting
Laundry
Level - Main
Living Room
Level - Upper
Master Bedroom
Level - UpperDescription - Bath
Save
Ask
Tour
Hide
Exterior Features
Fencing
None
Lot Features
Landscaped
Patio And Porch
DeckPatio
Roof
AsphaltShingle
Windows/Doors
Window CoveringsWindow Treatments
Community Features
Association Fee
$255.0
Association Fee Frequency
Monthly
MLS Area
(07) Northwest Billings; Molt
Schools
School District
Unknown
Elementary School
Alkali Creek
Middle School
Castle Rock
High School
Skyview
Listing courtesy of Terri Welborn of Montana Real Estate Brokers
All rights reserved. Information deemed reliable, but not verified or guaranteed. Users are responsible for checking the accuracy, completeness, currency, and status of all information.
Copyright © Billings Association of REALTORS® Incorporated and Billings Multiple Listing Service Incorporated.
All rights reserved. Information deemed reliable, but not verified or guaranteed. Users are responsible for checking the accuracy, completeness, currency, and status of all information.
Copyright © Billings Association of REALTORS® Incorporated and Billings Multiple Listing Service Incorporated.
Neighborhood & Commute
Source: Walkscore
Disclosure: Community information and market data powered by Constellation Data Labs. Information is deemed reliable but not guaranteed.
Save
Ask
Tour
Hide