309 Westgate Drive, Billings, MT, 59101

Save
Ask
Tour
Hide
Share
$329,000
15 Days On Site

309 Westgate Drive
Billings, MT 59101

For Sale|Single Family Residence|Active Under Contract
4
Beds
2
Total Baths
2
Full Baths
2,288
SqFt
$144
/SqFt
1969
Built
Subdivision:
Woodward Way
County:
Yellowstone
Listing courtesy of Nicole Morrow of eXp Realty, LLC - Billings

Due to the health concerns created by Coronavirus we are offering personal 1-1 online video walkthough tours where possible.
Call Now: 406-248-3641
Is this the listing for you? We can help make it yours.
406-248-3641
309 Westgate Drive309 Westgate Drive309 Westgate Drive309 Westgate Drive
Save
Ask
Tour
Hide
Share

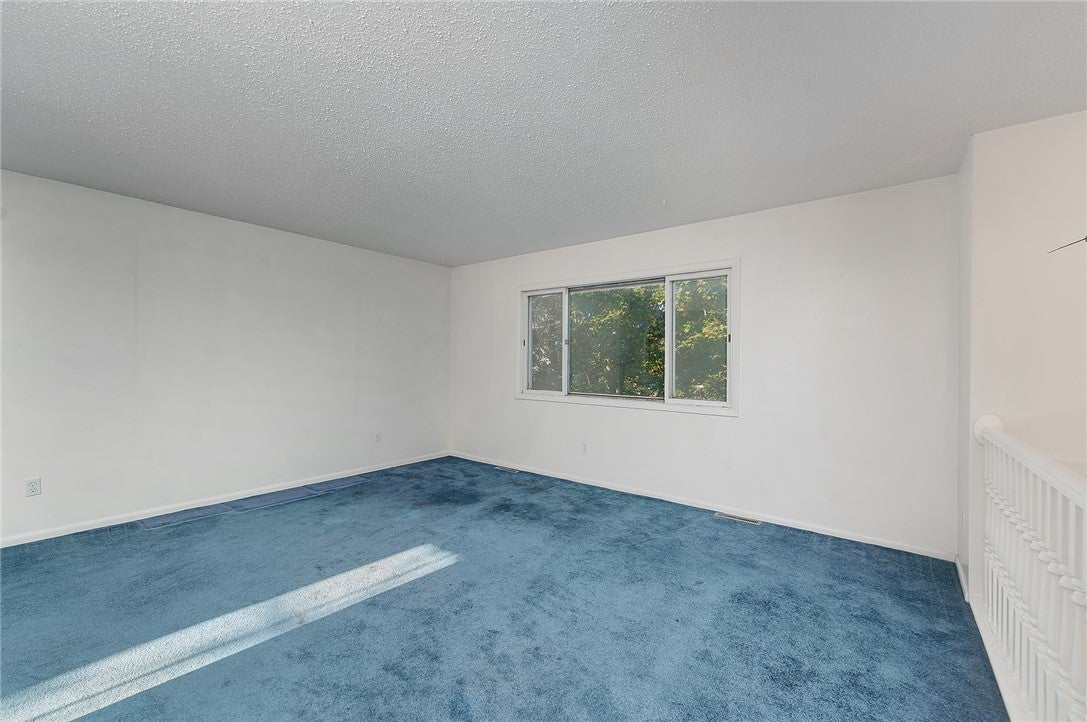
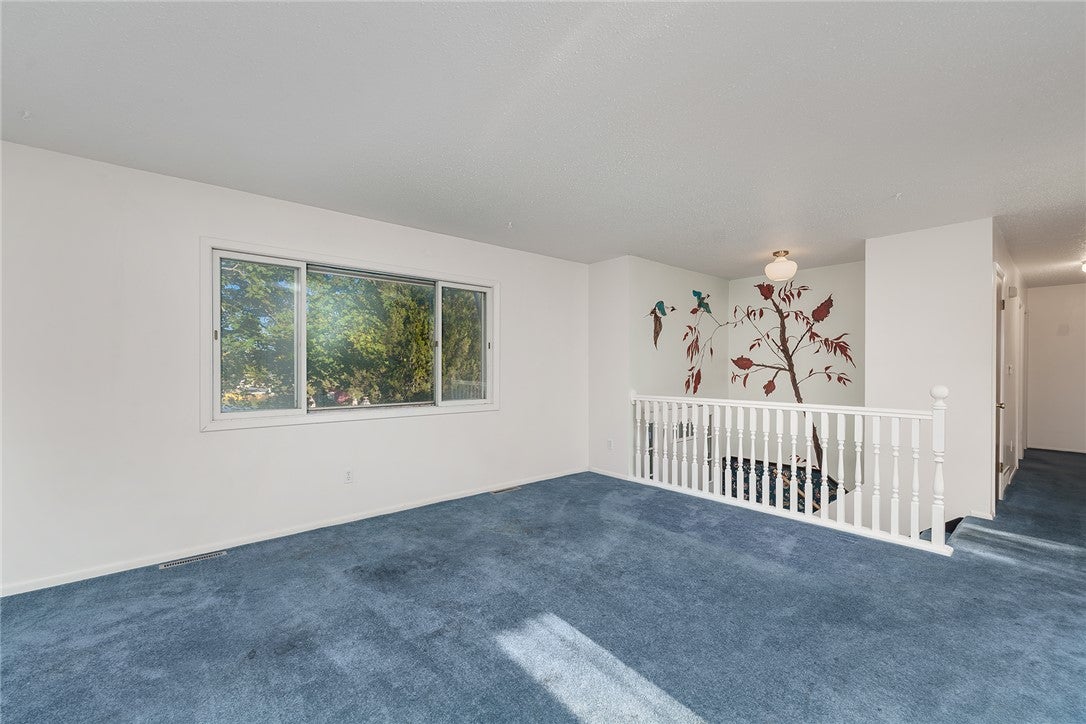
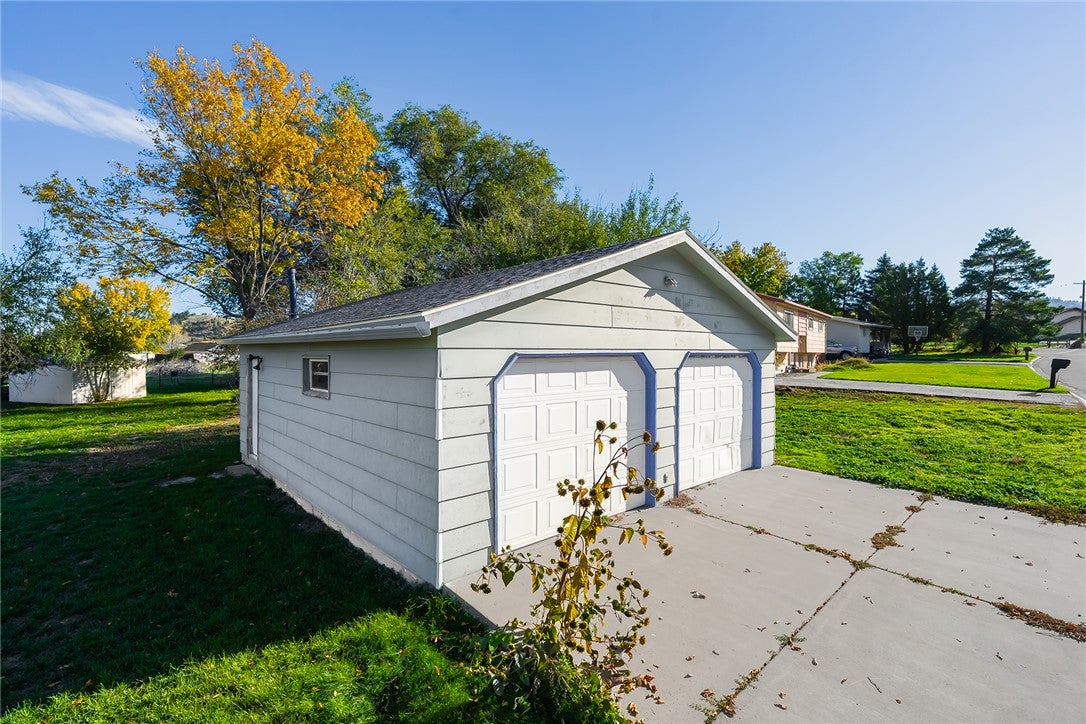
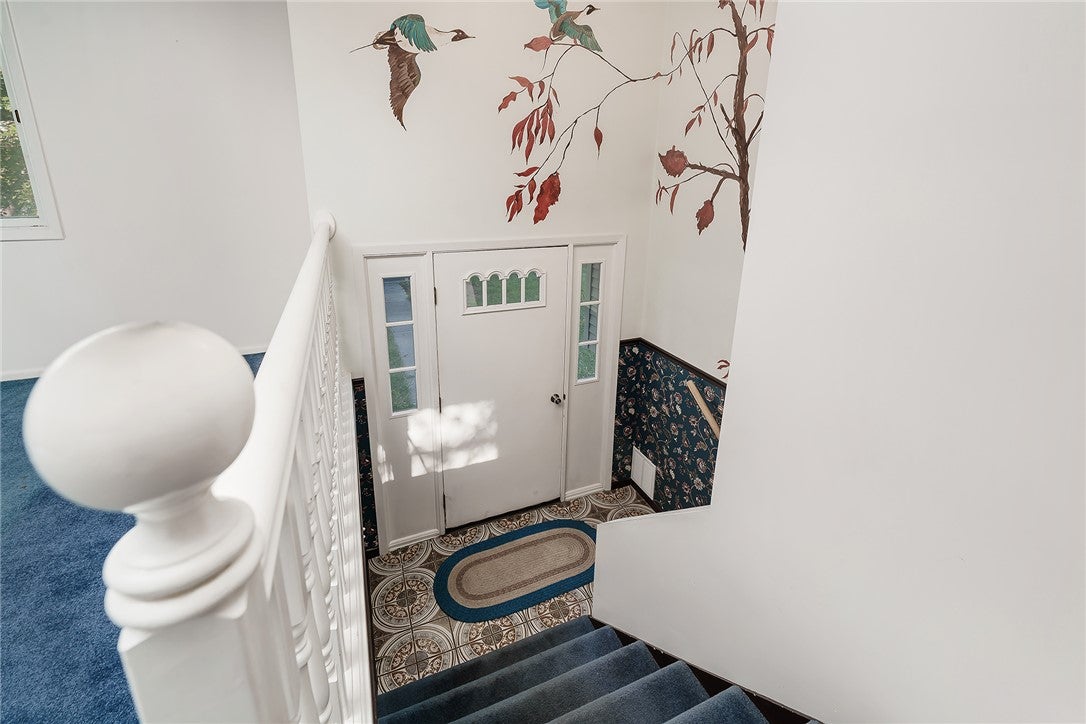
Welcome to this 4 bedroom, 2 bath home on a large lot with a detached 2 car garage! This home has beautiful sun that comes in the big windows. The primary bedroom features a nice sized walk in closet as well as its own bathroom. The main bathroom as a beautiful claw foot tub and updated flooring. Entry has unique custom painting as you walk in. The kitchen features solid surface counter tops, gas stove, and a few of the back yard. The deck is private with trees around it. The detached 2 car garage is perfect to keep vehicles out of the weather or make it your work shop. Basement has lovely built in cabinet. There is a western themed extra room in the basement that could be a perfect 5th bedroom bar or craft room. It does have an armoire in it for a closet and a window that is non-conforming. The basement laundry has a very large storage area. The basement has another bedroom that is very large and has a nice sized closet. Furnace was just installed! Seller would like to sell AS IS. All information per Yellowstone County Buyer and Buyers agent to verify all info.

Save
Ask
Tour
Hide
Share
Listing Snapshot
Price 
$329,000
Days On Site 
15 Days
Bedrooms 
4
Inside Area (SqFt) 
2,288 sqft
Total Baths 
2
Full Baths 
2
Partial Baths 
N/A
Lot Size 
0.2611 Acres
Year Built 
1969
MLS Number 
362473
Status 
Active Under Contract
Property Tax 
$2,272
HOA/Condo/Coop Fees 
N/A
Sq Ft Source 
N/A
Friends & Family
Recent Activity
2 weeks agoStatus changed to Active Under Contract
2 weeks agoListing updated with changes from the MLS
2 weeks agoListing first seen on site
General Features
Acres 
0.2611
Disclosures 
Disclosure On File
Garage 
Yes
Garage Spaces 
2
Levels 
OneMulti/Split
Parking 
Detached
Property Sub Type 
Single Family Residence
Sewer 
Septic Tank
SqFt Above 
1184
Style 
Bi Level
Water Source 
Public
Zoning 
N3 - Suburban Neighborhood Residential
Interior Features
Appliances 
DishwasherGas RangeOvenRangeRefrigerator
Basement 
Full
Cooling 
Central Air
Heating 
Natural GasForced Air
Main Level Bedrooms 
3
Save
Ask
Tour
Hide
Share
Exterior Features
Construction Details 
Masonite
Fencing 
None
Lot Features 
Level
Other Structures 
Shed(s)
Patio And Porch 
Deck
Roof 
Asphalt
Community Features
MLS Area 
(03) Lockwood/Emerald Hills
Schools
School District
Unknown
Elementary School
Lockwood
Middle School
Lockwood
High School
Lockwood
Listing courtesy of Nicole Morrow of eXp Realty, LLC - Billings

All rights reserved. Information deemed reliable, but not verified or guaranteed. Users are responsible for checking the accuracy, completeness, currency, and status of all information.

Copyright © Billings Association of REALTORS® Incorporated and Billings Multiple Listing Service Incorporated.

Neighborhood & Commute
Source: Walkscore
Disclosure: Community information and market data powered by Constellation Data Labs. Information is deemed reliable but not guaranteed.
Save
Ask
Tour
Hide
Share