124 Feldspar Way, Billings, MT, 59106

Save
Ask
Tour
Hide
Share
$815,000
16 Days On Site

124 Feldspar Way
Billings, MT 59106

For Sale|Single Family Residence|Active
5
Beds
3
Total Baths
3
Full Baths
3,172
SqFt
$257
/SqFt
2011
Built
Subdivision:
Granite Park
County:
Yellowstone
Listing courtesy of Suzie Countway of Berkshire Hathaway HS Floberg

Due to the health concerns created by Coronavirus we are offering personal 1-1 online video walkthough tours where possible.
Call Now: 406-248-3641
Is this the listing for you? We can help make it yours.
406-248-3641
124 Feldspar Way124 Feldspar Way124 Feldspar Way124 Feldspar Way
Save
Ask
Tour
Hide
Share

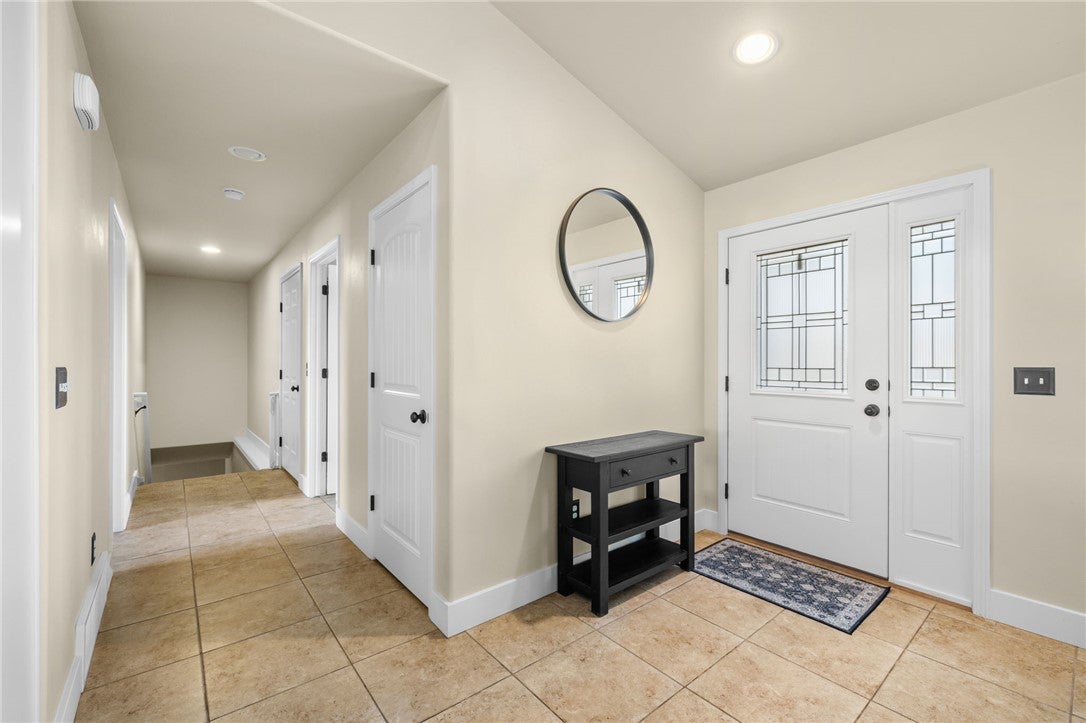
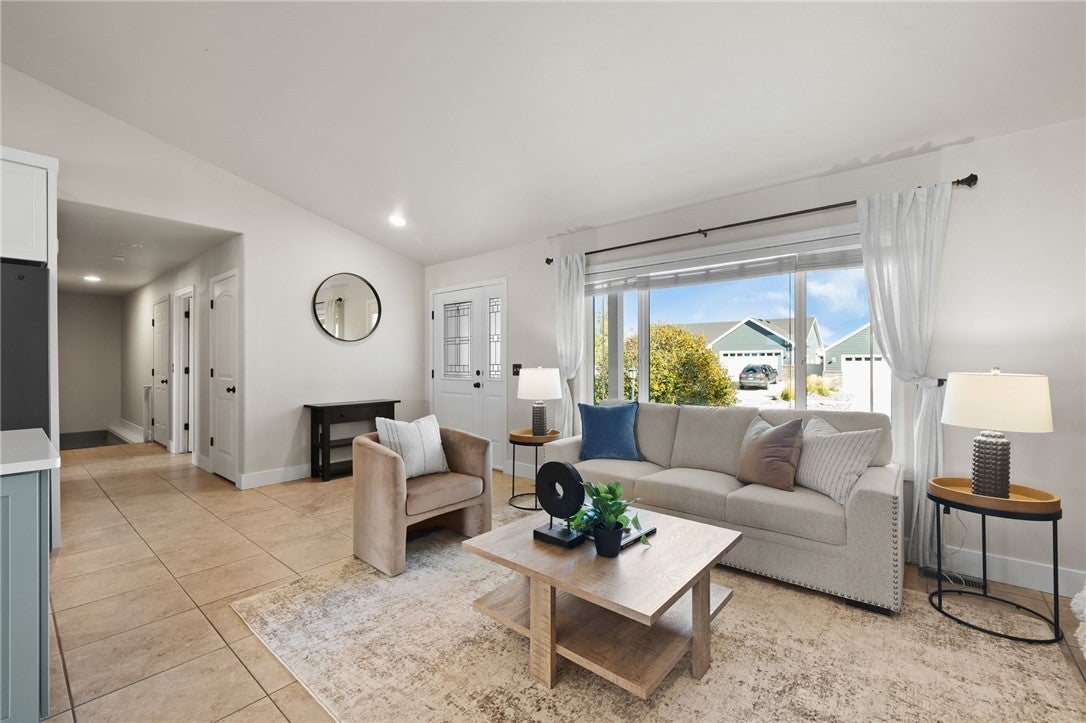
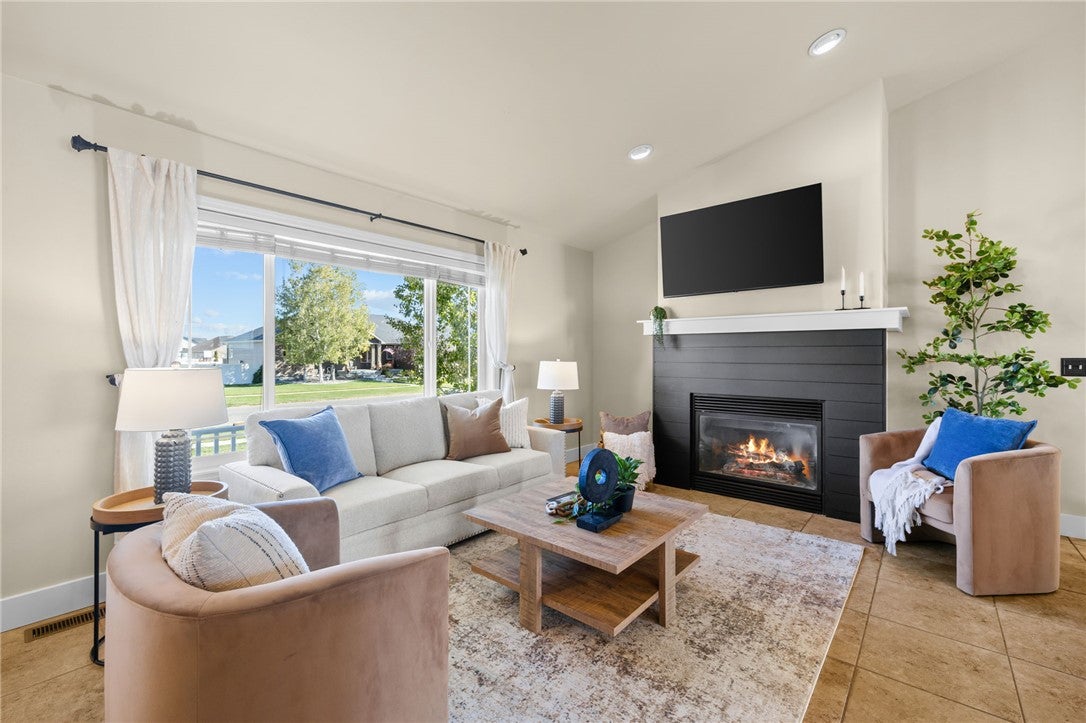
Beautifully remodeled and situated on nearly half an acre in the sought-after Granite Park Subdivision, this five-bedroom home plus office combines stylish updates with exceptional garage space. The new kitchen and remodeled bathrooms feature quartz countertops. The primary suite offers a spacious bathroom with a walk-in shower, dual sinks, and a freestanding tub, plus two walk-in closets. Two additional full bathrooms and a dedicated office provide flexibility for everyday living, working, and hosting guests. The attached three-car garage features heat and air conditioning for year-round comfort. An additional 30-by-40 garage accommodates up to six more vehicles, with gas already plumbed to the building. Outdoor parking behind the fence provides additional space for vehicles and recreational equipment. Permanent Trimlights for year round fun! Beautiful finishes, generous space, and outstanding garage capacity make this Granite Park home a standout!

Save
Ask
Tour
Hide
Share
Listing Snapshot
Price 
$815,000
Days On Site 
16 Days
Bedrooms 
5
Inside Area (SqFt) 
3,172 sqft
Total Baths 
3
Full Baths 
3
Partial Baths 
N/A
Lot Size 
0.461 Acres
Year Built 
2011
MLS Number 
362448
Status 
Active
Property Tax 
$4,122
HOA/Condo/Coop Fees 
N/A
Sq Ft Source 
N/A
Friends & Family
Recent Activity
2 weeks agoListing first seen on site
2 weeks agoListing updated with changes from the MLS
General Features
Acres 
0.461
Attached Garage 
Yes
Disclosures 
Disclosure On File
Garage 
Yes
Garage Spaces 
9
Levels 
Two
Parking 
AttachedDetachedOff StreetAdditional ParkingGarage Door Opener
Property Sub Type 
Single Family Residence
Sewer 
Septic Tank
SqFt Above 
1586
Style 
Ranch
Water Source 
Shared Well
Zoning 
N3 - Suburban Neighborhood Residential
Interior Features
Appliances 
Water SoftenerDishwasherGas RangeMicrowaveOvenRangeRefrigeratorWater Softener OwnedWater Purifier
Basement 
Full
Cooling 
Ceiling Fan(s)Central Air
Fireplace 
Yes
Fireplaces 
1
Heating 
Natural GasForced Air
Interior 
Ceiling Fan(s)Pantry
Laundry Features 
Washer Hookup
Main Level Bedrooms 
3
Window Features 
Window CoveringsWindow Treatments
Bedroom 
Level - BasementFeatures - Walk-In Closet(s)
Dining Room 
Level - MainFeatures - ChandelierDescription - Kitchen
Family Room 
Level - BasementFeatures - Recessed Lighting
Kitchen 
Level - MainFeatures - Recessed LightingDescription - Island,Pantry
Laundry 
Level - Main
Living Room 
Level - Main
Master Bedroom 
Level - MainFeatures - Ceiling Fan(s), Walk-In Closet(s)Description - Suite
Office 
Level - Basement
Save
Ask
Tour
Hide
Share
Exterior Features
Fencing 
Fenced
Lot Features 
Landscaped
Other Structures 
Second GarageShed(s)
Patio And Porch 
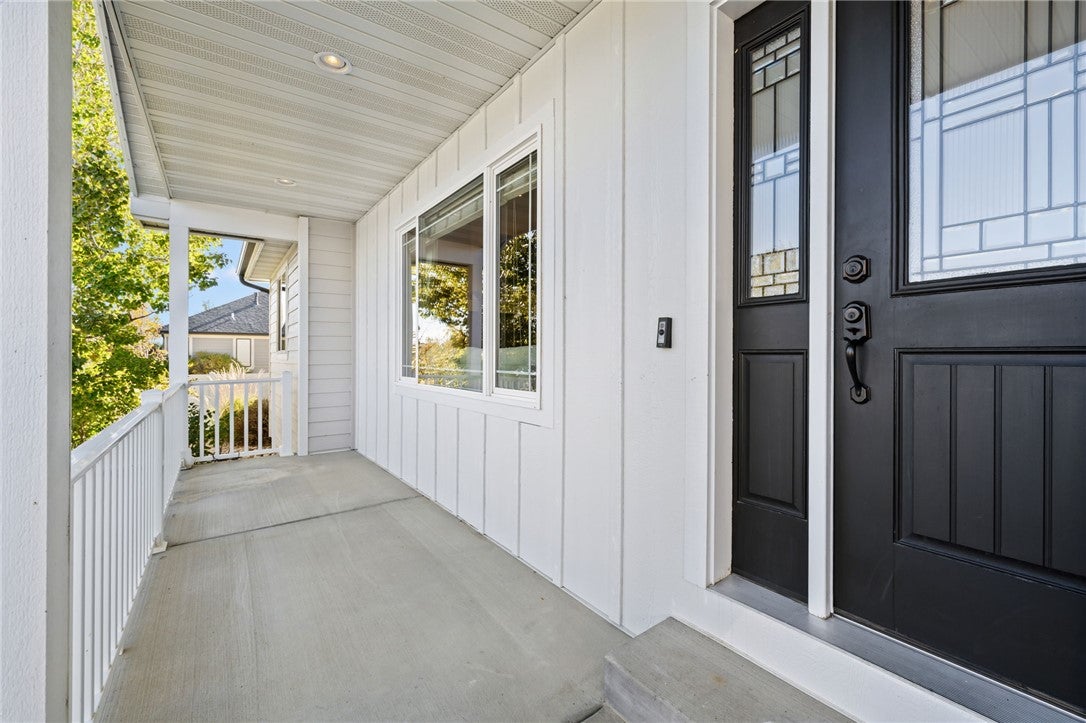
DeckFront PorchPatio
Roof 
Asphalt
Windows/Doors 
Window CoveringsWindow Treatments
Community Features
MLS Area 
(07) Northwest Billings; Molt
Financing Terms Available 
Cash
Schools
School District
Unknown
Elementary School
Meadowlark
Middle School
Ben Steele
High School
West
Listing courtesy of Suzie Countway of Berkshire Hathaway HS Floberg

All rights reserved. Information deemed reliable, but not verified or guaranteed. Users are responsible for checking the accuracy, completeness, currency, and status of all information.

Copyright © Billings Association of REALTORS® Incorporated and Billings Multiple Listing Service Incorporated.

Neighborhood & Commute
Source: Walkscore
Disclosure: Community information and market data powered by Constellation Data Labs. Information is deemed reliable but not guaranteed.
Save
Ask
Tour
Hide
Share