
928 Parkhill Drive, Billings, MT, 59102
Find a Home
Save
Ask
Tour
Hide
$329,000
17 Days On Site
928 Parkhill DriveBillings, MT 59102
For Sale|Single Family Residence|Active
4
Beds
2
Total Baths
1
Full Bath
1
Partial Bath
1,450
SqFt
$227
/SqFt
1952
Built
Subdivision:
Suncrest Acres
County:
Yellowstone
Listing courtesy of Heidi Brosovich of Montana Real Estate Brokers
Due to the health concerns created by Coronavirus we are offering personal 1-1 online video walkthough tours where possible.
Call Now: 406-248-3641
Is this the listing for you? We can help make it yours.
406-248-3641Upcoming Open Houses
Due to COVID-19, we recommend you verify Open Houses before attending.
Sun, Nov 8, 11:00 AM - 12:30 PM
Save
Ask
Tour
Hide
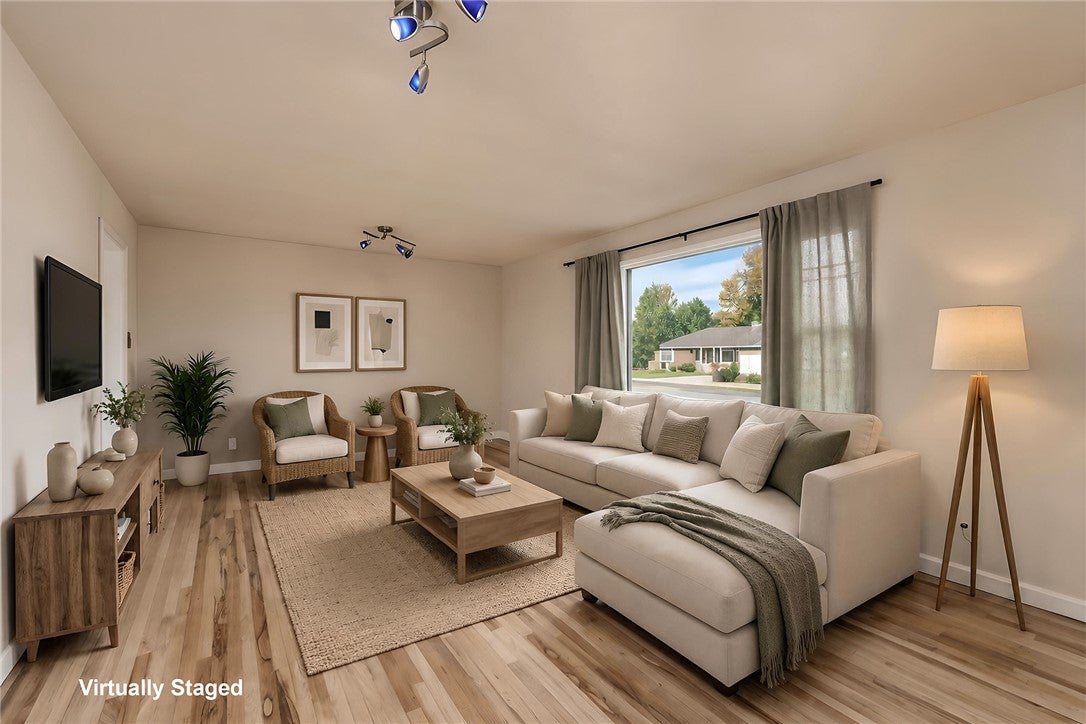
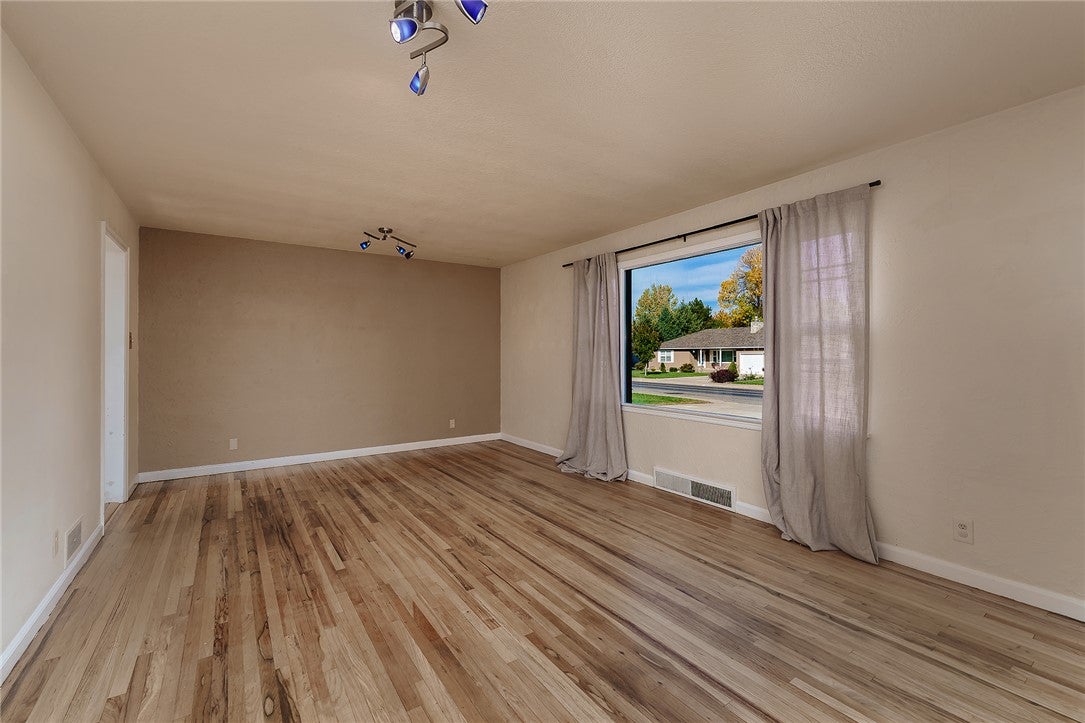
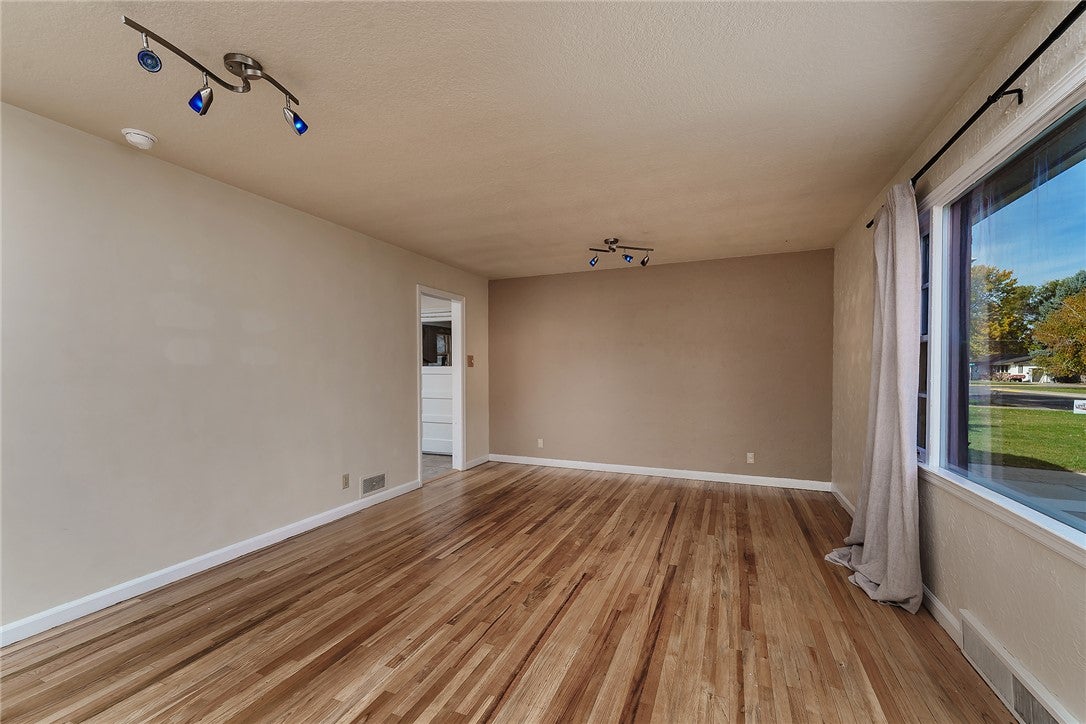
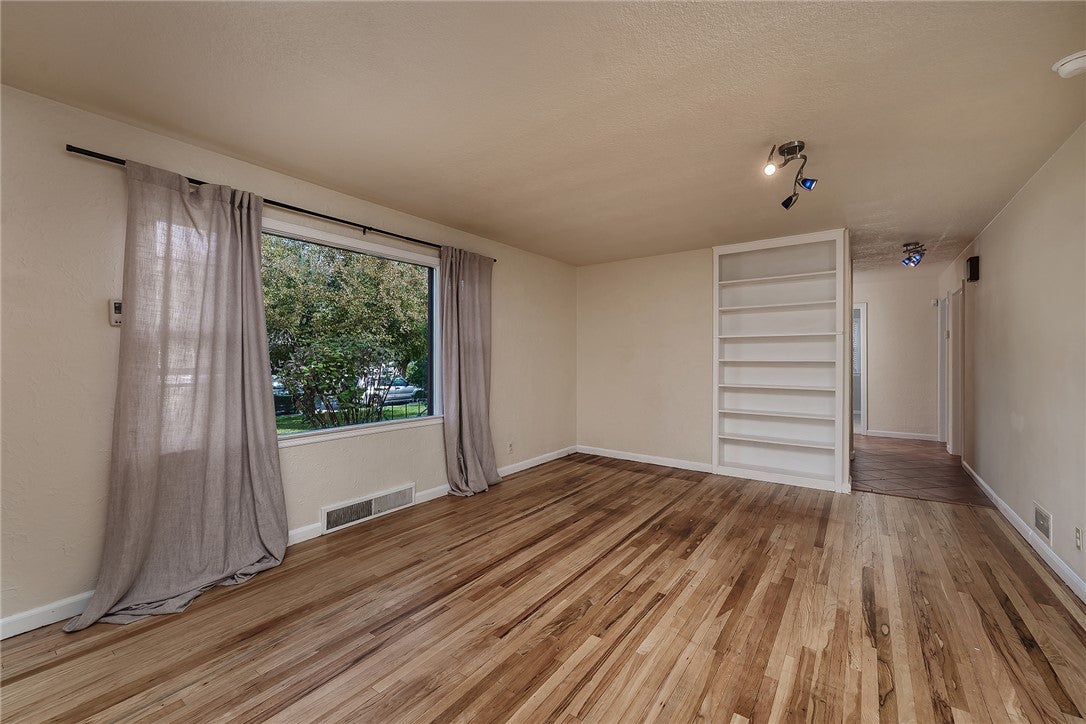
Welcome to 928 Parkhill! Enjoy the convenience of one-level living in this inviting 4-bedroom home, offering flexibility for entertaining, relaxing, or everyday living. Recent updates include brand-new carpet and freshly trimmed trees and shrubs, giving the property a fresh, well-maintained feel. Additional features include a one-car heated garage with laundry hookups located in the garage. A pre-inspection report is available for buyers to review. Call today to schedule your private showing! Back room is counted as the primary bedroom, but youi can also make it a separate living space.
Save
Ask
Tour
Hide
Listing Snapshot
Price
$329,000
Days On Site
17 Days
Bedrooms
4
Inside Area (SqFt)
1,450 sqft
Total Baths
2
Full Baths
1
Partial Baths
1
Lot Size
0.2624 Acres
Year Built
1952
MLS Number
362443
Status
Active
Property Tax
$2,049
HOA/Condo/Coop Fees
N/A
Sq Ft Source
N/A
Friends & Family
Recent Activity
| 3 weeks ago | Listing first seen on site | |
| 3 weeks ago | Listing updated with changes from the MLS |
General Features
Acres
0.2624
Attached Garage
Yes
Disclosures
Disclosure On File
Garage
Yes
Garage Spaces
1
Levels
One
Parking
Attached
Property Sub Type
Single Family Residence
Sewer
Public Sewer
SqFt Above
1450
Water Source
Public
Zoning
N3 - Suburban Neighborhood Residential
Interior Features
Appliances
RangeDishwasherElectric RangeFree-Standing RangeOvenRefrigerator
Basement
Crawl Space
Cooling
Central Air
Heating
Natural GasForced Air
Main Level Bedrooms
4
Kitchen
Level - Main
Save
Ask
Tour
Hide
Exterior Features
Construction Details
Asbestos
Fencing
Fenced
Lot Features
Interior LotLandscaped
Roof
Asphalt
Community Features
MLS Area
(07) Northwest Billings; Molt
Financing Terms Available
CashConventional
Schools
School District
Unknown
Elementary School
Highland
Middle School
Lewis and Clark
High School
Senior High
Listing courtesy of Heidi Brosovich of Montana Real Estate Brokers
All rights reserved. Information deemed reliable, but not verified or guaranteed. Users are responsible for checking the accuracy, completeness, currency, and status of all information.
Copyright © Billings Association of REALTORS® Incorporated and Billings Multiple Listing Service Incorporated.
All rights reserved. Information deemed reliable, but not verified or guaranteed. Users are responsible for checking the accuracy, completeness, currency, and status of all information.
Copyright © Billings Association of REALTORS® Incorporated and Billings Multiple Listing Service Incorporated.
Neighborhood & Commute
Source: Walkscore
Disclosure: Community information and market data powered by Constellation Data Labs. Information is deemed reliable but not guaranteed.
Save
Ask
Tour
Hide