6629 Graphite Drive, Billings, MT, 59106

Save
Ask
Tour
Hide
Share
$1,150,000
16 Days On Site

6629 Graphite Drive
Billings, MT 59106

For Sale|Single Family Residence|Active
5
Beds
4
Total Baths
3
Full Baths
1
Partial Bath
3,435
SqFt
$335
/SqFt
2024
Built
Subdivision:
ONYX POINTE SUB
County:
Yellowstone
Listing courtesy of Todd Harp of Century 21 Americana

Due to the health concerns created by Coronavirus we are offering personal 1-1 online video walkthough tours where possible.
Call Now: 406-248-3641
Is this the listing for you? We can help make it yours.
406-248-3641
6629 Graphite Drive6629 Graphite Drive6629 Graphite Drive6629 Graphite Drive
Save
Ask
Tour
Hide
Share

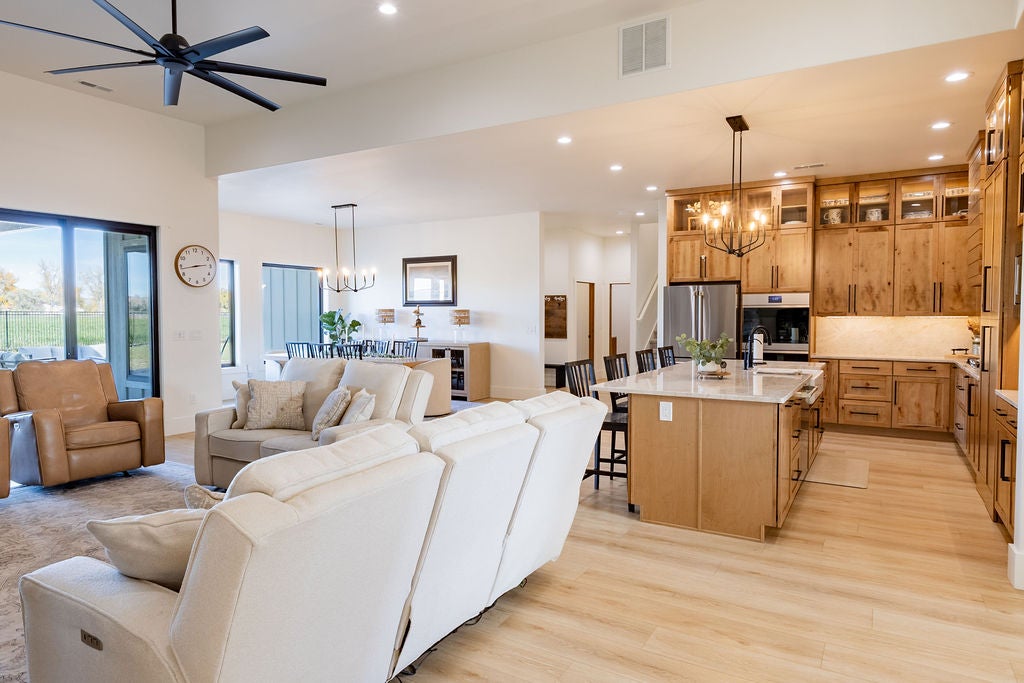
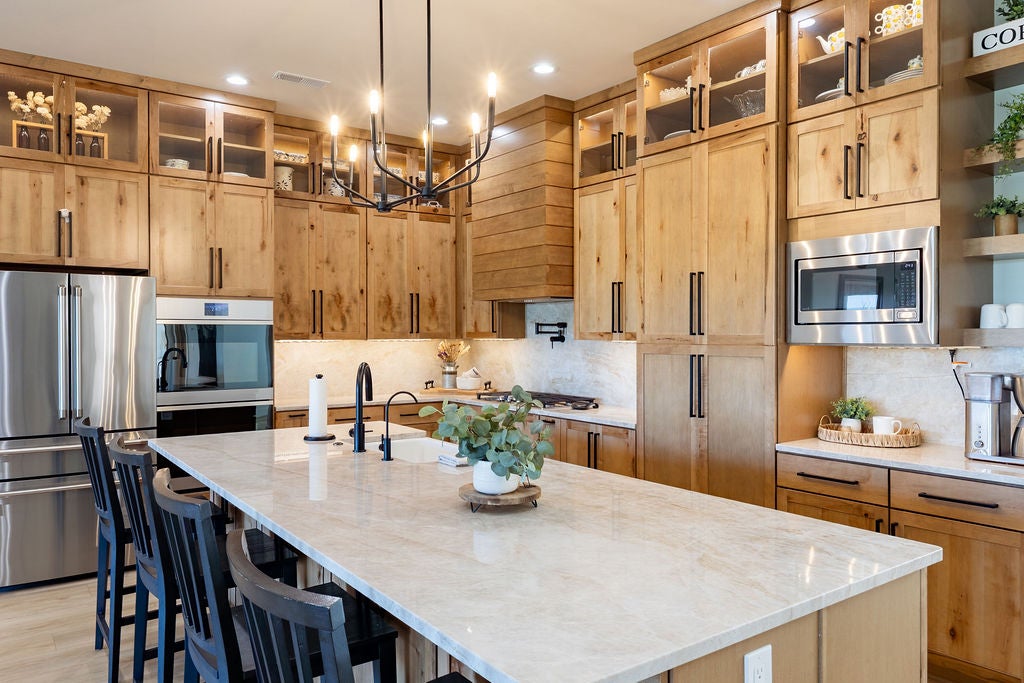
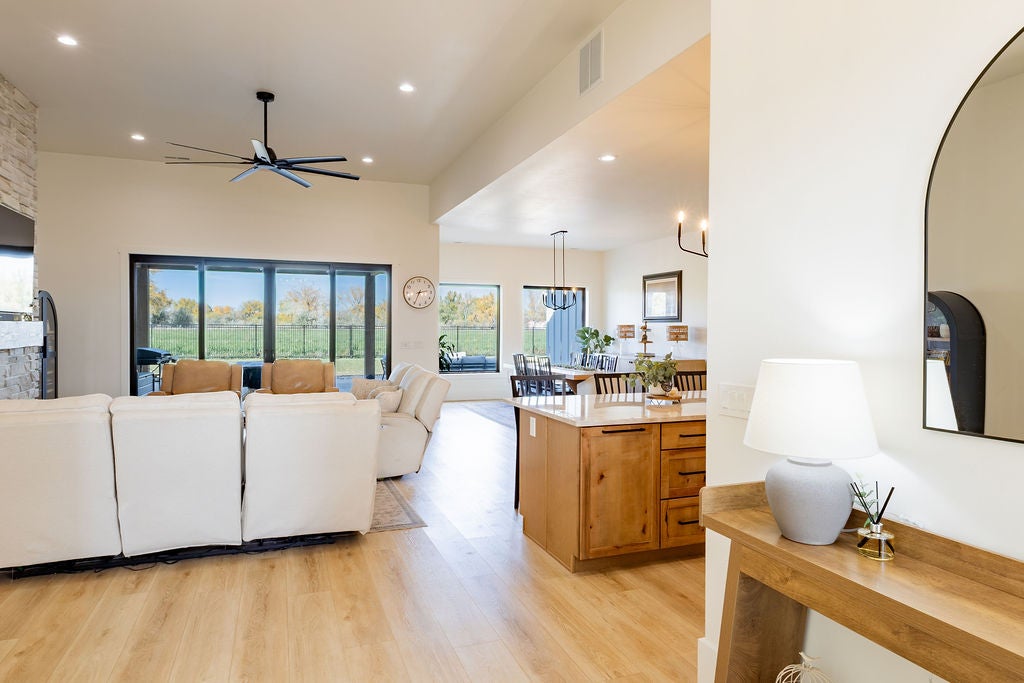
Beautifully designed single-level home offering a bright, open floor plan and plenty of space inside and out. The heart of the home features a spacious kitchen with an oversized island, abundant cabinetry, walk-in hidden pantry, counter space, and Café appliances. Tall ceilings, large windows, and a striking stone gas fireplace create an inviting main living space filled with natural light. The primary suite offers a relaxing retreat with a spacious bedroom, private bath featuring a soaking tub, tiled walk-in shower, and dual-sink vanity. Primary walk-in closet connected to laundry room. On the other side of the main living space, is 4 additional bedrooms, one with it's own suite, and the others with another well-appointed full bath. Extra living space located above the garage. Outside, enjoy the expansive covered patio with a built in fire pit, a gas line for a grill, and an open yard with plenty of room to make the space your own. An 26'x27' attached garage includes an 20'x40' RV bay, providing exceptional space for vehicles, recreational toys, storage, or a workshop plumbed for heating. Set on a 1.07 acre lot already approved for a shop or ADU, this thoughtfully finished home combines modern style, comfortable everyday living.

Save
Ask
Tour
Hide
Share
Listing Snapshot
Price 
$1,150,000
Days On Site 
16 Days
Bedrooms 
5
Inside Area (SqFt) 
3,435 sqft
Total Baths 
4
Full Baths 
3
Partial Baths 
1
Lot Size 
1.07 Acres
Year Built 
2024
MLS Number 
362432
Status 
Active
Property Tax 
$4,204
HOA/Condo/Coop Fees 
N/A
Sq Ft Source 
N/A
Friends & Family
Recent Activity
2 weeks agoStatus changed to Active
2 weeks agoListing updated with changes from the MLS
2 weeks agoListing first seen on site
General Features
Acres 
1.07
Attached Garage 
Yes
Disclosures 
Disclosure On File
Garage 
Yes
Garage Spaces 
4
Levels 
Two
Parking 
AttachedOversizedWorkshop in Garage
Property Sub Type 
Single Family Residence
Sewer 
Septic Tank
SqFt Above 
3435
Style 
Ranch
Water Source 
Well
Zoning 
Other
Interior Features
Appliances 
RangeWater SoftenerBuilt-In RangeCooktopDishwasherGas RangeMicrowaveOvenRefrigeratorWater Softener OwnedWater Purifier
Basement 
None
Cooling 
Central Air
Fireplace 
Yes
Fireplace Features 
Gas
Fireplaces 
1
Heating 
Natural GasForced Air
Interior 
Pantry
Main Level Bedrooms 
5
Bedroom 
Level - Main
Dining Room 
Level - Main
Family Room 
Level - Upper
Kitchen 
Level - MainDescription - Island,Pantry
Living Room 
Level - Main
Master Bedroom 
Level - MainDescription - Suite
Save
Ask
Tour
Hide
Share
Exterior Features
Fencing 
Fenced
Patio And Porch 
CoveredPatio
Roof 
Asphalt
Community Features
MLS Area 
(08) West Billings
Schools
School District
Unknown
Elementary School
Elder Grove
Middle School
Elder Grove
High School
West
Listing courtesy of Todd Harp of Century 21 Americana

All rights reserved. Information deemed reliable, but not verified or guaranteed. Users are responsible for checking the accuracy, completeness, currency, and status of all information.

Copyright © Billings Association of REALTORS® Incorporated and Billings Multiple Listing Service Incorporated.

Neighborhood & Commute
Source: Walkscore
Disclosure: Community information and market data powered by Constellation Data Labs. Information is deemed reliable but not guaranteed.
Save
Ask
Tour
Hide
Share