1 Jack Lackey Lane, Red Lodge, MT, 59068

Save
Ask
Tour
Hide
Share
$529,888
15 Days On Site

1 Jack Lackey Lane
Red Lodge, MT 59068

For Sale|Townhouse|Active
3
Beds
2
Total Baths
2
Full Baths
1,611
SqFt
$329
/SqFt
1995
Built
Subdivision:
Rl Mountain Homes West
County:
Carbon
Listing courtesy of Nancy Curtiss of PureWest Real Estate - Red Lodge

Due to the health concerns created by Coronavirus we are offering personal 1-1 online video walkthough tours where possible.
Call Now: 406-248-3641
Is this the listing for you? We can help make it yours.
406-248-3641
1 Jack Lackey Lane1 Jack Lackey Lane1 Jack Lackey Lane1 Jack Lackey Lane
Save
Ask
Tour
Hide
Share

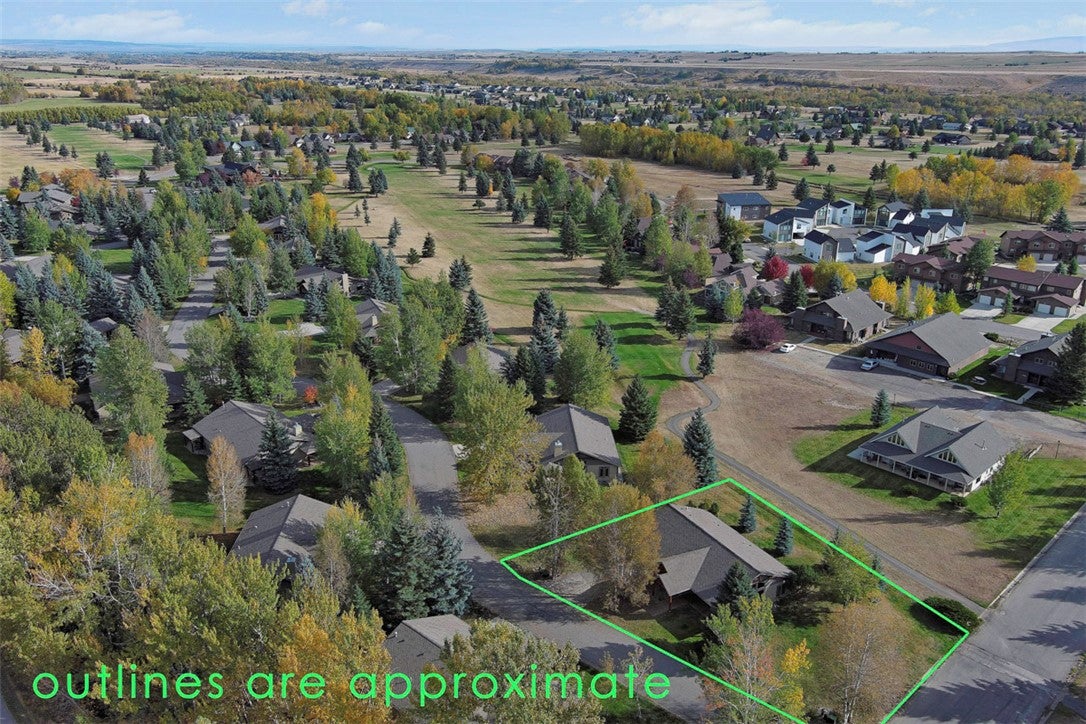
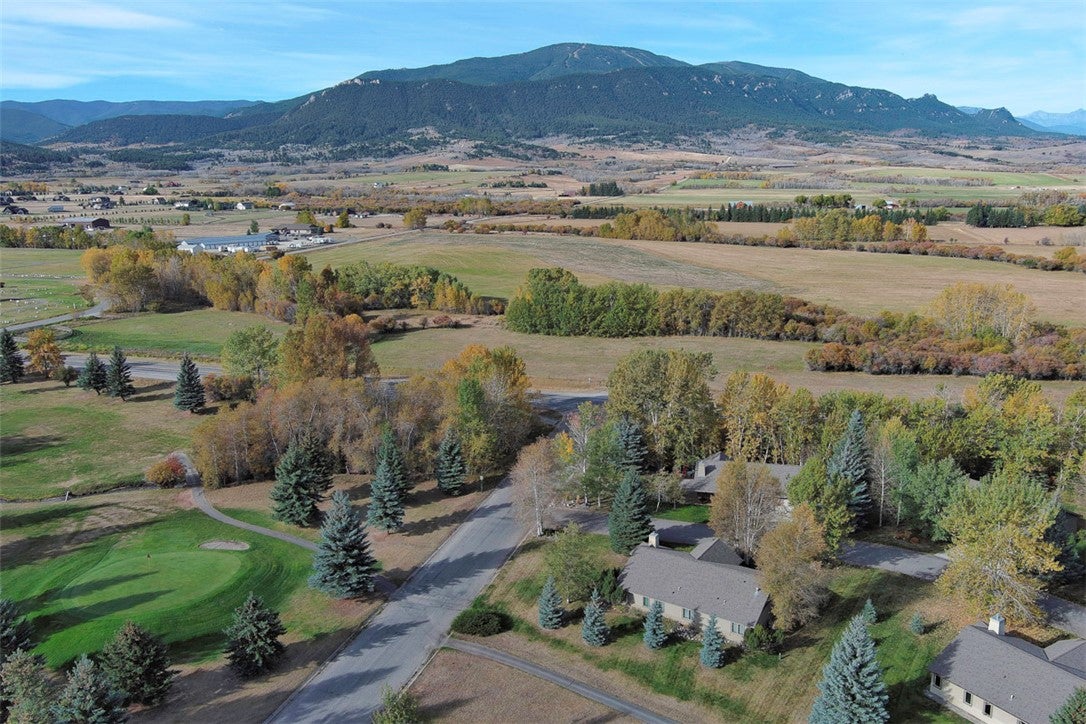
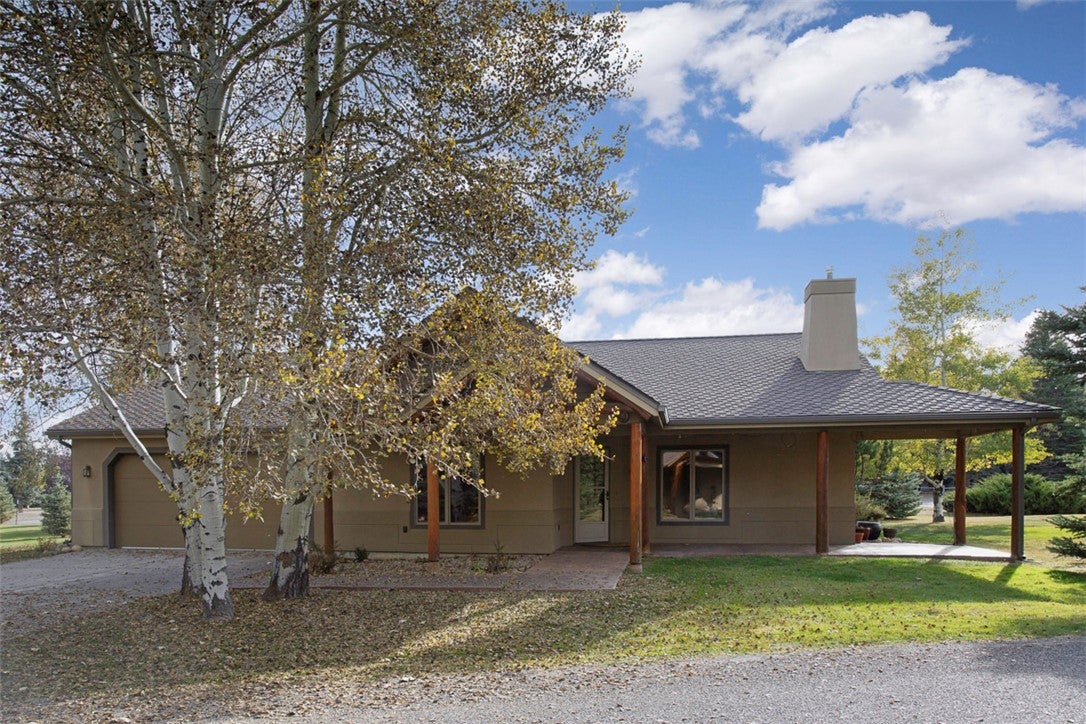
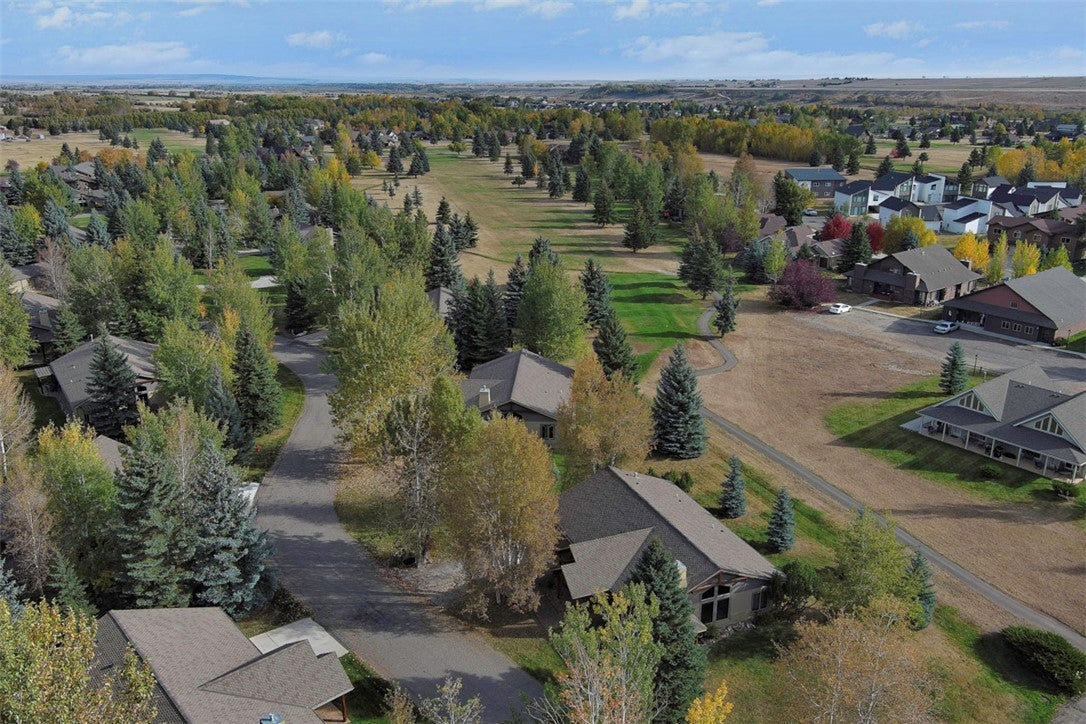
Mountain living made easy in this highly sought-after and thoughtfully crafted patio home built by Langlas Homes. Designed for comfort and effortless living, this single-level retreat offers a blend of Montana character and low-maintenance convenience. Floor-to-ceiling windows capture the outdoor setting, while vaulted ceilings, warm log accents, and a striking river-rock gas fireplace create an impressive yet comfortable gathering space. The open-concept great room flows naturally into the welcoming kitchen, where an expansive eat-at counter seats six and provides the perfect spot for casual meals or conversation. Step outside to enjoy the covered front veranda or covered patio, ideal for evening barbecues, and entertaining friends and family. The convenient two-car garage provides ample room for vehicles and gear. The thoughtfully designed community offers the freedom to enjoy your home without the burden of extensive exterior upkeep. HOA-covered lawn care, snow removal, and exterior maintenance provide a true lock-and-leave lifestyle. New roof in 2014 and well for irrigation. Ownership includes the home footprint plus a three-foot perimeter surrounding the home. Exterior improvements are subject to HOA approval.

Save
Ask
Tour
Hide
Share
Listing Snapshot
Price 
$529,888
Days On Site 
15 Days
Bedrooms 
3
Inside Area (SqFt) 
1,611 sqft
Total Baths 
2
Full Baths 
2
Partial Baths 
N/A
Lot Size 
0.06 Acres
Year Built 
1995
MLS Number 
362429
Status 
Active
Property Tax 
$2,677
HOA/Condo/Coop Fees 
$265 monthly
Sq Ft Source 
N/A
Friends & Family
Recent Activity
2 weeks agoListing first seen on site
2 weeks agoListing updated with changes from the MLS
General Features
Acres 
0.06
Attached Garage 
Yes
Disclosures 
Disclosure On File
Garage 
Yes
Garage Spaces 
2
Levels 
One
Parking 
Attached
Property Sub Type 
Townhouse
Sewer 
Public Sewer
SqFt Above 
1611
Style 
Patio Home
Water Source 
Public
Zoning 
Other
Interior Features
Appliances 
DishwasherOvenRangeRefrigeratorCooktop
Basement 
Crawl Space
Cooling 
Central Air
Fireplace 
Yes
Fireplace Features 
Gas
Fireplaces 
1
Heating 
Other
Laundry Features 
Laundry Room
Main Level Bedrooms 
3
Bedroom 
Level - Main
Dining Room 
Level - Main
Kitchen 
Level - MainDescription - Eating Area,Island
Laundry 
Level - Main
Living Room 
Level - Main
Master Bedroom 
Level - MainFeatures - Vaulted Ceiling(s)
Save
Ask
Tour
Hide
Share
Exterior Features
Fencing 
None
Lot Features 
Corner LotOn Golf Course
Patio And Porch 
CoveredDeckPatio
Roof 
AsphaltShingle
Community Features
Association Fee 
$265.0
Association Fee Frequency 
Monthly
MLS Area 
(16) Red Lodge;Luther;Roscoe
Financing Terms Available 
CashConventional
Schools
School District
Unknown
Elementary School
Red Lodge
Middle School
Red Lodge
High School
Red Lodge
Listing courtesy of Nancy Curtiss of PureWest Real Estate - Red Lodge

All rights reserved. Information deemed reliable, but not verified or guaranteed. Users are responsible for checking the accuracy, completeness, currency, and status of all information.

Copyright © Billings Association of REALTORS® Incorporated and Billings Multiple Listing Service Incorporated.

Neighborhood & Commute
Source: Walkscore
Disclosure: Community information and market data powered by Constellation Data Labs. Information is deemed reliable but not guaranteed.
Save
Ask
Tour
Hide
Share