2236 Modera Avenue, Billings, MT, 59105

Save
Ask
Tour
Hide
Share
$394,900
New Listing

2236 Modera Avenue
Billings, MT 59105

For Sale|Single Family Residence|Active
3
Beds
2
Total Baths
2
Full Baths
1,368
SqFt
$289
/SqFt
2026
Built
Subdivision:
High Sierra Subdivision
County:
Yellowstone
Listing courtesy of Lauren Johnson of Oakland & Company

Due to the health concerns created by Coronavirus we are offering personal 1-1 online video walkthough tours where possible.
Call Now: 406-248-3641
Is this the listing for you? We can help make it yours.
406-248-3641
2236 Modera Avenue2236 Modera Avenue2236 Modera Avenue2236 Modera Avenue
Save
Ask
Tour
Hide
Share

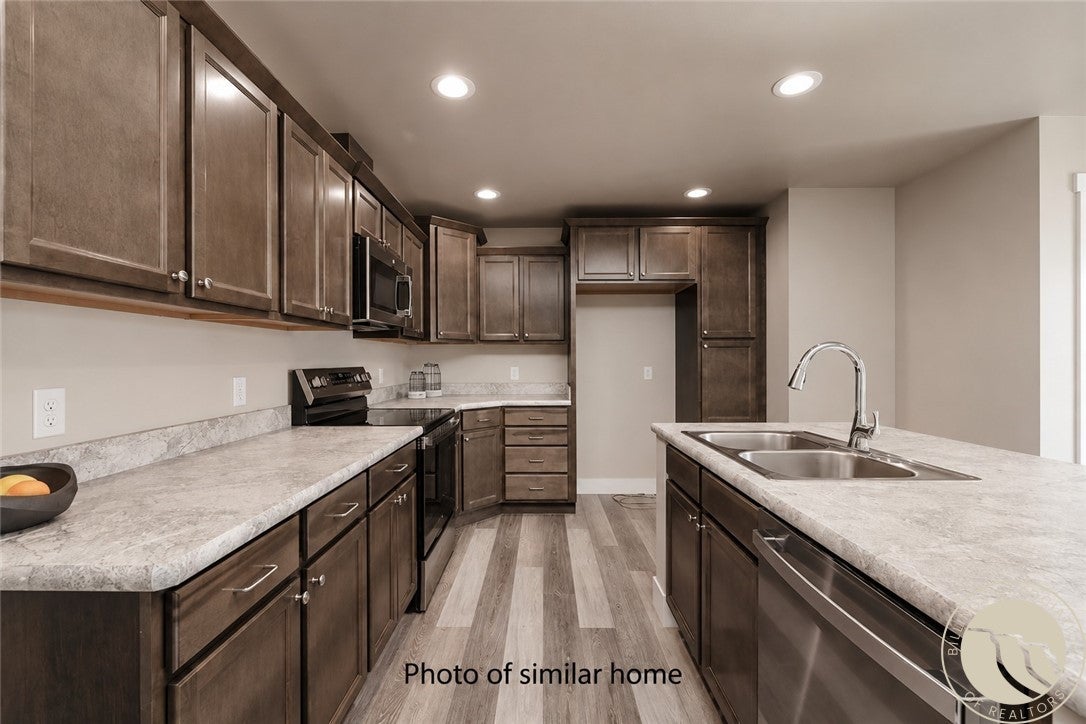
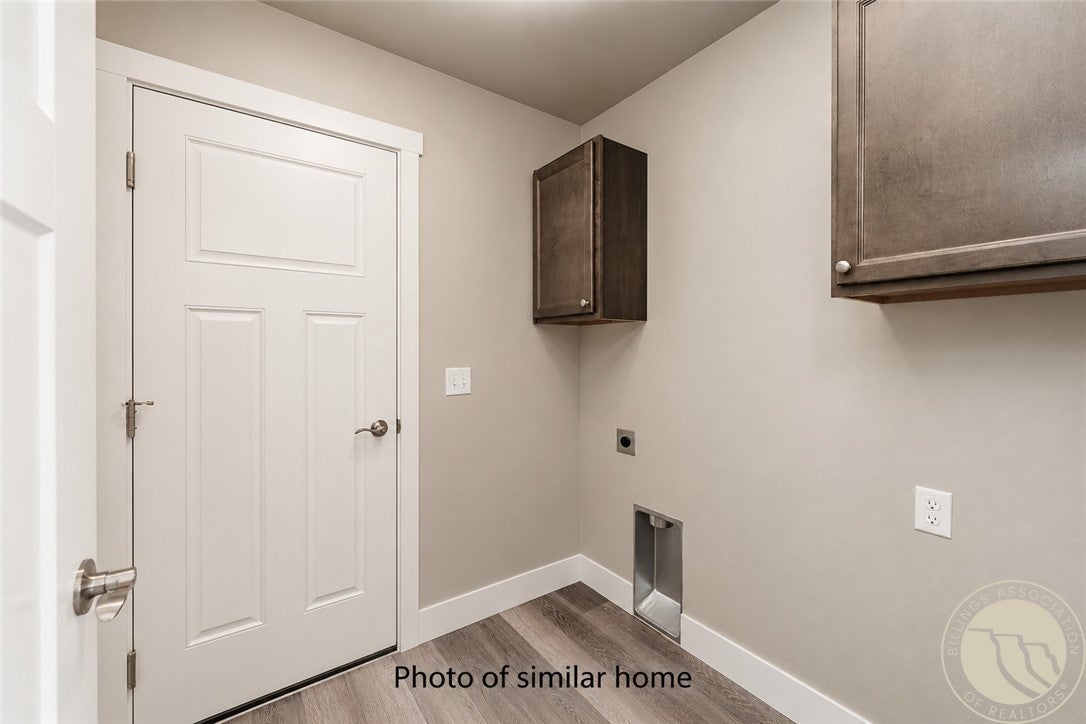
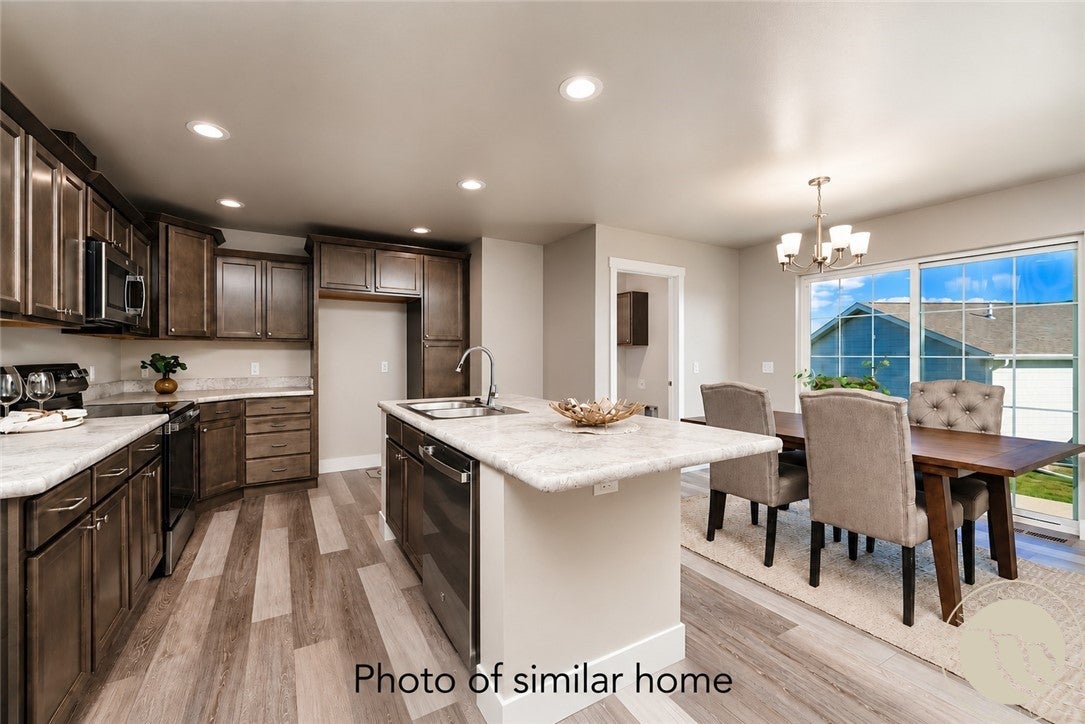
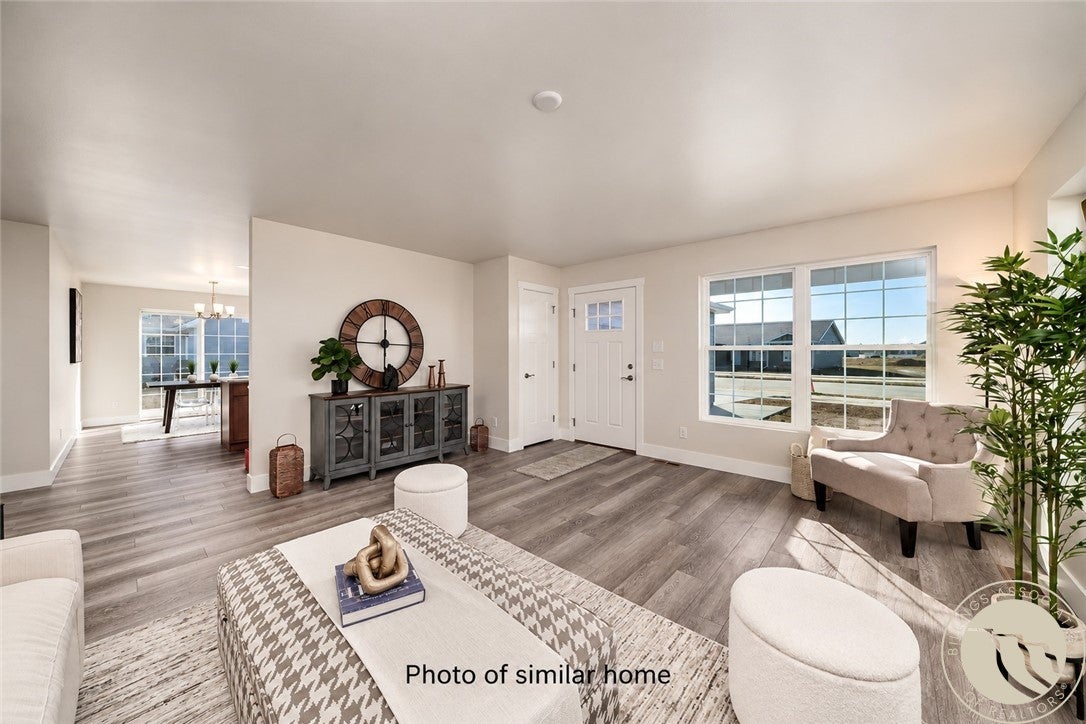
Welcome to this new construction home in the High Sierra Subdivision! Designed for comfortable single level living, this home offers an inviting covered front porch, prefect for morning coffee, relaxing in a rocking chair, and enjoying the views. Inside, a semi- private living room provides a welcoming retreat with just the right amount of separation from the main gathering spaces. The bright, spacious kitchen features beautifully cabinetry, stainless steel appliances, recessed lighting, a cabinet style pantry, and a generous island ideal for entertaining. The adjoining dining area opens through a large sliding glass door to the backyard patio, making indoor/outdoor living and grilling a breeze. The primary suite offers a walk-in closet, and private bath with dual sinks and a walk-in shower. Two additional bedrooms, a full guest bath, convenient hallway storage, and a laundry room with built-in cabinetry complete this functional layout. Additional highlights include tankless hot water heater, pier-supported construction, a builder warranty, and an attached 2- car garage. Landscaped & fenced, enjoy the comfort, convenience, and peace of mind of a brand- new home!

Save
Ask
Tour
Hide
Share
Listing Snapshot
Price 
$394,900
Days On Site 
0 Days
Bedrooms 
3
Inside Area (SqFt) 
1,368 sqft
Total Baths 
2
Full Baths 
2
Partial Baths 
N/A
Lot Size 
0.2253 Acres
Year Built 
2026
MLS® Number 
362278
Status 
Active
Property Tax 
N/A
HOA/Condo/Coop Fees 
$10 monthly
Sq Ft Source 
N/A
Friends & Family
Recent Activity
6 hours agoListing first seen on site
12 hours agoListing updated with changes from the MLS®
General Features
Acres 
0.2253
Attached Garage 
Yes
Disclosures 
Disclosure On File
Garage 
Yes
Garage Spaces 
2
Parking 
Attached
Property Condition 
Under Construction
Property Sub Type 
Single Family Residence
Sewer 
Public Sewer
SqFt Above 
1368
Style 
Ranch
Water Source 
Public
Zoning 
N3 - Suburban Neighborhood Residential
Interior Features
Appliances 
DishwasherDisposalMicrowaveOvenRange
Basement 
Crawl Space
Cooling 
Central Air
Heating 
Natural GasForced Air
Main Level Bedrooms 
3
Bedroom 
Level - Main
Dining Room 
Level - MainFeatures - Recessed Lighting
Kitchen 
Level - MainFeatures - Recessed LightingDescription - Island,L-Shape
Living Room 
Level - Main
Master Bedroom 
Level - MainFeatures - Recessed Lighting, Walk-In Closet(s)Description - Bath,Suite,Walk-In
Other 
Level - MainDescription - Mud Room
Save
Ask
Tour
Hide
Share
Exterior Features
Construction Details 
HardiPlank Type
Fencing 
Fenced
Lot Features 
Landscaped
Patio And Porch 
Front PorchPatio
Roof 
AsphaltShingle
Community Features
Association Fee 
$10.0
Association Fee Frequency 
Monthly
MLS Area 
(01) Billings Heights (West of Main)
Financing Terms Available 
CashConventionalFHAVA Loan1031 Exchange
Schools
School District
Unknown
Elementary School
Eagle Cliffs
Middle School
Castle Rock
High School
Skyview
Listing courtesy of Lauren Johnson of Oakland & Company

All rights reserved. Information deemed reliable, but not verified or guaranteed. Users are responsible for checking the accuracy, completeness, currency, and status of all information.

Copyright © Billings Association of REALTORS® Incorporated and Billings Multiple Listing Service Incorporated.

Neighborhood & Commute
Source: Walkscore
Disclosure: Community information and market data powered by Constellation Data Labs. Information is deemed reliable but not guaranteed.
Save
Ask
Tour
Hide
Share