1990 Weston Drive, Billings, MT, 59102

Save
Ask
Tour
Hide
Share
$399,000
21 Days On Site

1990 Weston Drive
Billings, MT 59102

For Sale|Townhouse|Active
3
Beds
3
Total Baths
3
Full Baths
2,673
SqFt
$149
/SqFt
2002
Built
Subdivision:
Wyndham West Patio Homes
County:
Yellowstone
Listing courtesy of Korinne Rice of Berkshire Hathaway HS Floberg

Due to the health concerns created by Coronavirus we are offering personal 1-1 online video walkthough tours where possible.
Call Now: 406-248-3641
Is this the listing for you? We can help make it yours.
406-248-3641
Upcoming Open Houses
Due to COVID-19, we recommend you verify Open Houses before attending.
Sun, Oct 25, 1:00 PM - 3:00 PM
1990 Weston Drive1990 Weston Drive1990 Weston Drive1990 Weston Drive
Save
Ask
Tour
Hide
Share

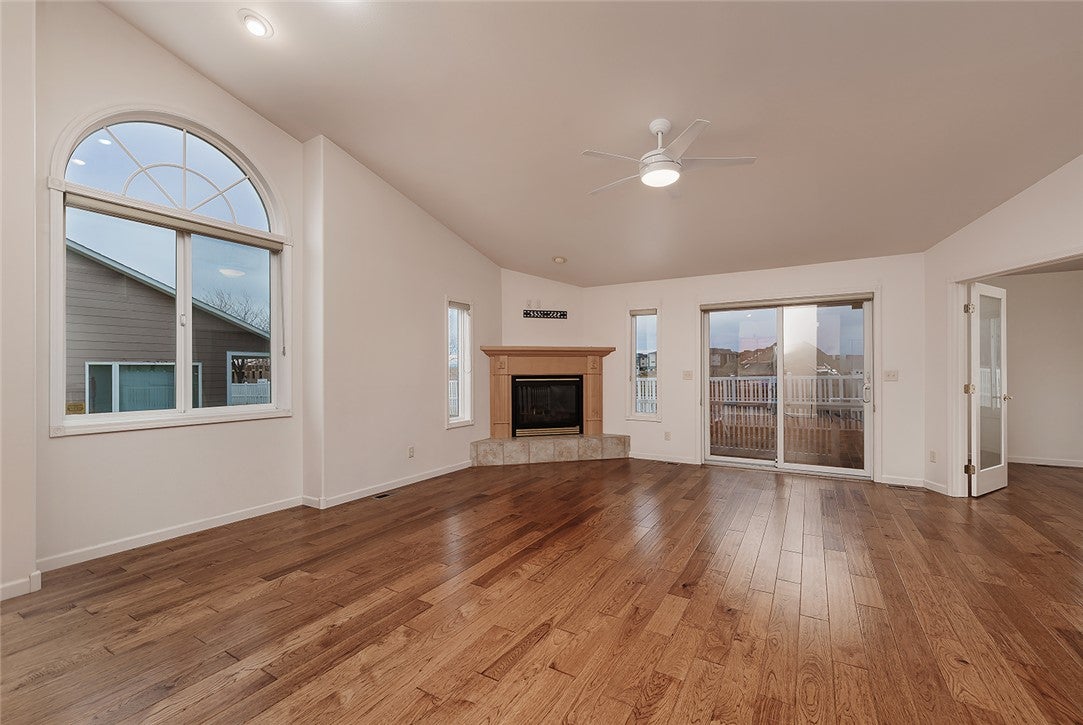
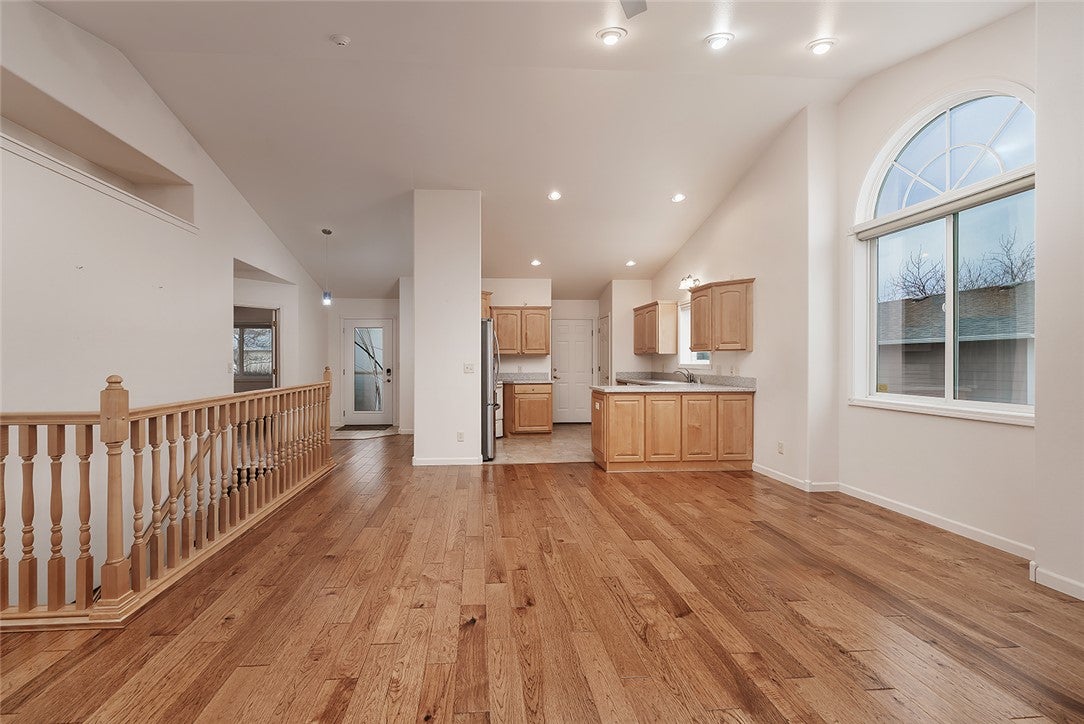
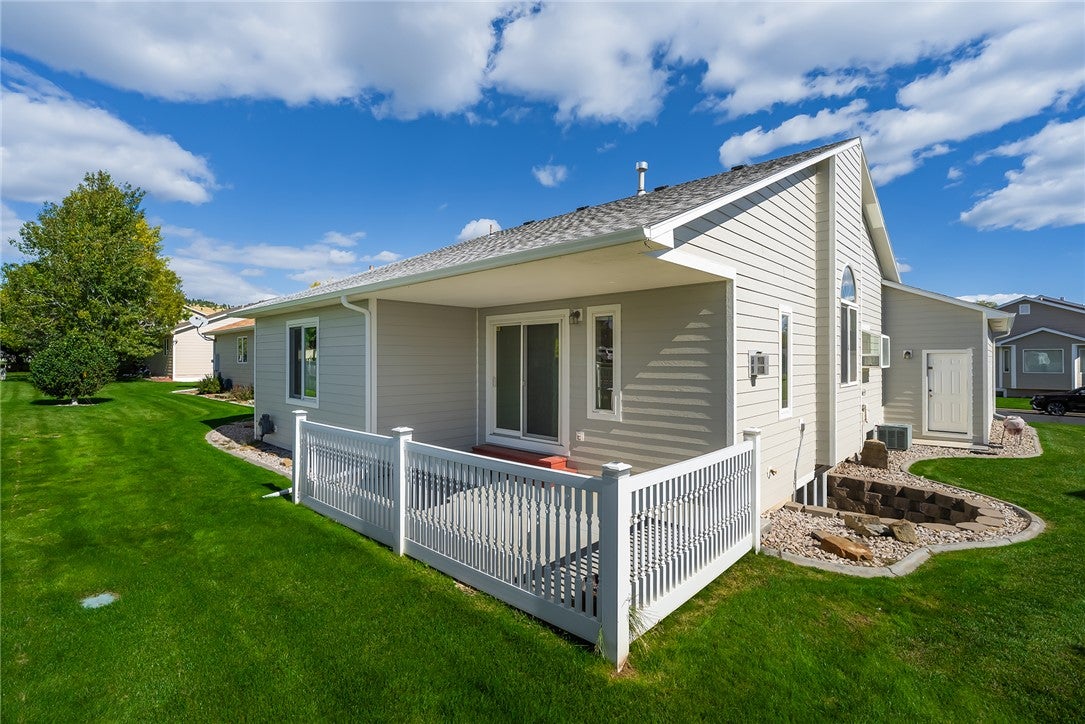
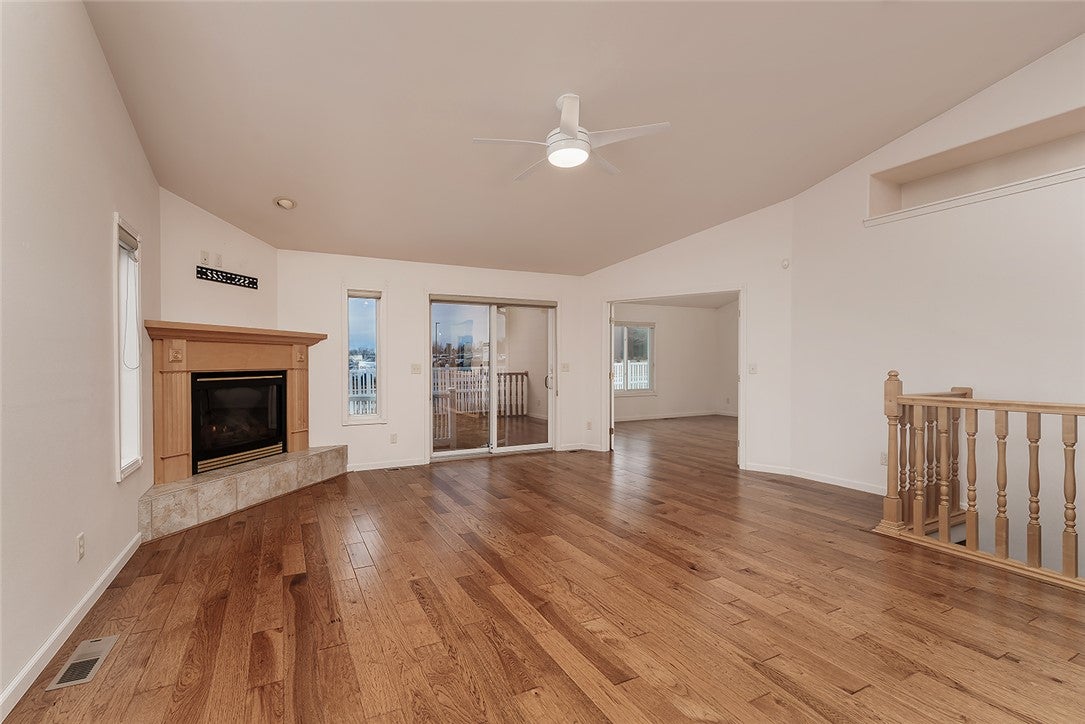
Enjoy comfortable, low-maintenance living in this well-maintained ranch-style patio home! The open main-level floor plan is designed for easy everyday living and entertaining, with vaulted ceilings, wood floors, and a cozy gas fireplace defining the kitchen, dining, and living areas. Sliding doors open to the covered patio, bringing in abundant natural light and creating a seamless connection to the outdoors. The spacious primary suite features a large walk-in closet, while a second bedroom, full bath, and generous laundry room with utility sink and ample storage complete the main level. The lower level offers a large family room, third bedroom, full bath, and abundant storage, plus unfinished space with flexibility for a fourth bedroom, home office, or hobby area. An attached two-car garage adds functionality. Conveniently located on the west-end near shopping, trails, and restaurants.

Save
Ask
Tour
Hide
Share
Listing Snapshot
Price 
$399,000
Days On Site 
21 Days
Bedrooms 
3
Inside Area (SqFt) 
2,673 sqft
Total Baths 
3
Full Baths 
3
Partial Baths 
N/A
Lot Size 
N/A
Year Built 
2002
MLS Number 
362207
Status 
Active
Property Tax 
$2,579
HOA/Condo/Coop Fees 
$225 monthly
Sq Ft Source 
N/A
Friends & Family
Recent Activity
3 weeks agoListing first seen on site
3 weeks agoListing updated with changes from the MLS
General Features
Attached Garage 
Yes
Disclosures 
Disclosure On File
Garage 
Yes
Garage Spaces 
2
Levels 
One
Parking 
Attached
Property Sub Type 
Townhouse
Sewer 
Public Sewer
SqFt Above 
2673
Style 
Ranch, Patio Home
Water Source 
Public
Zoning 
N3 - Suburban Neighborhood Residential
Interior Features
Appliances 
RangeDishwasherElectric RangeFree-Standing RangeDisposalMicrowaveOvenRefrigerator
Basement 
Full
Cooling 
Central Air
Electric 
220 Volts
Fireplace 
Yes
Fireplaces 
1
Heating 
Natural GasForced Air
Laundry Features 
Washer Hookup
Main Level Bedrooms 
2
Bedroom 
Level - LowerFeatures - Walk-In Closet(s)
Bonus Room 
Level - LowerDescription - Storage,Unfinished
Dining Room 
Level - MainFeatures - Vaulted Ceiling(s)
Family Room 
Level - Lower
Kitchen 
Level - MainFeatures - Vaulted Ceiling(s)Description - Pantry
Laundry 
Level - MainDescription - Large
Living Room 
Level - MainFeatures - Vaulted Ceiling(s)
Master Bedroom 
Level - MainFeatures - Ceiling Fan(s), Vaulted Ceiling(s), Walk-In Closet(s)Description - Suite
Save
Ask
Tour
Hide
Share
Exterior Features
Fencing 
None
Lot Features 
Interior LotLevel
Patio And Porch 
DeckCoveredPatio
Roof 
AsphaltShingle
Community Features
Association Fee 
$225.0
Association Fee Frequency 
Monthly
MLS Area 
(07) Northwest Billings; Molt
Financing Terms Available 
Cash
Schools
School District
Unknown
Elementary School
Boulder
Middle School
Will James
High School
Senior High
Listing courtesy of Korinne Rice of Berkshire Hathaway HS Floberg

All rights reserved. Information deemed reliable, but not verified or guaranteed. Users are responsible for checking the accuracy, completeness, currency, and status of all information.

Copyright © Billings Association of REALTORS® Incorporated and Billings Multiple Listing Service Incorporated.

Neighborhood & Commute
Source: Walkscore
Disclosure: Community information and market data powered by Constellation Data Labs. Information is deemed reliable but not guaranteed.
Save
Ask
Tour
Hide
Share