2125 Saddleback Drive, Laurel, MT, 59044

Save
Ask
Tour
Hide
Share
$599,900
20 Days On Site

2125 Saddleback Drive
Laurel, MT 59044

For Sale|Single Family Residence|Active Under Contract
5
Beds
4
Total Baths
3
Full Baths
1
Partial Bath
3,728
SqFt
$161
/SqFt
2003
Built
Subdivision:
Saddleback Ridge Estates
County:
Yellowstone
Listing courtesy of Michael Fisher of eXp Realty, LLC - Billings

Due to the health concerns created by Coronavirus we are offering personal 1-1 online video walkthough tours where possible.
Call Now: 406-248-3641
Is this the listing for you? We can help make it yours.
406-248-3641
2125 Saddleback Drive2125 Saddleback Drive2125 Saddleback Drive2125 Saddleback Drive
Save
Ask
Tour
Hide
Share

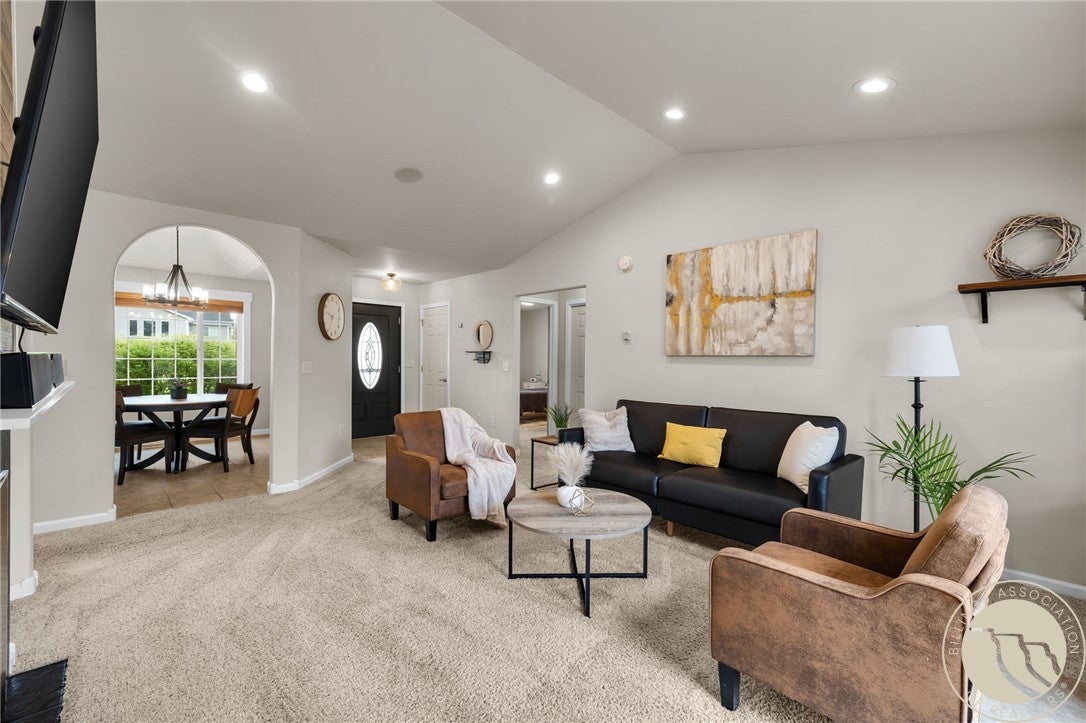
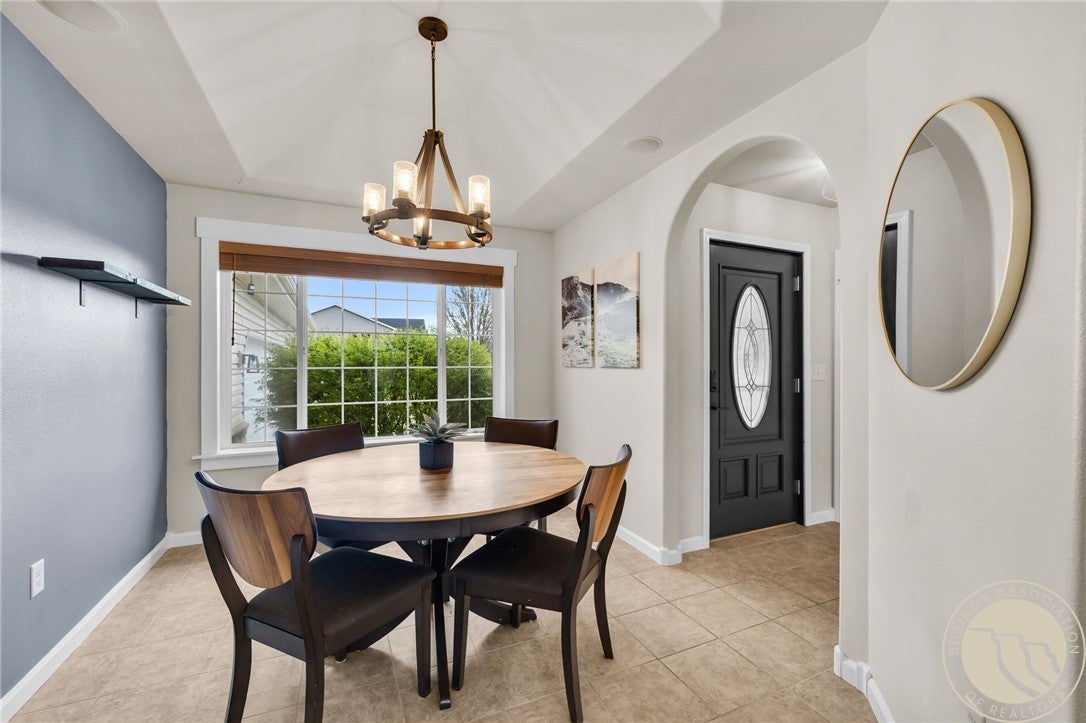
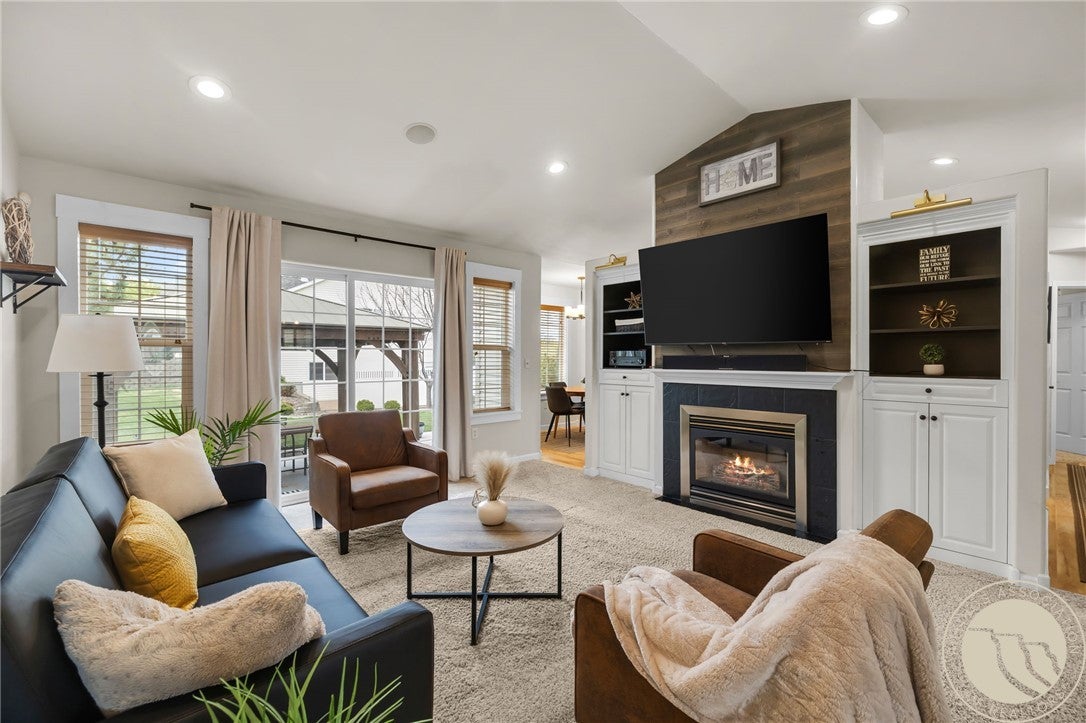
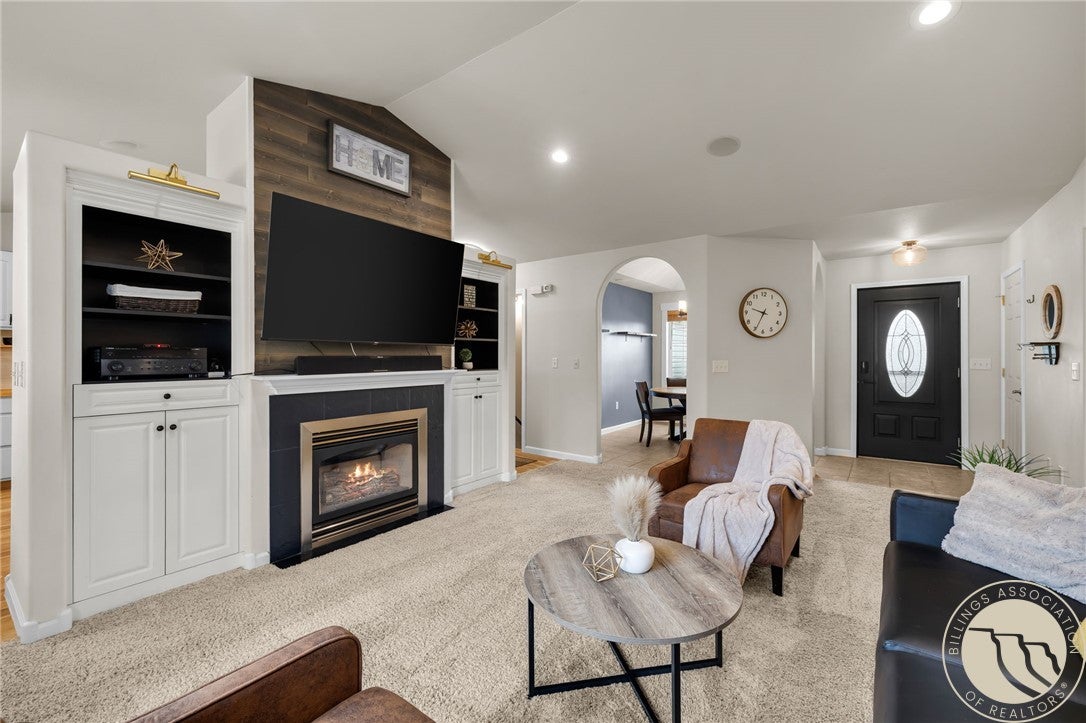
MOVE-IN READY! Pride of ownership shines throughout this beautifully maintained 5 bedroom, 3.5 bath home in desirable Saddleback Ridge Estates near the Laurel Golf Club. Offering over 3,700 sq ft, this home provides the space, quality, and flexibility to grow into for years to come. The main level features a spacious primary suite with dual walk-in closets and jetted tub, 2 additional bedrooms, formal dining, gas fireplace, and convenient laundry/mudroom off the heated 3-car garage. The updated kitchen features granite counters, newer appliances, gas cooktop, double ovens, breakfast nook, and plenty of room to gather. Downstairs you’ll find a huge family room, 2 additional bedrooms, full bath, bonus room, and excellent storage—ideal for guests, hobbies, a home office, or additional living space. Outside, the generous .56-acre corner lot features mature trees, established landscaping, garden area, patio shelter, fire pit, and plenty of room to enjoy the outdoors. Need even more garage or hobby space? The property also offers room for a future detached garage or shop, giving the next owner even more possibilities. Meticulously cared for, thoughtfully improved, and truly move-in ready. The sellers are motivated and ready to hand this exceptional home over to its next owners!

Save
Ask
Tour
Hide
Share
Listing Snapshot
Price 
$599,900
Days On Site 
20 Days
Bedrooms 
5
Inside Area (SqFt) 
3,728 sqft
Total Baths 
4
Full Baths 
3
Partial Baths 
1
Lot Size 
0.558 Acres
Year Built 
2003
MLS Number 
362199
Status 
Active Under Contract
Property Tax 
$3,333
HOA/Condo/Coop Fees 
$37.5 monthly
Sq Ft Source 
N/A
Friends & Family
Recent Activity
yesterdayStatus changed to Active Under Contract
yesterdayListing updated with changes from the MLS
3 weeks agoListing first seen on site
General Features
Acres 
0.558
Attached Garage 
Yes
Disclosures 
Disclosure On File
Garage 
Yes
Garage Spaces 
3
Levels 
One
Parking 
Attached
Property Sub Type 
Single Family Residence
Sewer 
Septic Tank
SqFt Above 
1864
Style 
Ranch
Zoning 
N3 - Suburban Neighborhood Residential
Interior Features
Appliances 
DishwasherMicrowaveOvenRangeRefrigerator
Basement 
Full
Cooling 
Central Air
Electric 
220 Volts
Fireplace 
Yes
Fireplaces 
1
Heating 
Natural GasForced Air
Interior 
Wired for Sound
Main Level Bedrooms 
3
Save
Ask
Tour
Hide
Share
Exterior Features
Exterior 
Garden
Fencing 
None
Lot Features 
Corner Lot
Patio And Porch 
CoveredPatio
Roof 
AsphaltShingle
Community Features
Association Fee 
$450.0
Association Fee Frequency 
Annually
MLS Area 
(09) Laurel/Park City
Financing Terms Available 
CashConventionalFHAVA Loan
Schools
School District
Unknown
Elementary School
Laurel
Middle School
Laurel
High School
Laurel
Listing courtesy of Michael Fisher of eXp Realty, LLC - Billings

All rights reserved. Information deemed reliable, but not verified or guaranteed. Users are responsible for checking the accuracy, completeness, currency, and status of all information.

Copyright © Billings Association of REALTORS® Incorporated and Billings Multiple Listing Service Incorporated.

Neighborhood & Commute
Source: Walkscore
Disclosure: Community information and market data powered by Constellation Data Labs. Information is deemed reliable but not guaranteed.
Save
Ask
Tour
Hide
Share