
3355 Crater Lake Avenue 8, Billings, MT, 59102
Find a Home
Save
Ask
Tour
Hide
$270,000
2 Days On Site
3355 Crater Lake Avenue 8Billings, MT 59102
For Sale|Condominium|Active
2
Beds
2
Total Baths
2
Full Baths
1,152
SqFt
$234
/SqFt
1995
Built
Subdivision:
Parkland West Subd 1st
County:
Yellowstone
Listing courtesy of Rachel Cox of Oakland & Company
Due to the health concerns created by Coronavirus we are offering personal 1-1 online video walkthough tours where possible.
Call Now: 406-248-3641
Is this the listing for you? We can help make it yours.
406-248-3641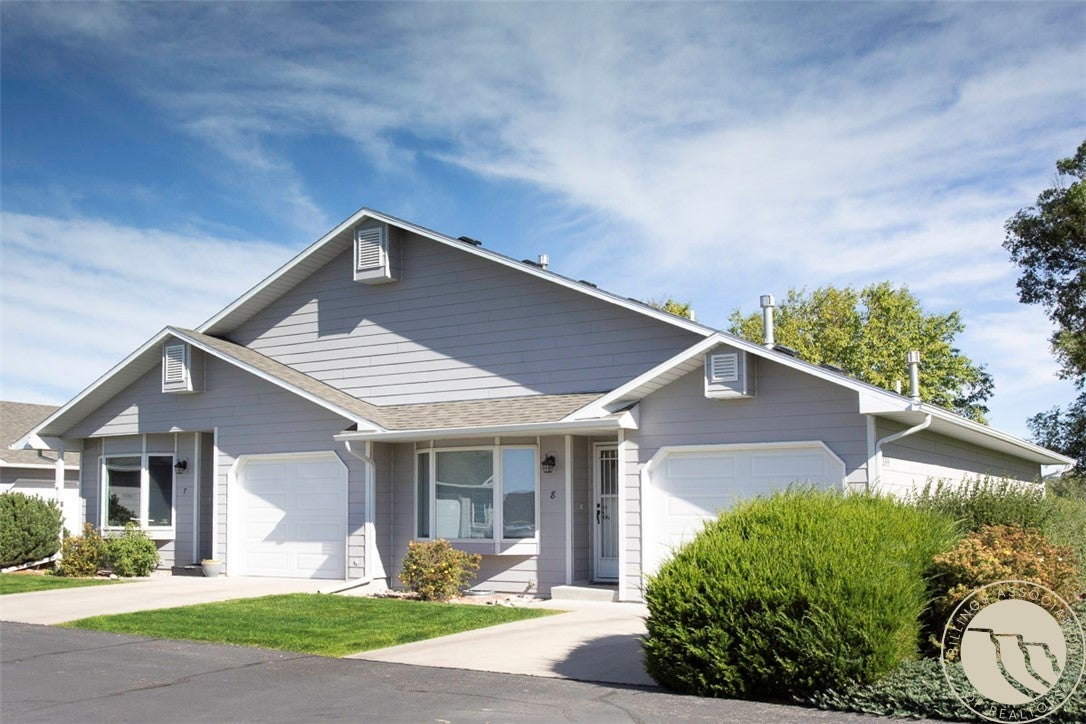
Save
Ask
Tour
Hide
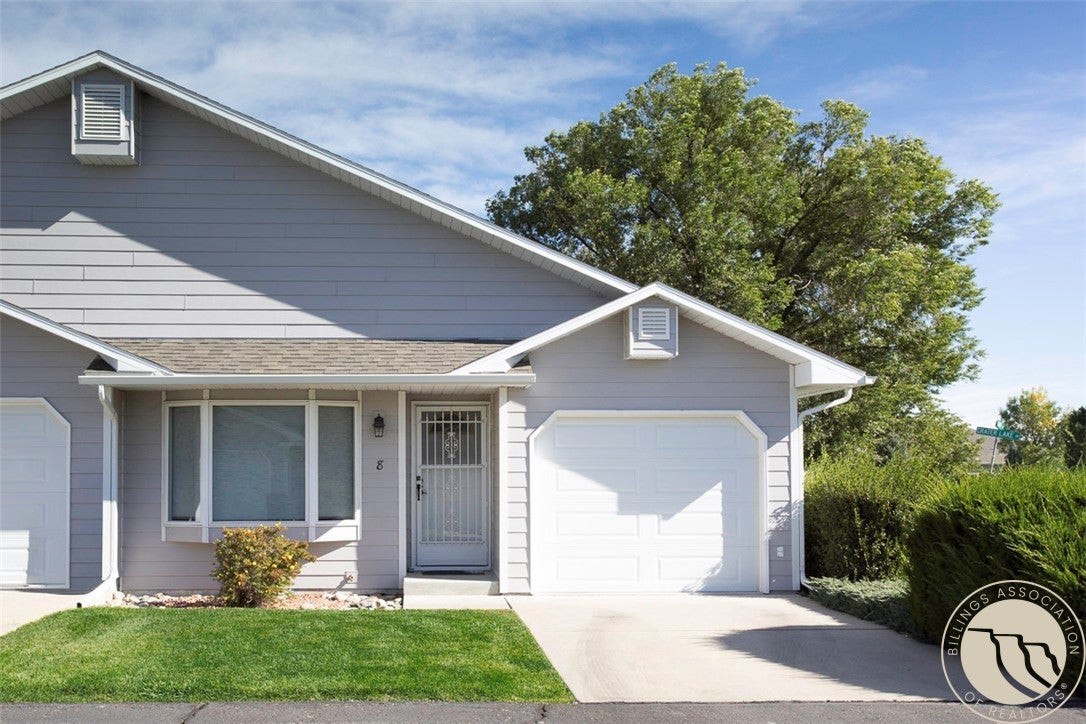
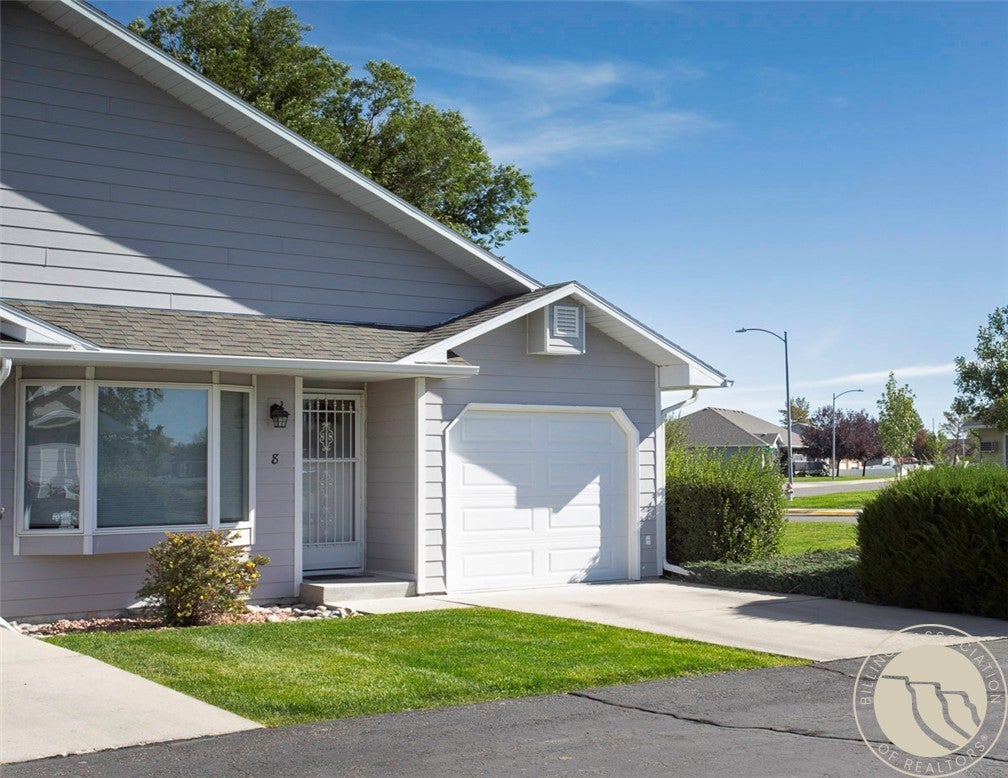
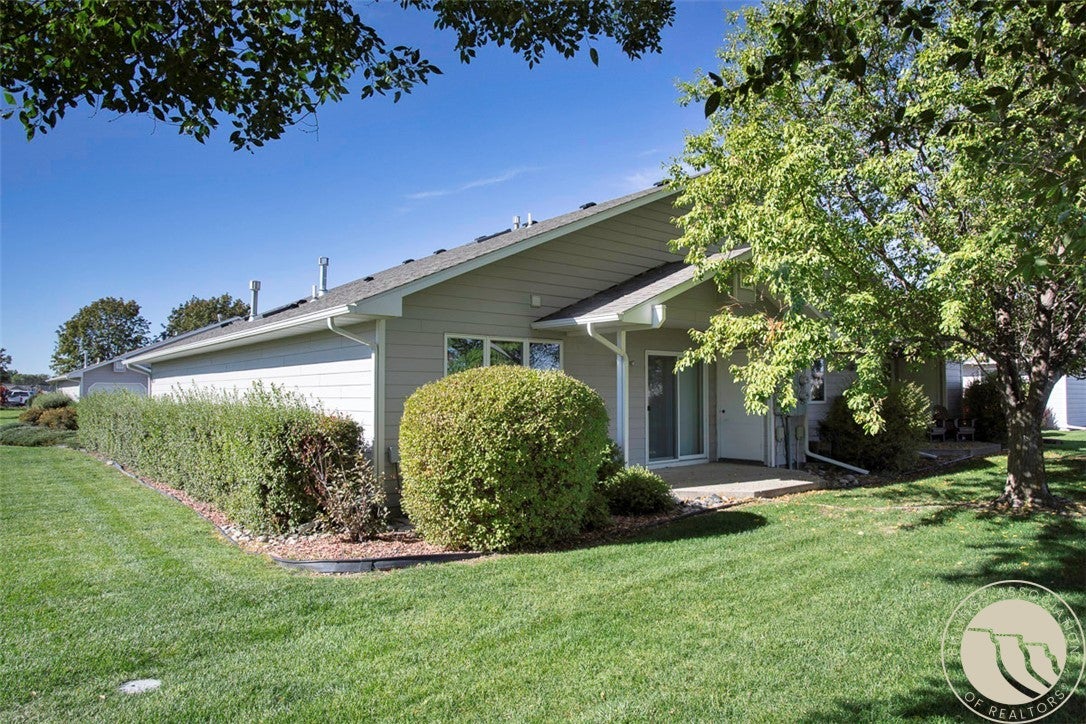
VACANT - Very Well Maintained/Priced One Level Condo in Super Condition and Beautiful Landscaping. Two Bedroom/Two Bath with Single Attached Garage. Vaulted Ceilings Living Room/Kitchen. Brand New Dishwasher/Garbage Disposal; New Master Bath Vinyl Flooring Plus Garage Interior Freshly Painted. Roof/Siding/Rain Gutters Replaced 2019. Master Bath Features Walk-In Closet and Walk-In Shower. Only Eights Units in Homeowners Association-Monthly HOA $220.00 Includes Exterior Maintenance-Insurance-Lawn-Snow-Trash-Water.
Save
Ask
Tour
Hide
Listing Snapshot
Price
$270,000
Days On Site
2 Days
Bedrooms
2
Inside Area (SqFt)
1,152 sqft
Total Baths
2
Full Baths
2
Partial Baths
N/A
Lot Size
N/A
Year Built
1995
MLS® Number
362153
Status
Active
Property Tax
$1,961
HOA/Condo/Coop Fees
$220 monthly
Sq Ft Source
N/A
Friends & Family
Recent Activity
| yesterday | Status changed to Active | |
| yesterday | Listing updated with changes from the MLS® | |
| 3 days ago | Listing first seen on site |
General Features
Attached Garage
Yes
Disclosures
Disclosure On File
Garage
Yes
Garage Spaces
1
Levels
One
Parking
AttachedGarage Door Opener
Property Sub Type
Condominium
Sewer
Public Sewer
SqFt Above
1152
Style
Ranch
Water Source
Public
Zoning
PUD - Planned Unit Development
Interior Features
Appliances
RangeDishwasherElectric RangeFree-Standing RangeMicrowaveOvenRefrigeratorGas RangeCooktop
Basement
Crawl SpaceNone
Cooling
Ceiling Fan(s)Central Air
Heating
Natural GasForced Air
Interior
Ceiling Fan(s)Pantry
Main Level Bedrooms
2
Window Features
Skylight(s)
Bedroom
Level - Main
Kitchen
Level - MainFeatures - Recessed Lighting, Vaulted Ceiling(s)Description - Oak,Pantry
Living Room
Level - MainFeatures - Ceiling Fan(s), Vaulted Ceiling(s)
Master Bedroom
Level - MainFeatures - Ceiling Fan(s), Walk-In Closet(s)Description - Bath
Save
Ask
Tour
Hide
Exterior Features
Fencing
None
Lot Features
Corner LotCul-De-SacLandscapedLevel
Patio And Porch
CoveredFront PorchPatio
Roof
Asphalt
Windows/Doors
Skylight(s)
Community Features
Association Fee
$220.0
Association Fee Frequency
Monthly
MLS Area
(08) West Billings
Financing Terms Available
CashConventional
Schools
School District
Unknown
Elementary School
Central Heights
Middle School
Will James
High School
West
Listing courtesy of Rachel Cox of Oakland & Company
All rights reserved. Information deemed reliable, but not verified or guaranteed. Users are responsible for checking the accuracy, completeness, currency, and status of all information.
Copyright © Billings Association of REALTORS® Incorporated and Billings Multiple Listing Service Incorporated.
All rights reserved. Information deemed reliable, but not verified or guaranteed. Users are responsible for checking the accuracy, completeness, currency, and status of all information.
Copyright © Billings Association of REALTORS® Incorporated and Billings Multiple Listing Service Incorporated.
Neighborhood & Commute
Source: Walkscore
Disclosure: Community information and market data powered by Constellation Data Labs. Information is deemed reliable but not guaranteed.
Save
Ask
Tour
Hide