6333 Skycrest Drive, Billings, MT, 59106

Save
Ask
Tour
Hide
Share
$725,000
1 Day On Site

6333 Skycrest Drive
Billings, MT 59106

For Sale|Single Family Residence|Active
4
Beds
3
Total Baths
2
Full Baths
1
Partial Bath
2,343
SqFt
$309
/SqFt
2025
Built
Subdivision:
Still River Estates
County:
Yellowstone
Listing courtesy of Jason Leininger of Real Estate Hub LLLP

Due to the health concerns created by Coronavirus we are offering personal 1-1 online video walkthough tours where possible.
Call Now: 406-248-3641
Is this the listing for you? We can help make it yours.
406-248-3641
6333 Skycrest Drive6333 Skycrest Drive6333 Skycrest Drive6333 Skycrest Drive
Save
Ask
Tour
Hide
Share

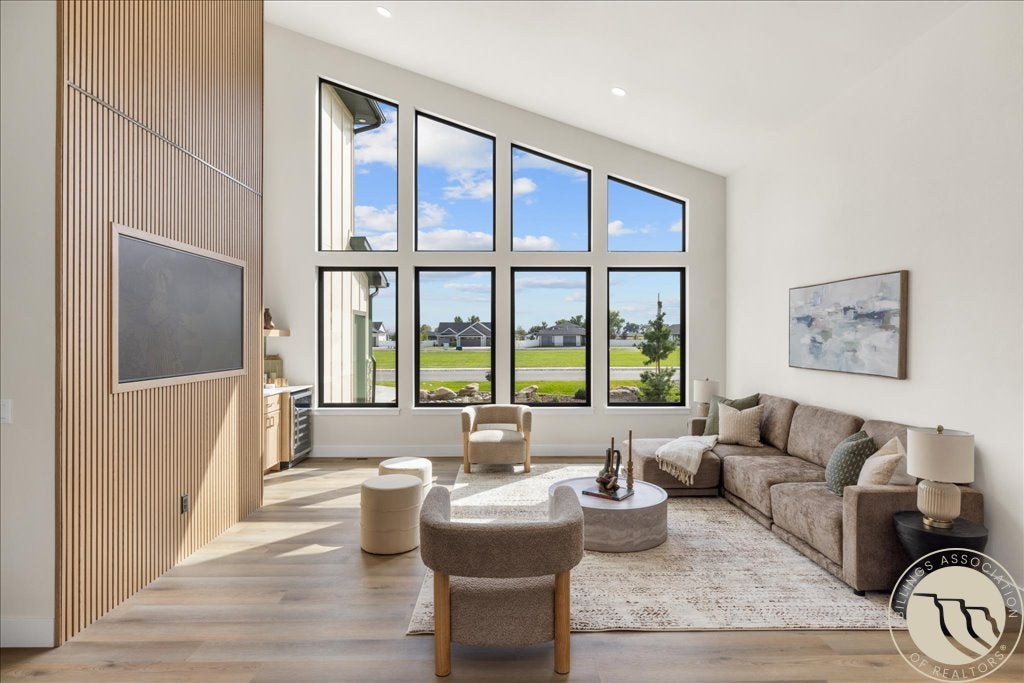
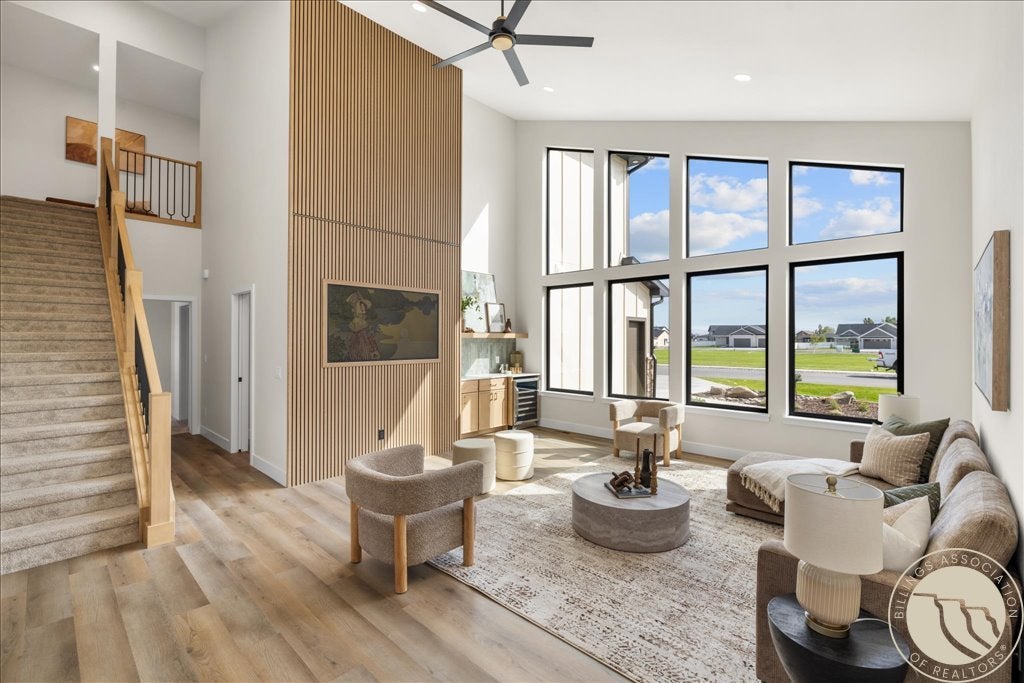
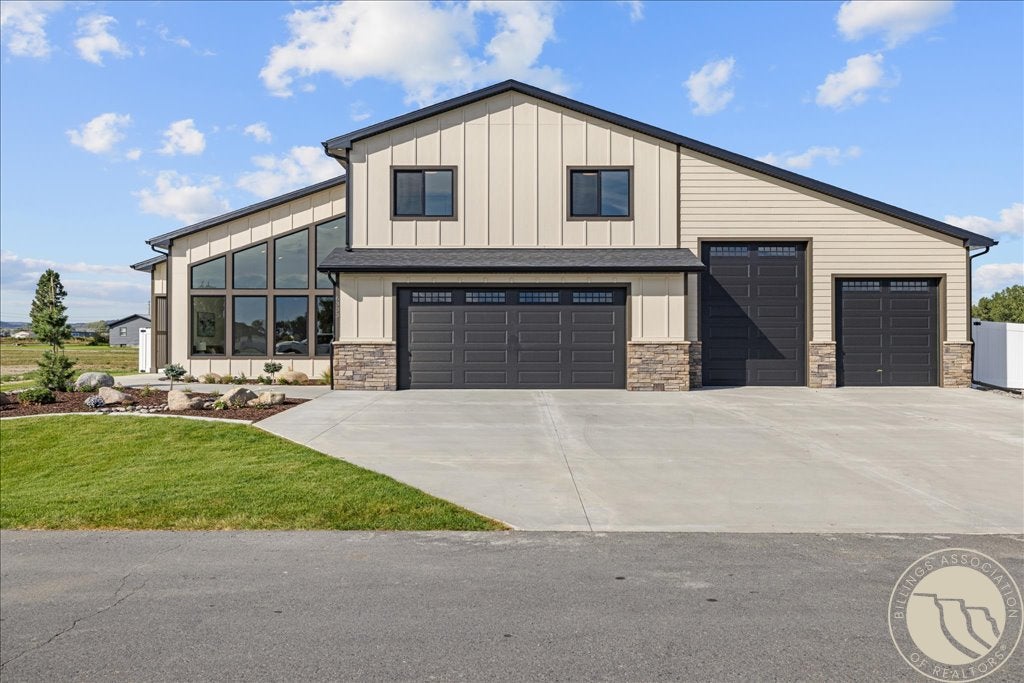
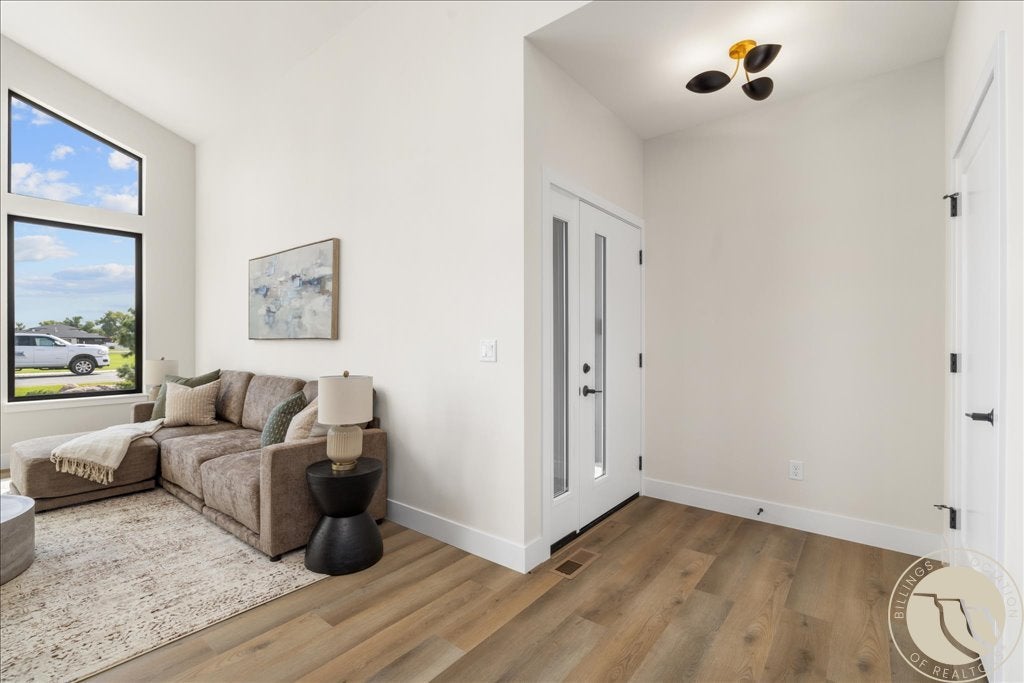
Welcome home to a Parade Home that actually feels within reach! Perfectly positioned across from an open grassy park, this beautiful home delivers the look and feel of luxury while still being attainable. Impressive landscaping creates incredible curb appeal, and the massive windows are just as striking from the street as they are once you step inside. The main level is loaded with features, including a gas range with custom hood, quartz countertops, beautiful tile backsplash, and a statement slat wall with an Art TV. The primary suite is also conveniently located on the main floor, complete with a spacious ensuite and amazing tiled walk in shower along with a large walk in closet. Upstairs you’ll find three additional bedrooms, a full bathroom, and a second family living area that gives everyone room to spread out. The garage is a standout, with an attached shop and an incredible 1,567 total square feet of garage and shop space. Add in the fully landscaped and fenced yard, park setting, and desirable West End location, and this Parade Home is more than something to admire. It could actually be yours. The West End is calling and this gem built by CDW Construction means that you will not be dissapointed!

Save
Ask
Tour
Hide
Share
Listing Snapshot
Price 
$725,000
Days On Site 
1 Day
Bedrooms 
4
Inside Area (SqFt) 
2,343 sqft
Total Baths 
3
Full Baths 
2
Partial Baths 
1
Lot Size 
0.358 Acres
Year Built 
2025
MLS® Number 
361972
Status 
Active
Property Tax 
$467
HOA/Condo/Coop Fees 
N/A
Sq Ft Source 
N/A
Friends & Family
Recent Activity
16 hours agoStatus changed to Active
16 hours agoListing updated with changes from the MLS®
yesterdayListing first seen on site
General Features
Acres 
0.358
Attached Garage 
Yes
Disclosures 
Sellers Disclosure Not Available
Garage 
Yes
Garage Spaces 
3
Levels 
Two
Parking 
AttachedOversizedWorkshop in Garage
Property Sub Type 
Single Family Residence
Sewer 
Septic Tank
SqFt Above 
2343
Style 
Two Story
Water Source 
Shared Well
Zoning 
Other
Interior Features
Appliances 
DishwasherGas RangeMicrowaveOvenRangeRefrigerator
Basement 
None
Cooling 
Central Air
Fireplace 
Yes
Fireplaces 
1
Heating 
Natural GasForced Air
Main Level Bedrooms 
1
Save
Ask
Tour
Hide
Share
Exterior Features
Fencing 
Fenced
Lot Features 
LandscapedViews
Patio And Porch 
CoveredPatio
Roof 
Asphalt
Community Features
MLS Area 
(08) West Billings
Financing Terms Available 
CashConventionalFHAVA Loan
Schools
School District
Unknown
Elementary School
Elder Grove
Middle School
Elder Grove
High School
West
Listing courtesy of Jason Leininger of Real Estate Hub LLLP

All rights reserved. Information deemed reliable, but not verified or guaranteed. Users are responsible for checking the accuracy, completeness, currency, and status of all information.

Copyright © Billings Association of REALTORS® Incorporated and Billings Multiple Listing Service Incorporated.

Neighborhood & Commute
Source: Walkscore
Disclosure: Community information and market data powered by Constellation Data Labs. Information is deemed reliable but not guaranteed.
Save
Ask
Tour
Hide
Share