912 Midway Lane #1, Billings, MT, 59102

Save
Ask
Tour
Hide
Share
$339,000
3 Days On Site

912 Midway Lane #1
Billings, MT 59102

For Sale|Townhouse|Active
3
Beds
3
Total Baths
2
Full Baths
1
Partial Bath
1,596
SqFt
$212
/SqFt
2018
Built
Subdivision:
MIDWAY TOWNHOMES
County:
Yellowstone
Listing courtesy of Krista Whitfield of REAL Broker

Due to the health concerns created by Coronavirus we are offering personal 1-1 online video walkthough tours where possible.
Call Now: 406-248-3641
Is this the listing for you? We can help make it yours.
406-248-3641
912 Midway Lane #1912 Midway Lane #1912 Midway Lane #1912 Midway Lane #1
Save
Ask
Tour
Hide
Share

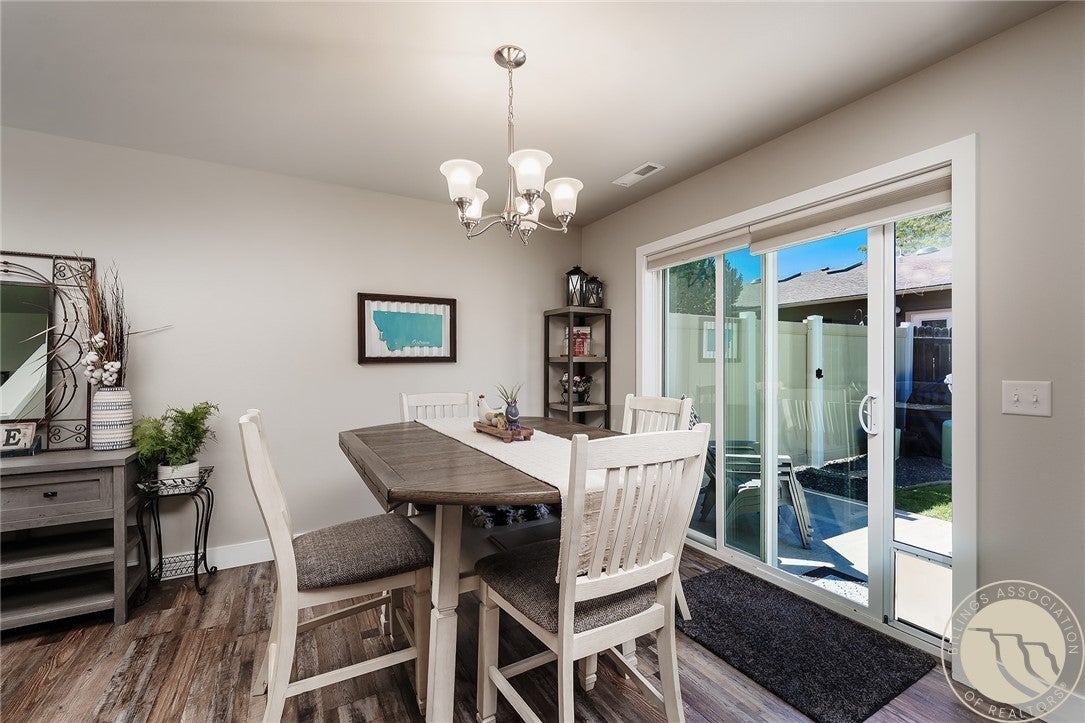
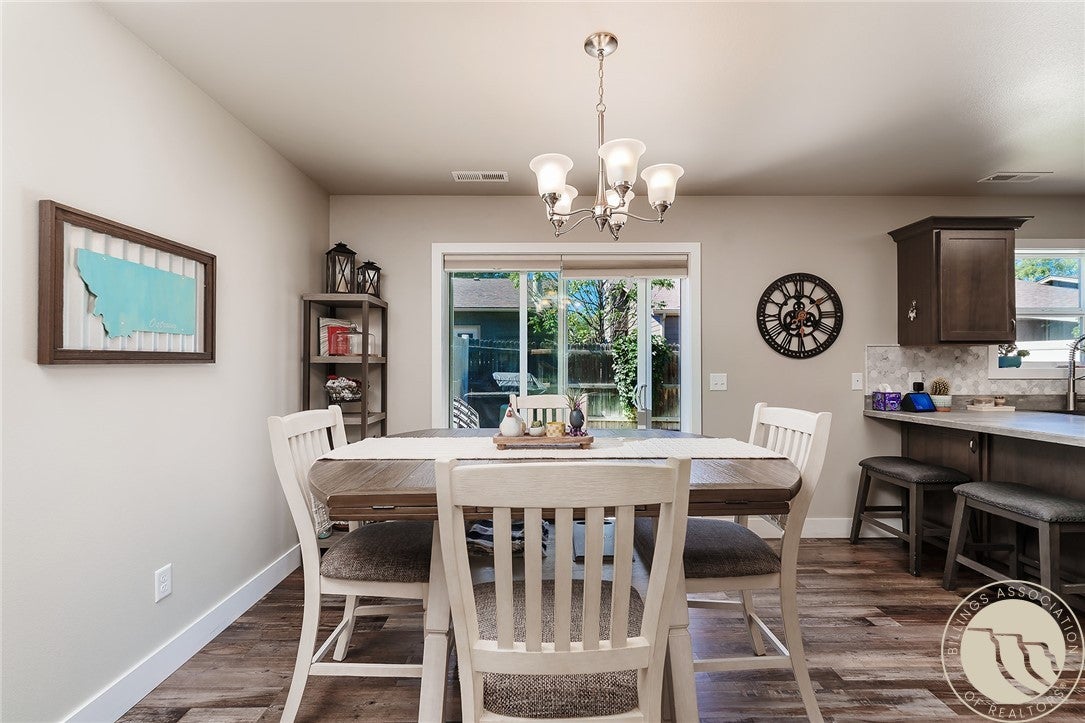
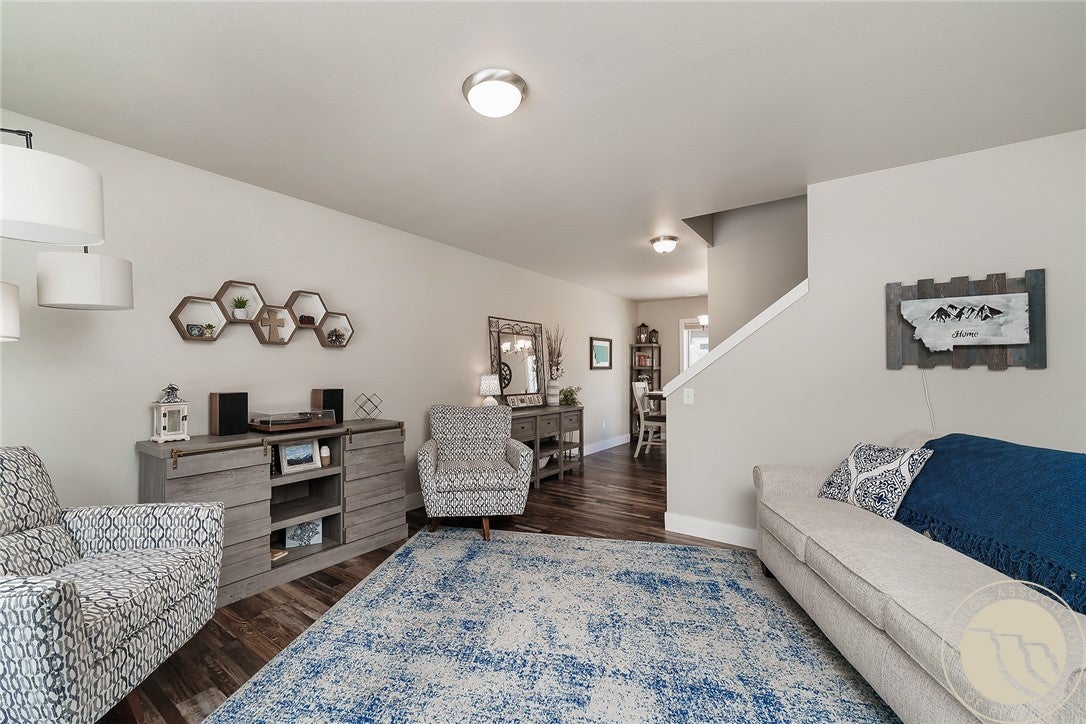
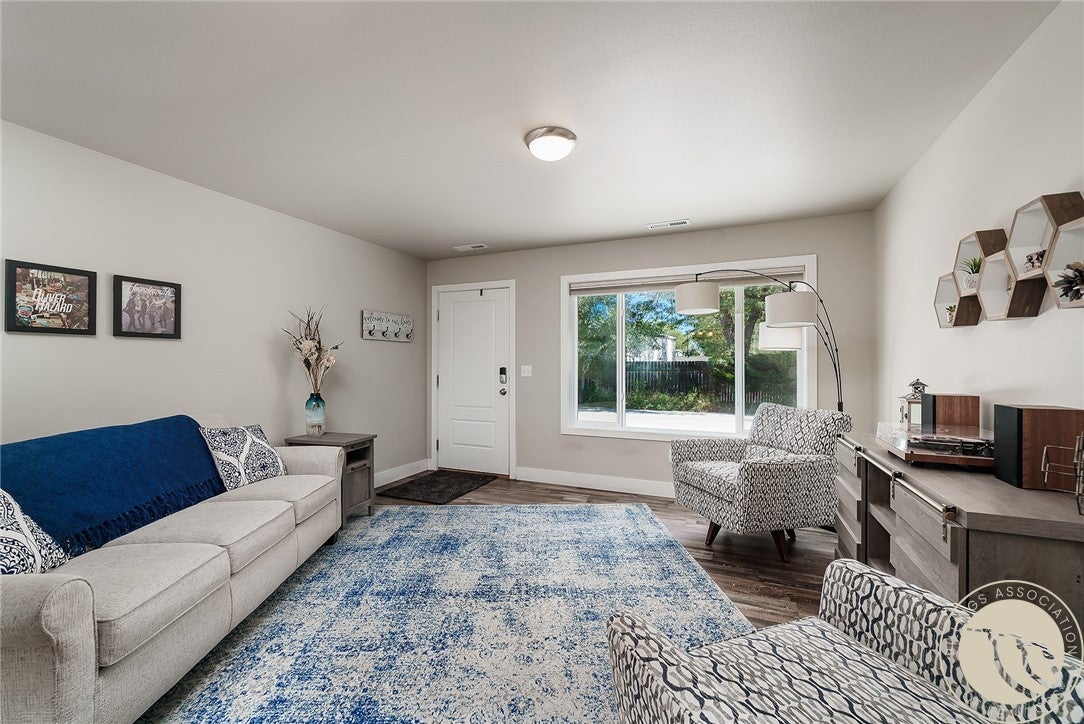
Tucked at the end of the street in the center of town, this home gives you real privacy while keeping everything close. It has been well maintained, and the layout simply works. The main level flows from the living room into a dining area with a slider to the backyard, and the kitchen keeps the cook in the conversation with a peninsula breakfast bar, stainless appliances, a hexagon backsplash, and a window over the sink that lets in morning light. A powder room and a laundry room with a rustic plank accent wall round out the main floor. Upstairs, all the bedrooms share one level along with a family room with a ceiling fan and big windows, perfect for movie nights or a second living space. The primary bedroom features a paneled accent wall, a ceiling fan, and a walk-in closet with built-in shelving, while the double-vanity bath makes busy mornings easier. A second full bath serves the other bedrooms. Outside, the backyard has a patio, lush grass, blooming landscaping beds, and privacy fencing. Central air and an attached two-car garage complete the package. Best part? The HOA covers snow removal, common ground maintenance, water, sewer, and trash, so you spend less time on chores and more time enjoying the place. The seller is willing to pay HOA fees through the end of the year.

Save
Ask
Tour
Hide
Share
Listing Snapshot
Price 
$339,000
Days On Site 
3 Days
Bedrooms 
3
Inside Area (SqFt) 
1,596 sqft
Total Baths 
3
Full Baths 
2
Partial Baths 
1
Lot Size 
N/A
Year Built 
2018
MLS® Number 
361953
Status 
Active
Property Tax 
$2,008
HOA/Condo/Coop Fees 
$150 monthly
Sq Ft Source 
N/A
Friends & Family
Recent Activity
3 days agoStatus changed to Active
3 days agoListing updated with changes from the MLS®
3 days agoListing first seen on site
General Features
Attached Garage 
Yes
Disclosures 
Disclosure On File
Garage 
Yes
Garage Spaces 
2
Levels 
Two
Parking 
AttachedGarage Door Opener
Property Sub Type 
Townhouse
Sewer 
Public Sewer
SqFt Above 
1596
Style 
Two Story
Water Source 
Public
Zoning 
NX2 - Mixed Residential 2
Interior Features
Appliances 
RangeDishwasherElectric RangeFree-Standing RangeDisposalMicrowaveOvenRefrigerator
Basement 
None
Cooling 
Central Air
Heating 
Natural GasForced Air
Laundry Features 
Washer HookupLaundry Room
Window Features 
Window CoveringsWindow Treatments
Save
Ask
Tour
Hide
Share
Exterior Features
Construction Details 
Masonite
Fencing 
Fenced
Lot Features 
Cul-De-SacLevel
Patio And Porch 
DeckPatio
Roof 
AsphaltShingle
Windows/Doors 
Window CoveringsWindow Treatments
Community Features
Association Fee 
$150.0
Association Fee Frequency 
Monthly
MLS Area 
(08) West Billings
Financing Terms Available 
CashConventionalFHAVA Loan1031 Exchange
Schools
School District
Unknown
Elementary School
Broadwater
Middle School
Lewis and Clark
High School
Senior High
Listing courtesy of Krista Whitfield of REAL Broker

All rights reserved. Information deemed reliable, but not verified or guaranteed. Users are responsible for checking the accuracy, completeness, currency, and status of all information.

Copyright © Billings Association of REALTORS® Incorporated and Billings Multiple Listing Service Incorporated.

Neighborhood & Commute
Source: Walkscore
Disclosure: Community information and market data powered by Constellation Data Labs. Information is deemed reliable but not guaranteed.
Save
Ask
Tour
Hide
Share