2720 5th Avenue N, Great Falls, MT, 59401

Save
Ask
Tour
Hide
Share
$285,000
4 Days On Site

2720 5th Avenue N
Great Falls, MT 59401

For Sale|Single Family Residence|Active
4
Beds
2
Total Baths
2
Full Baths
1,832
SqFt
$156
/SqFt
1953
Built
Subdivision:
Great Falls Twelfth Add
County:
Cascade
Listing courtesy of Trampus Corder of Corder and Associates LLC

Due to the health concerns created by Coronavirus we are offering personal 1-1 online video walkthough tours where possible.
Call Now: 406-248-3641
Is this the listing for you? We can help make it yours.
406-248-3641
2720 5th Avenue N2720 5th Avenue N2720 5th Avenue N2720 5th Avenue N
Save
Ask
Tour
Hide
Share

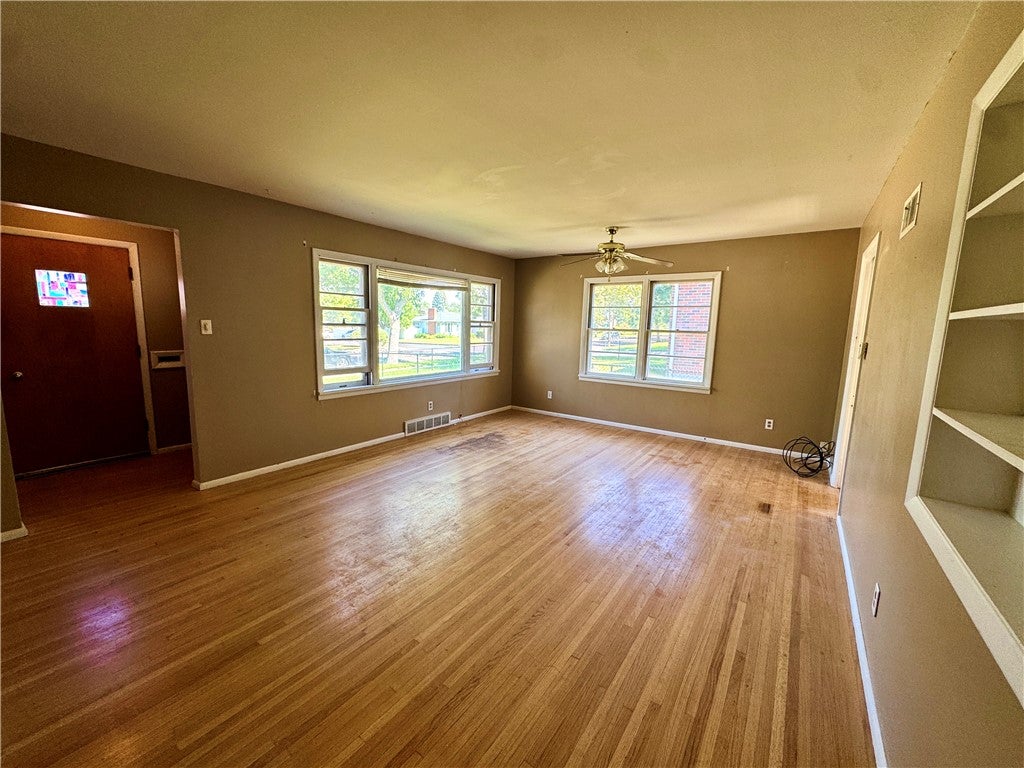
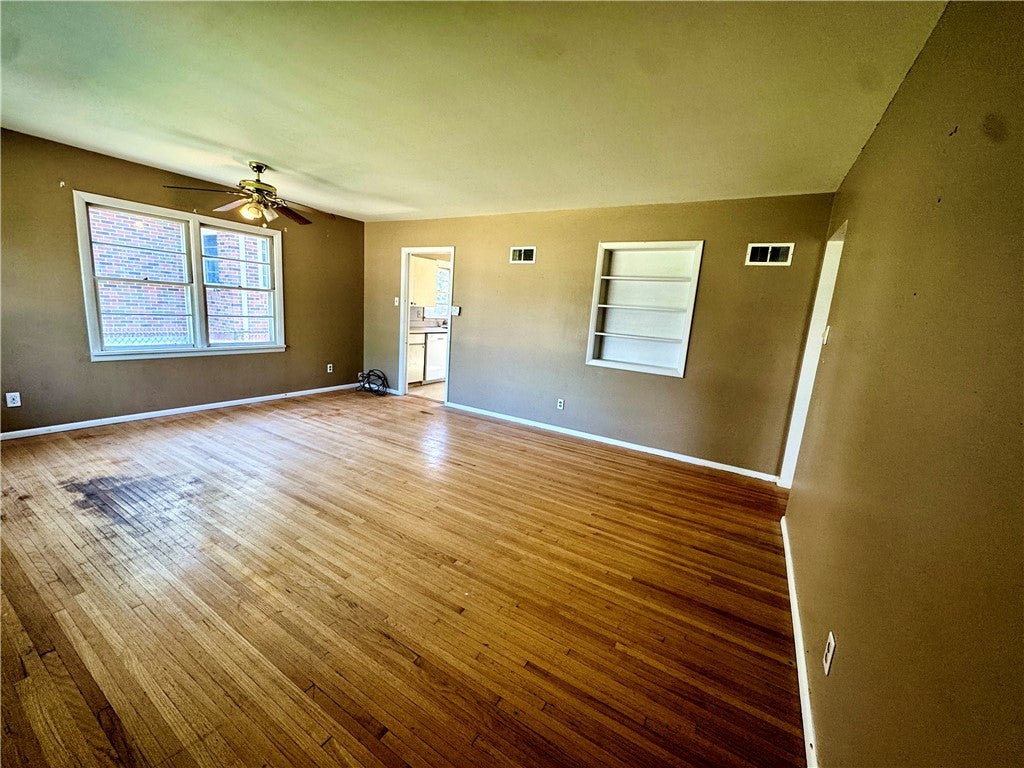
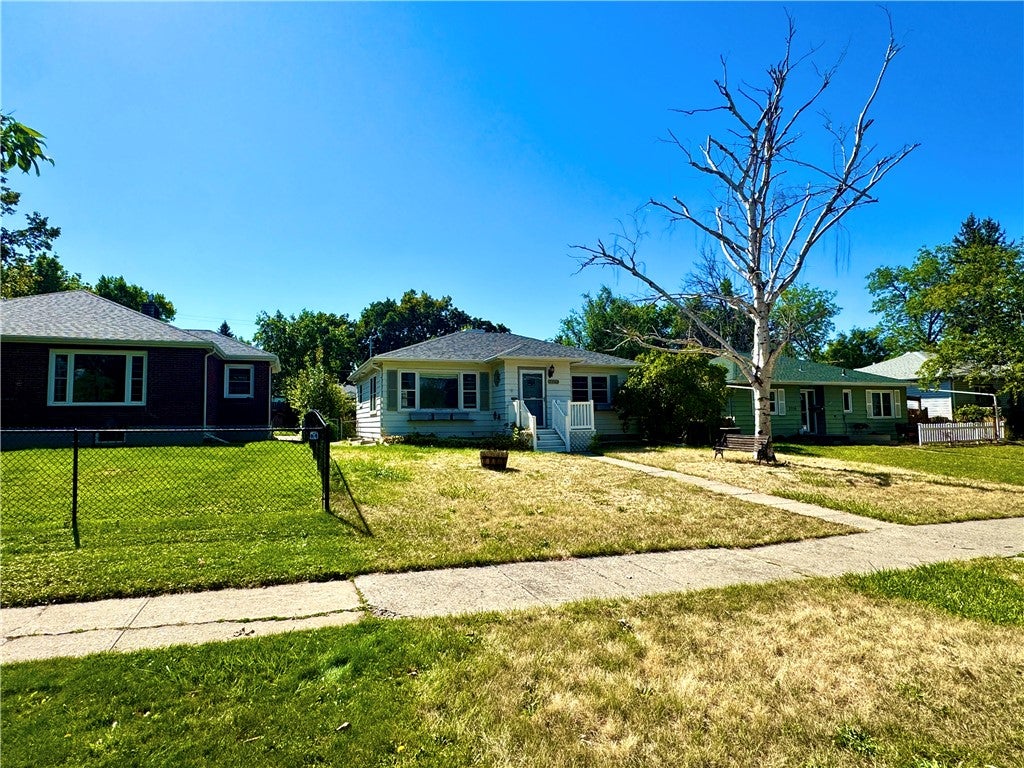
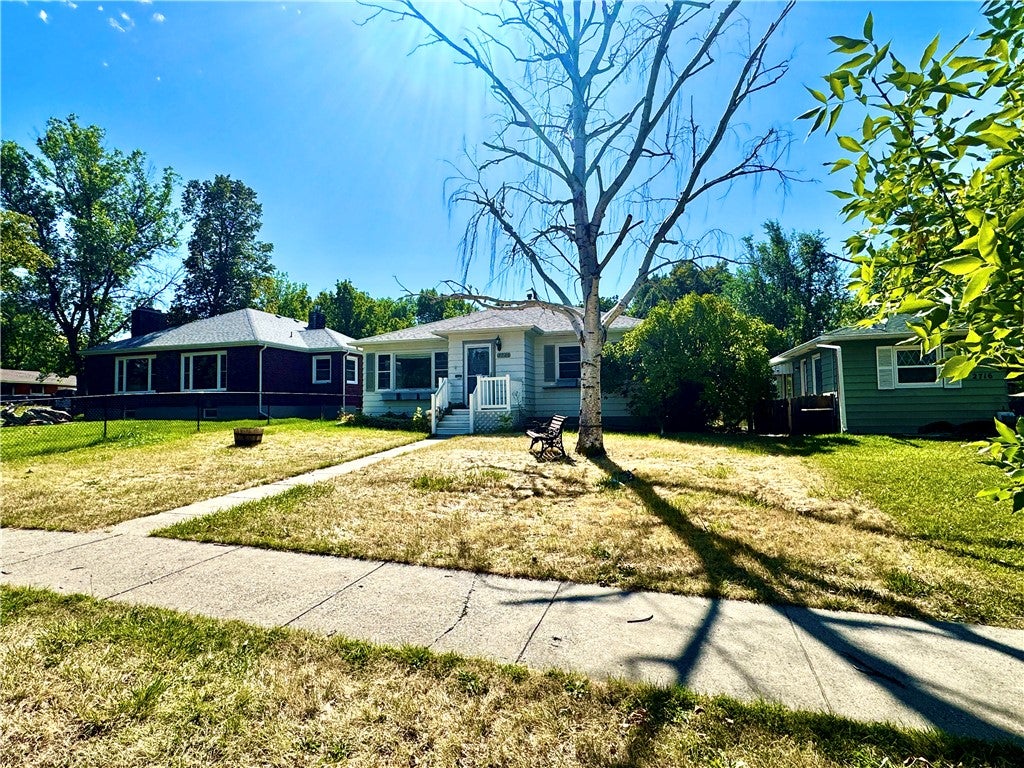
Tucked on a centrally located block in Great Falls, this bungalow blends original character with real upside. The 1,832 square feet unfold across four bedrooms and two baths, with warm hardwood floors and built-in shelving. A new roof and an updated shower in the upstairs bath mean some of the harder work is already done. The home has lovely light with large windows spanning every room. Outside, a fenced backyard encompasses a massive greenhouse ready to be enriched with a green thumb! This property is well suited to an owner-occupant looking to put down roots or an investor eyeing a rental with strong long-term potential. It’s a home with good bones and plenty of runway ahead!

Save
Ask
Tour
Hide
Share
Listing Snapshot
Price 
$285,000
Days On Site 
4 Days
Bedrooms 
4
Inside Area (SqFt) 
1,832 sqft
Total Baths 
2
Full Baths 
2
Partial Baths 
N/A
Lot Size 
0.172 Acres
Year Built 
1953
MLS® Number 
361951
Status 
Active
Property Tax 
$1,979
HOA/Condo/Coop Fees 
N/A
Sq Ft Source 
N/A
Friends & Family
Recent Activity
3 days agoStatus changed to Active
3 days agoPrice changed to $285,000
3 days agoListing updated with changes from the MLS®
4 days agoListing first seen on site
General Features
Acres 
0.172
Disclosures 
Disclosure On File
Garage 
Yes
Garage Spaces 
2
Parking 
Detached
Property Sub Type 
Single Family Residence
Sewer 
Public Sewer
SqFt Above 
916
Style 
Ranch
Water Source 
Public
Zoning 
Other
Interior Features
Appliances 
DishwasherOvenRangeRefrigerator
Basement 
Full
Heating 
Natural GasForced Air
Main Level Bedrooms 
2
Save
Ask
Tour
Hide
Share
Exterior Features
Construction Details 
Wood Siding
Fencing 
Fenced
Lot Features 
LandscapedLevel
Other Structures 
Greenhouse
Patio And Porch 
Deck
Roof 
AsphaltShingle
Community Features
MLS Area 
(99) All Other Areas/See Remarks
Financing Terms Available 
Cash
Schools
School District
Unknown
Elementary School
Other
Middle School
Other
High School
Other
Listing courtesy of Trampus Corder of Corder and Associates LLC

All rights reserved. Information deemed reliable, but not verified or guaranteed. Users are responsible for checking the accuracy, completeness, currency, and status of all information.

Copyright © Billings Association of REALTORS® Incorporated and Billings Multiple Listing Service Incorporated.

Neighborhood & Commute
Source: Walkscore
Disclosure: Community information and market data powered by Constellation Data Labs. Information is deemed reliable but not guaranteed.
Save
Ask
Tour
Hide
Share