1336 Medinah Place, Billings, MT, 59106

Save
Ask
Tour
Hide
Share
$2,050,000
2 Days On Site

1336 Medinah Place
Billings, MT 59106

For Sale|Single Family Residence|Active
3
Beds
3
Total Baths
2
Full Baths
1
Partial Bath
3,400
SqFt
$603
/SqFt
2026
Built
Subdivision:
THE NINES SUB
County:
Yellowstone
Listing courtesy of Shawna Morales of Engel & Voelkers

Due to the health concerns created by Coronavirus we are offering personal 1-1 online video walkthough tours where possible.
Call Now: 406-248-3641
Is this the listing for you? We can help make it yours.
406-248-3641
1336 Medinah Place1336 Medinah Place1336 Medinah Place1336 Medinah Place
Save
Ask
Tour
Hide
Share

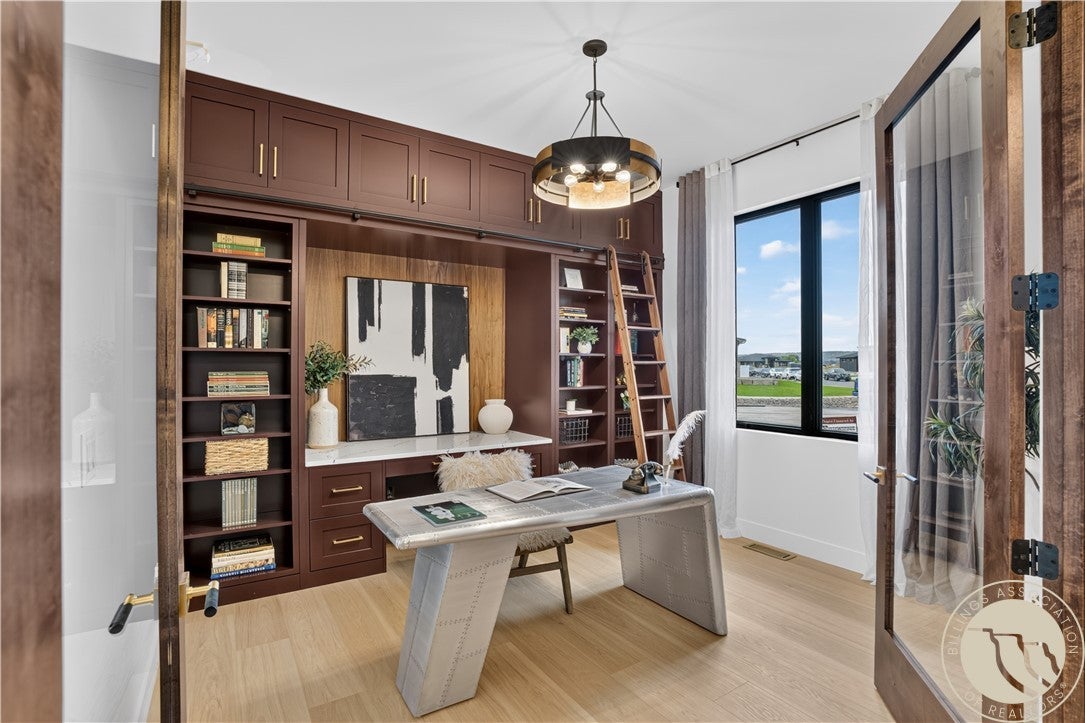
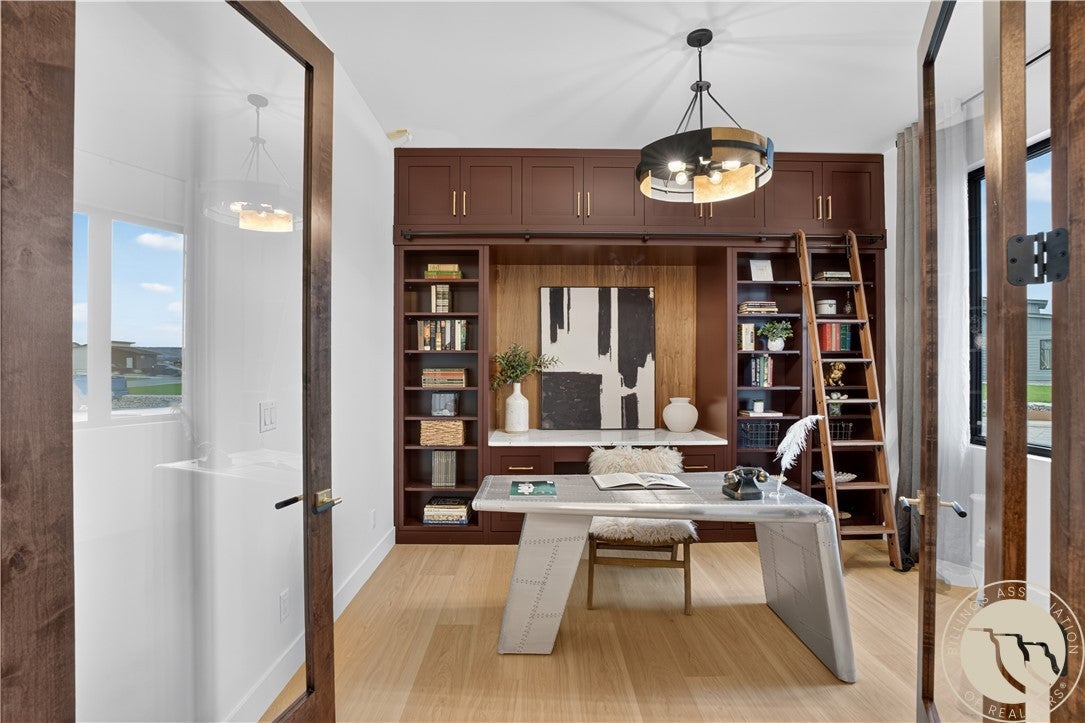
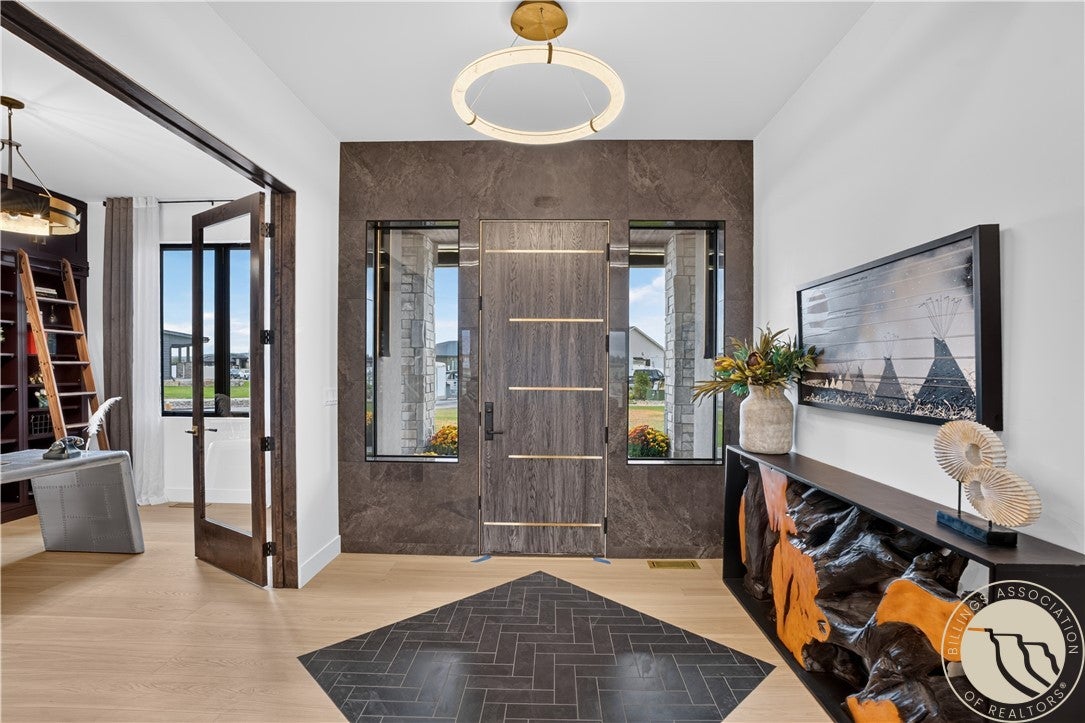
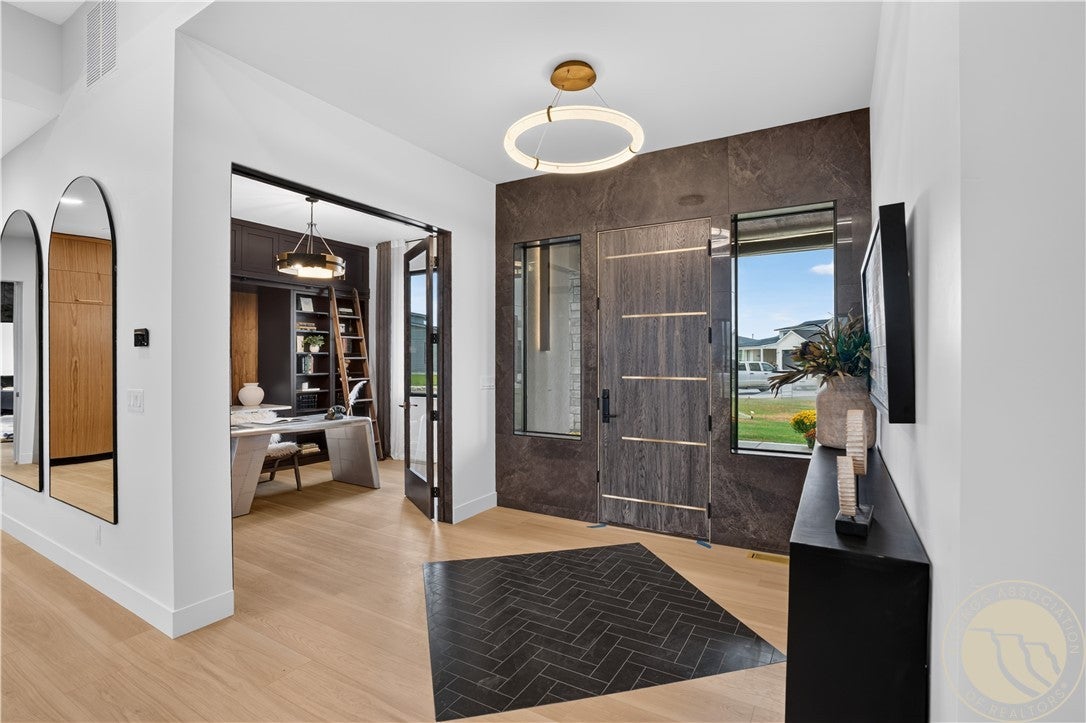
Architectural distinction and exceptional material selections define 1336 Medinah Place, a 3,400 sq. ft. single-level residence on one acre in The Nines. Created by Gold Buckle Homes for the 2026 Parade of Homes, the three-bedroom, two-and-a-half-bath design pairs Colorado Hickory flooring with flat-cut walnut Crestwood cabinetry, Cambria Remington Brass countertops and Calacatta Oyster detailing. A white AGA range anchors the kitchen alongside Viking appliances, a butler’s pantry, beverage centers, ice machine and moving-glass wall system. The primary suite features a nickel-gap tongue-and-groove ceiling and custom oversized door. Its bath makes a dramatic statement with Soap Stone Black flooring, walnut cabinetry, Luxe Gold Frank Lloyd Wright fixtures, a sculpted-stone soaking tub and dimensional tile shower. An office with built-ins, theatre/bonus room, wet bar, fireplace, whole-home stereo and concealed “Sin Bin” add further dimension. Outside, sandstone stonework, standing-seam metal accents, custom wood-slat lighting, stamped concrete, native Montana plantings and a water feature complete the composition. A finished, heated four-car garage provides substantial vehicle and storage space.

Save
Ask
Tour
Hide
Share
Listing Snapshot
Price 
$2,050,000
Days On Site 
2 Days
Bedrooms 
3
Inside Area (SqFt) 
3,400 sqft
Total Baths 
3
Full Baths 
2
Partial Baths 
1
Lot Size 
1.12 Acres
Year Built 
2026
MLS® Number 
361946
Status 
Active
Property Tax 
$905
HOA/Condo/Coop Fees 
$108 monthly
Sq Ft Source 
N/A
Friends & Family
Recent Activity
yesterdayStatus changed to Active
yesterdayListing updated with changes from the MLS®
2 days agoListing first seen on site
General Features
Acres 
1.12
Attached Garage 
Yes
Disclosures 
Disclosure On File
Garage 
Yes
Garage Spaces 
4
Levels 
One
Parking 
Attached
Property Condition 
New Construction
Property Sub Type 
Single Family Residence
Sewer 
Private SewerSeptic Tank
SqFt Above 
3400
Style 
Ranch
Water Source 
Shared WellWell
Zoning 
Un-zoned
Interior Features
Appliances 
Water SoftenerDishwasherGas RangeMicrowaveOvenRangeRefrigeratorWater Softener Owned
Basement 
None
Cooling 
Central Air
Fireplace 
Yes
Fireplace Features 
Gas
Fireplaces 
1
Heating 
Natural GasForced Air
Interior 
Sound SystemWired for SoundWet Bar
Laundry Features 
Washer HookupLaundry Room
Main Level Bedrooms 
3
Bedroom 
Level - Main
Bonus Room 
Level - MainFeatures - Wet Bar, Wired for Sound
Master Bedroom 
Level - MainFeatures - Ceiling Fan(s)Description - Bath,Suite,Walk-In
Office 
Level - MainFeatures - Built-in Features, Recessed Lighting, Sound System, Wired for Sound
Save
Ask
Tour
Hide
Share
Exterior Features
Construction Details 
Metal SidingStone
Fencing 
Fenced
Lot Features 
Cul-De-SacInterior LotLandscapedLevel
Patio And Porch 
CoveredFront PorchPatio
Roof 
AsphaltShingle
Community Features
Association Fee 
$108.0
Association Fee Frequency 
Monthly
MLS Area 
(07) Northwest Billings; Molt
Financing Terms Available 
CashConventional
Schools
School District
Unknown
Elementary School
Elder Grove
Middle School
Elder Grove
High School
West
Listing courtesy of Shawna Morales of Engel & Voelkers

All rights reserved. Information deemed reliable, but not verified or guaranteed. Users are responsible for checking the accuracy, completeness, currency, and status of all information.

Copyright © Billings Association of REALTORS® Incorporated and Billings Multiple Listing Service Incorporated.

Neighborhood & Commute
Source: Walkscore
Disclosure: Community information and market data powered by Constellation Data Labs. Information is deemed reliable but not guaranteed.
Save
Ask
Tour
Hide
Share