120 E. Centennial Road, Columbus, MT, 59019

Save
Ask
Tour
Hide
Share
$560,000
3 Days On Site

120 E. Centennial Road
Columbus, MT 59019

For Sale|Single Family Residence|Active
4
Beds
2
Total Baths
2
Full Baths
2,437
SqFt
$230
/SqFt
2018
Built
Subdivision:
Sandstone Estates
County:
Stillwater
Listing courtesy of Jill Exner of Parks Real Estate

Due to the health concerns created by Coronavirus we are offering personal 1-1 online video walkthough tours where possible.
Call Now: 406-248-3641
Is this the listing for you? We can help make it yours.
406-248-3641
120 E. Centennial Road120 E. Centennial Road120 E. Centennial Road120 E. Centennial Road
Save
Ask
Tour
Hide
Share

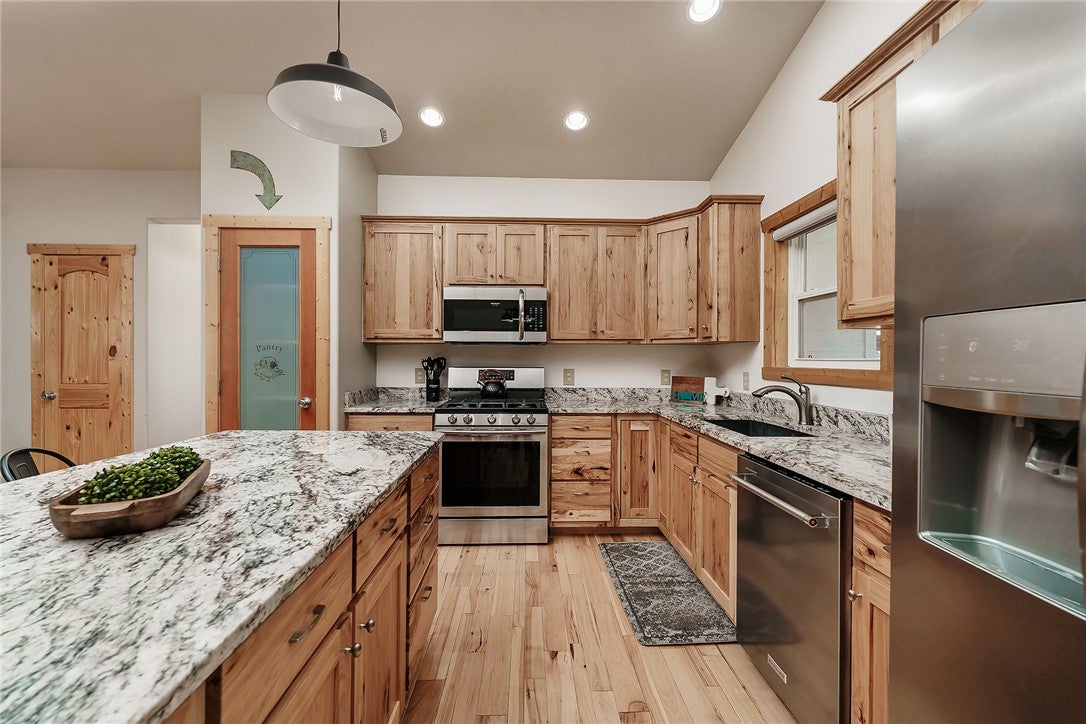
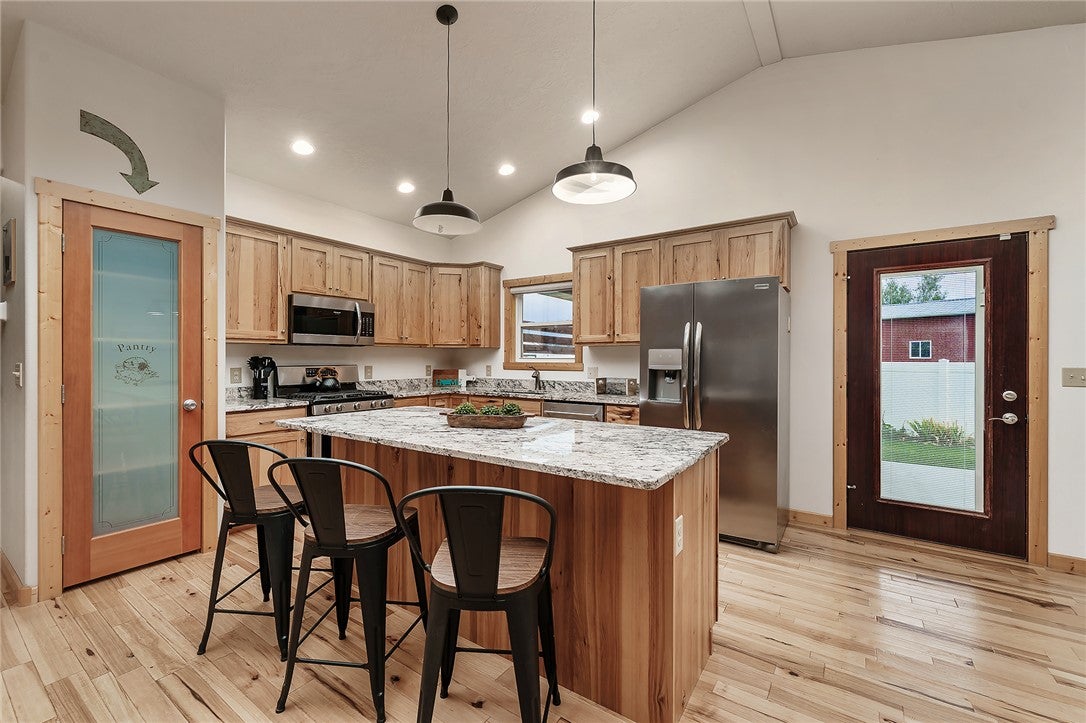
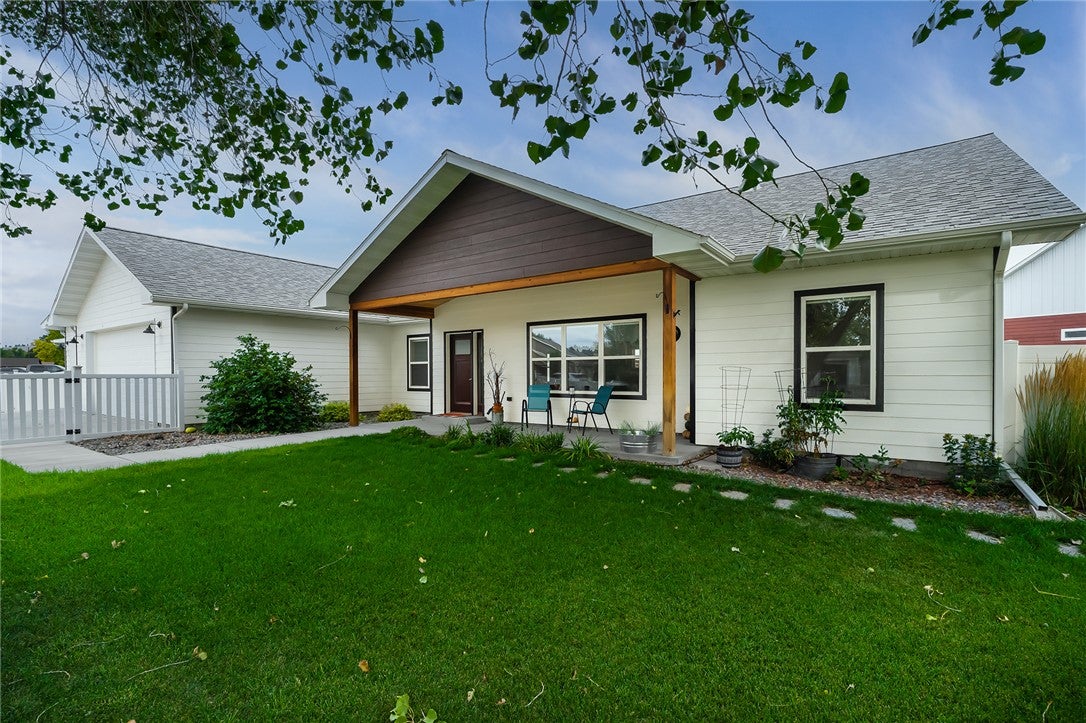
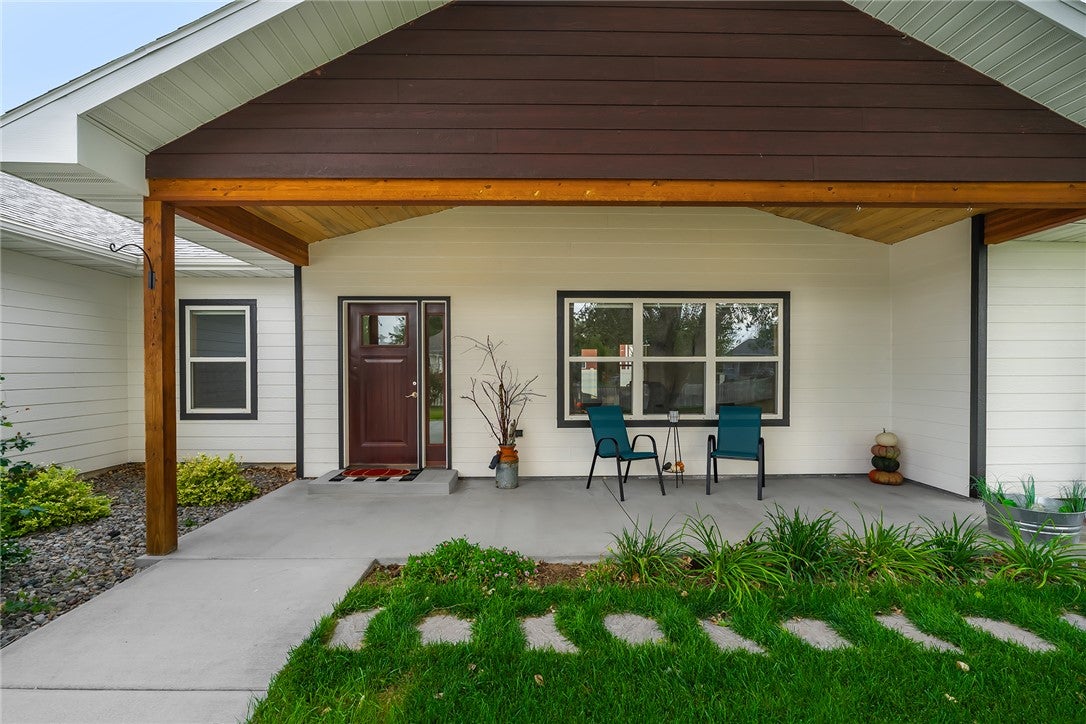
This is the kind of home that feels welcoming the minute you walk through the door. Built in 2018, this spacious 4bd/2ba home offers 2,437 sq ft of true one-level living with no stairs to navigate. Beautiful hickory cabinetry, trim & hardwood floors bring warmth & character throughout, while vaulted ceilings & an open-concept kitchen, dining & living area create a comfortable gathering space for everyday life. The thoughtfully designed split-bedroom floor plan places the oversized primary suite on one side of the living area, offering privacy from the additional bedrooms on the opposite side. The master suite features a spacious bath & incredible walk-in closet. A sun-filled bonus room offers flexibility as a 5th bedroom, office, sewing/craft room, exercise space or TV room. Outside, the large, completely fenced lot feels private & inviting with mature trees, plenty of room for pets, gardening & outdoor fun, plus cozy front & back patios made for morning coffee, evening cocktails & lingering a little longer. A private well keeps the lawn green without adding to your water bill. A generous 3-car garage provides space for all your cars & toys. Located in a walkable neighborhood close to schools, parks, baseball/softball complex & shopping. Comfortable, welcoming & easy to live in—this is a place that simply feels like home.

Save
Ask
Tour
Hide
Share
Listing Snapshot
Price 
$560,000
Days On Site 
3 Days
Bedrooms 
4
Inside Area (SqFt) 
2,437 sqft
Total Baths 
2
Full Baths 
2
Partial Baths 
N/A
Lot Size 
0.425 Acres
Year Built 
2018
MLS® Number 
361933
Status 
Active
Property Tax 
$3,544
HOA/Condo/Coop Fees 
N/A
Sq Ft Source 
N/A
Friends & Family
Recent Activity
2 days agoStatus changed to Active
2 days agoListing updated with changes from the MLS®
3 days agoListing first seen on site
General Features
Acres 
0.425
Attached Garage 
Yes
Disclosures 
Disclosure On File
Garage 
Yes
Garage Spaces 
3
Levels 
One
Parking 
Attached
Property Sub Type 
Single Family Residence
Sewer 
Public Sewer
SqFt Above 
2437
Style 
Ranch
Water Source 
Public
Zoning 
Un-zoned
Interior Features
Appliances 
DishwasherGas RangeMicrowaveOvenRangeRefrigerator
Basement 
Crawl Space
Cooling 
Ceiling Fan(s)Central Air
Fireplace 
Yes
Fireplaces 
1
Heating 
Natural GasForced Air
Interior 
Ceiling Fan(s)Pantry
Main Level Bedrooms 
4
Bedroom 
Level - Main
Bonus Room 
Level - Main
Dining Room 
Level - MainFeatures - Vaulted Ceiling(s)Description - Hickory
Kitchen 
Level - MainFeatures - Granite Counters, Recessed Lighting, Vaulted Ceiling(s)Description - Hickory,Island,Pantry
Laundry 
Level - Main
Living Room 
Level - MainFeatures - Vaulted Ceiling(s)Description - Hickory
Master Bedroom 
Level - MainFeatures - Ceiling Fan(s), Walk-In Closet(s)
Save
Ask
Tour
Hide
Share
Exterior Features
Fencing 
Fenced
Lot Features 
Corner LotInterior LotLandscapedLevel
Other Structures 
Shed(s)
Patio And Porch 
CoveredFront PorchPatio
Roof 
Shingle
Community Features
MLS Area 
(12) Columbus; Absarokee; Nye; Big Timber; Reed Point; Rapelje
Financing Terms Available 
CashConventionalFHAUSDA LoanVA Loan
Schools
School District
Unknown
Elementary School
Columbus
Middle School
Columbus
High School
Columbus
Listing courtesy of Jill Exner of Parks Real Estate

All rights reserved. Information deemed reliable, but not verified or guaranteed. Users are responsible for checking the accuracy, completeness, currency, and status of all information.

Copyright © Billings Association of REALTORS® Incorporated and Billings Multiple Listing Service Incorporated.

Neighborhood & Commute
Source: Walkscore
Disclosure: Community information and market data powered by Constellation Data Labs. Information is deemed reliable but not guaranteed.
Save
Ask
Tour
Hide
Share