5251 Amherst Drive, Billings, MT, 59106

Save
Ask
Tour
Hide
Share
$540,000
1 Day On Site

5251 Amherst Drive
Billings, MT 59106

For Sale|Single Family Residence|Active
3
Beds
3
Total Baths
2
Full Baths
1
Partial Bath
2,039
SqFt
$265
/SqFt
2015
Built
Subdivision:
Mont Vista
County:
Yellowstone
Listing courtesy of Eddie Avila of Live Laugh Montana Real Estate

Due to the health concerns created by Coronavirus we are offering personal 1-1 online video walkthough tours where possible.
Call Now: 406-248-3641
Is this the listing for you? We can help make it yours.
406-248-3641
5251 Amherst Drive5251 Amherst Drive5251 Amherst Drive5251 Amherst Drive
Save
Ask
Tour
Hide
Share

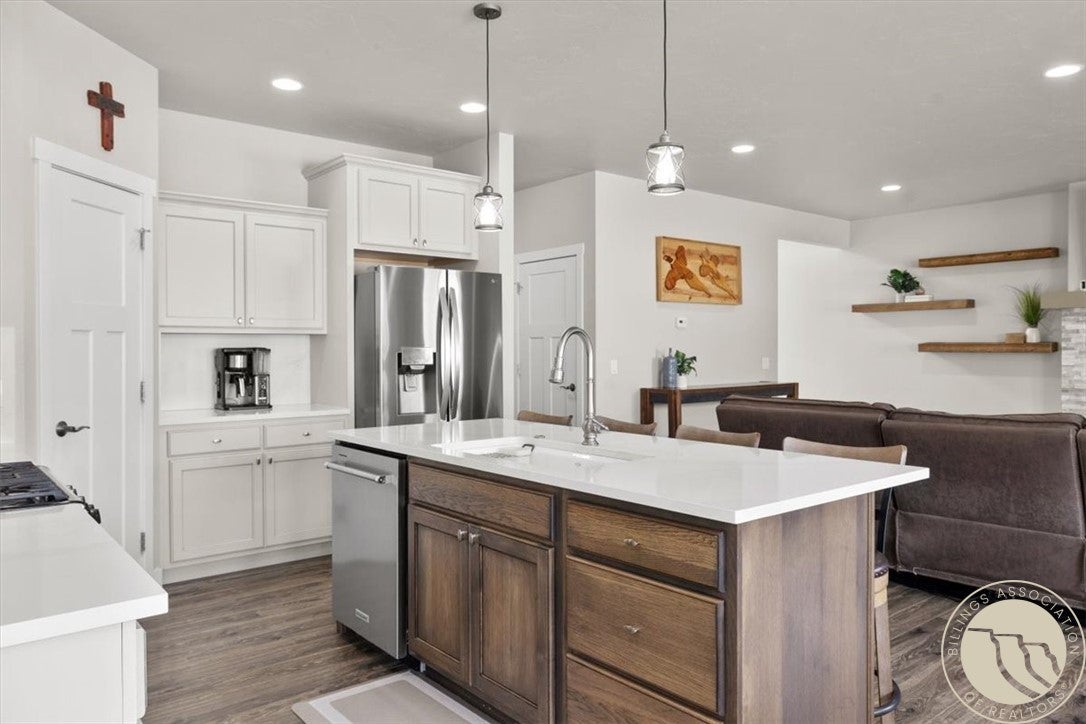
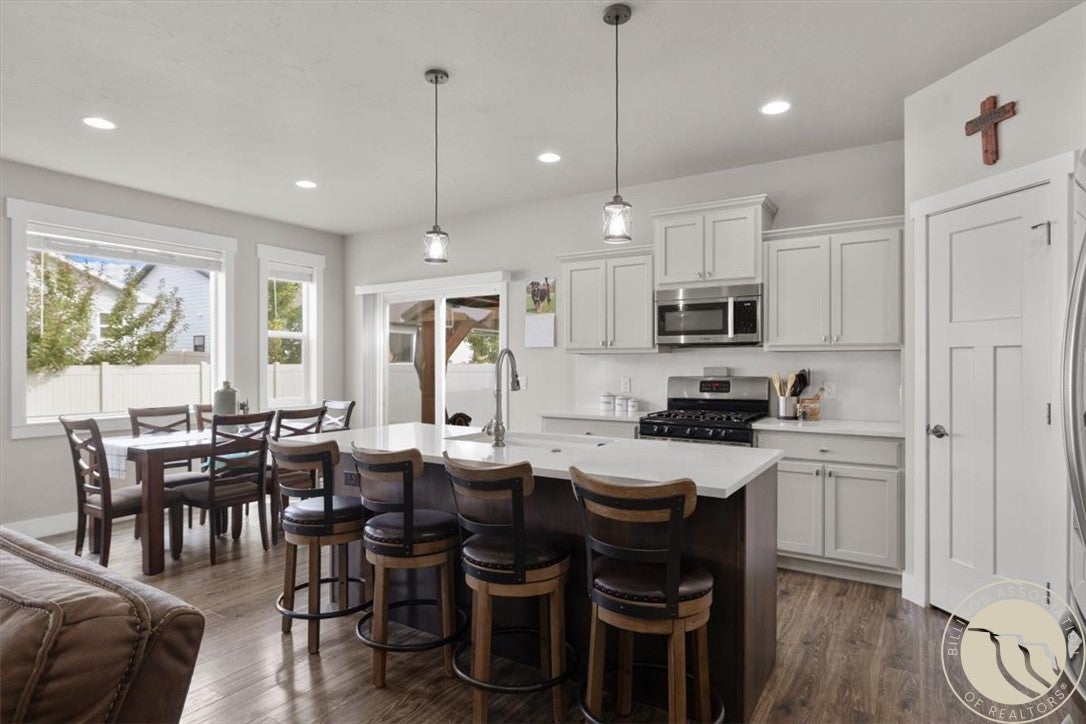
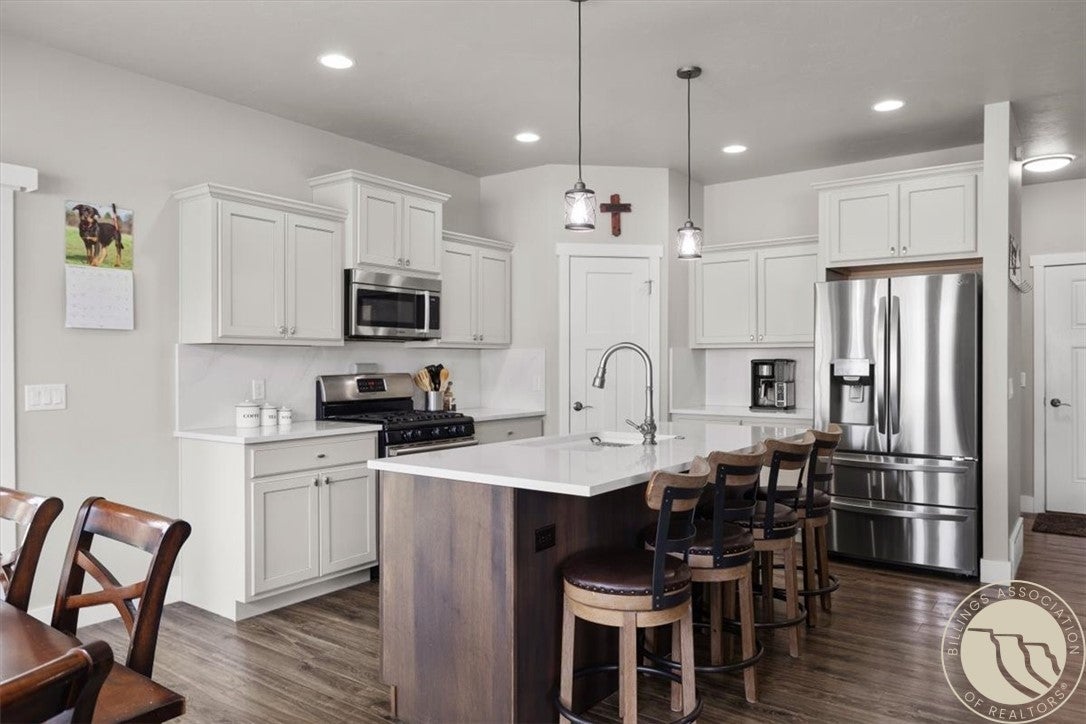
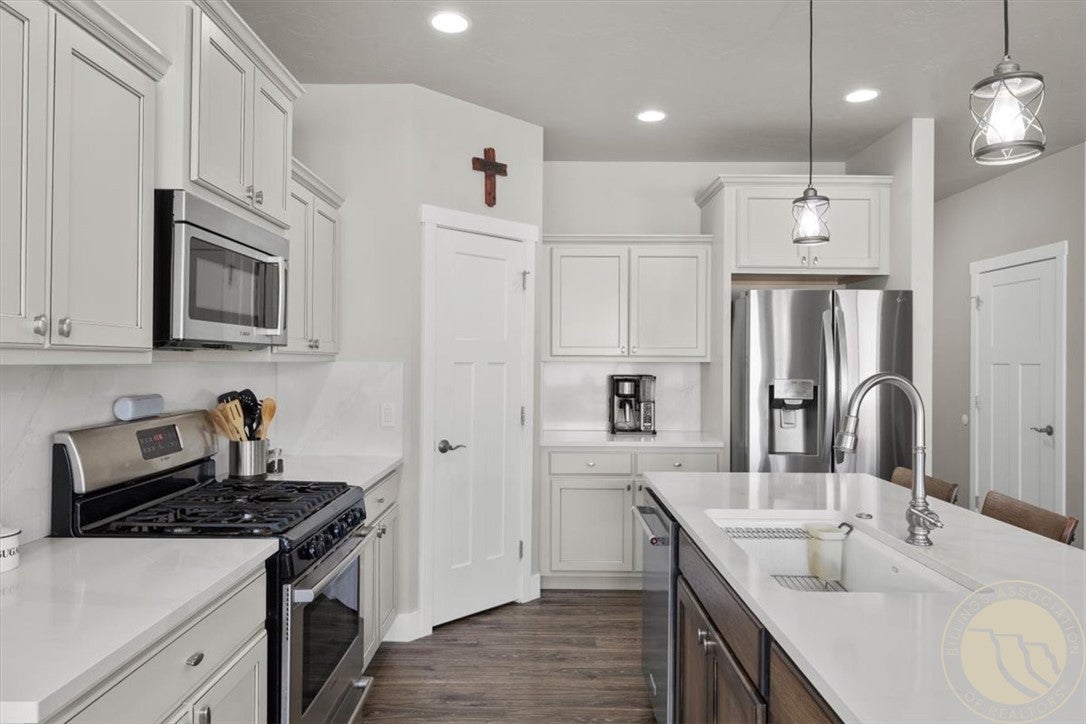
Need garage space? This West End home delivers with an oversized, heated 3-car garage offering plenty of room for vehicles, plus additional space for storage, tools, and toys. Inside, the bright and open main level brings the kitchen, dining, and living areas together for an easy, functional layout. The kitchen features quartz countertops, stainless steel appliances, a farmhouse sink, large island, and pantry, while a gas fireplace anchors the living space. All three bedrooms are upstairs along with the laundry room and a versatile loft that works well as an office, play area, or additional living space. The primary suite includes a walk-in closet and spacious bath with dual vanities, tiled shower, and soaking tub. Out back, the fully fenced yard provides another great place to enjoy the home, complete with a gazebo-covered patio and plenty of room to relax or entertain. Great living space, a functional floor plan, and a garage that truly sets this home apart!

Save
Ask
Tour
Hide
Share
Listing Snapshot
Price 
$540,000
Days On Site 
1 Day
Bedrooms 
3
Inside Area (SqFt) 
2,039 sqft
Total Baths 
3
Full Baths 
2
Partial Baths 
1
Lot Size 
0.1538 Acres
Year Built 
2015
MLS® Number 
361922
Status 
Active
Property Tax 
$3,227
HOA/Condo/Coop Fees 
$16 monthly
Sq Ft Source 
N/A
Friends & Family
Recent Activity
yesterdayListing first seen on site
yesterdayListing updated with changes from the MLS®
General Features
Acres 
0.1538
Attached Garage 
Yes
Disclosures 
Disclosure On File
Garage 
Yes
Garage Spaces 
3
Levels 
Two
Parking 
Attached
Property Sub Type 
Single Family Residence
Sewer 
Public Sewer
SqFt Above 
2039
Style 
Two Story
Water Source 
Public
Zoning 
PUD - Planned Unit Development
Interior Features
Appliances 
DishwasherMicrowaveOvenRangeRefrigerator
Basement 
None
Cooling 
Central Air
Fireplace 
Yes
Fireplaces 
1
Heating 
Other
Interior 
Pantry
Bedroom 
Level - Upper
Dining Room 
Level - Main
Kitchen 
Level - Main
Laundry 
Level - Upper
Living Room 
Level - Main
Loft 
Level - Upper
Master Bedroom 
Level - Upper
Save
Ask
Tour
Hide
Share
Exterior Features
Fencing 
Fenced
Patio And Porch 
CoveredPatio
Community Features
Association Fee 
$16.0
Association Fee Frequency 
Monthly
MLS Area 
(07) Northwest Billings; Molt
Schools
School District
Unknown
Elementary School
Boulder
Middle School
Ben Steele
High School
West
Listing courtesy of Eddie Avila of Live Laugh Montana Real Estate

All rights reserved. Information deemed reliable, but not verified or guaranteed. Users are responsible for checking the accuracy, completeness, currency, and status of all information.

Copyright © Billings Association of REALTORS® Incorporated and Billings Multiple Listing Service Incorporated.

Neighborhood & Commute
Source: Walkscore
Disclosure: Community information and market data powered by Constellation Data Labs. Information is deemed reliable but not guaranteed.
Save
Ask
Tour
Hide
Share