4733 SILVER CREEK TRAIL, Billings, MT, 59102

Save
Ask
Tour
Hide
Share
$849,900
3 Days On Site

4733 SILVER CREEK TRAIL
Billings, MT 59102

For Sale|Single Family Residence|Active
3
Beds
2
Total Baths
2
Full Baths
2,372
SqFt
$358
/SqFt
2026
Built
Subdivision:
Silver Creek Estates 2nd Filing
County:
Yellowstone
Listing courtesy of Tracy Miranda of T & E Realty

Due to the health concerns created by Coronavirus we are offering personal 1-1 online video walkthough tours where possible.
Call Now: 406-248-3641
Is this the listing for you? We can help make it yours.
406-248-3641
Upcoming Open Houses
Due to COVID-19, we recommend you verify Open Houses before attending.
Sun, Sep 20, 1:00 PM - 3:00 PM
4733 SILVER CREEK TRAIL4733 SILVER CREEK TRAIL4733 SILVER CREEK TRAIL4733 SILVER CREEK TRAIL
Save
Ask
Tour
Hide
Share

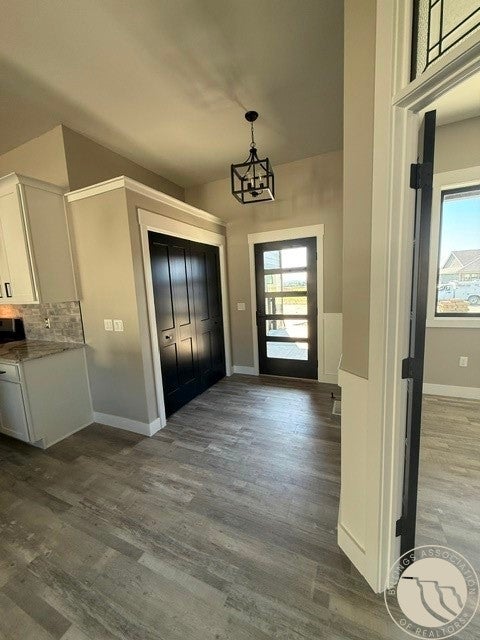
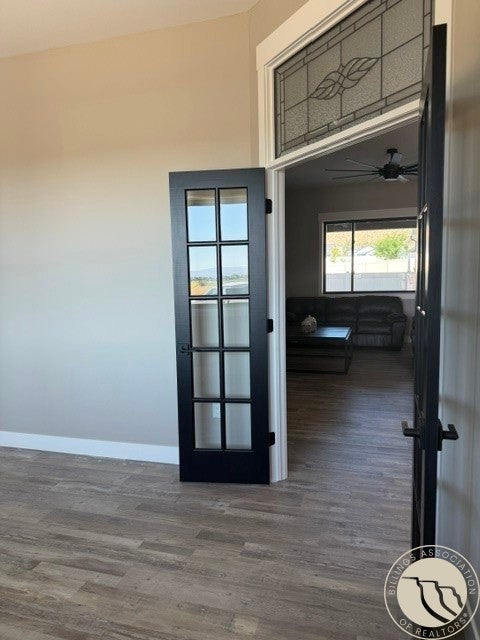
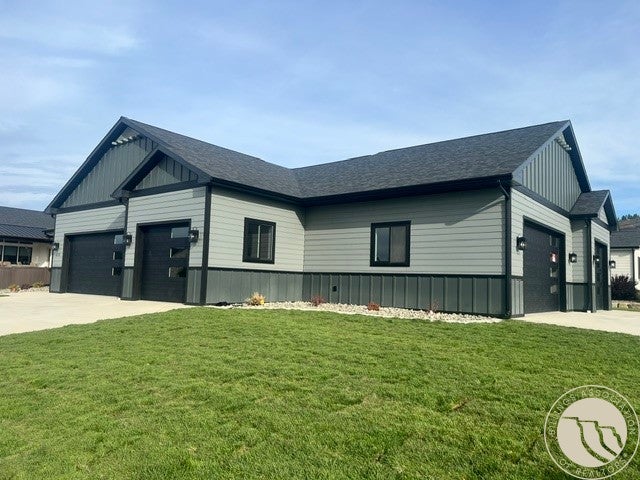
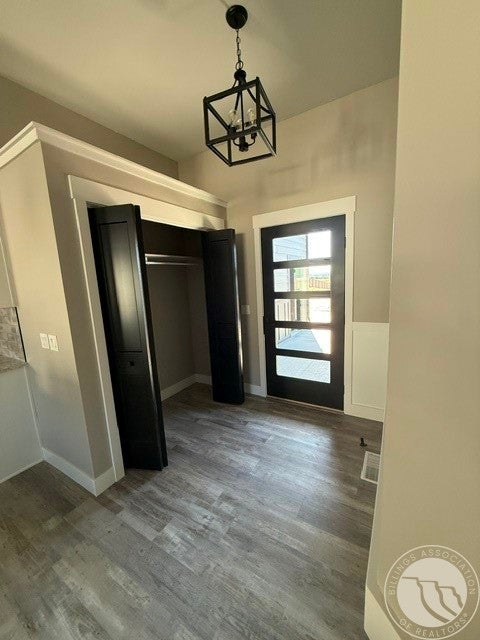
Do not miss seeing this AMAZING NEW CONSTRUCTION HOME in the refined Silver Creek Estates Subdivision. Move in ready with complete landscaping, ugsp and a welcoming porch. Enter into this spacious one level open floor plan home where the kitchen, living & dining room blend seamlessly together. Beautiful large sunlit windows and the warm fireplace give a beautiful aura in this area. Engage in the kitchen’s massive island with marble countertops that are perfect for entertaining and daily living. Attractive kitchen has all the goods, stainless steel appliances, mood lighting and a separate pantry. Also in this area is an office that has French doors with a stylish transom window providing streams of sunlight. The westside primary bedroom suite is light and airy with 2 walk-in closets, a dramatic bathroom featuring a soaking tub, 2 vanities, separate shower and private toilet. There are 2 additional eastside bedrooms flanked by a beautiful full bathroom. A huge bonus are the two finished 3-car garages and one with an oversized door. The garage has shiny epoxy flooring, high ceilings and is plummed in for a sink. It's a perfect match for a car buff, hobbiest or someone who has lots of “toys”.

Save
Ask
Tour
Hide
Share
Listing Snapshot
Price 
$849,900
Days On Site 
3 Days
Bedrooms 
3
Inside Area (SqFt) 
2,372 sqft
Total Baths 
2
Full Baths 
2
Partial Baths 
N/A
Lot Size 
0.3281 Acres
Year Built 
2026
MLS® Number 
361920
Status 
Active
Property Tax 
$1,126
HOA/Condo/Coop Fees 
N/A
Sq Ft Source 
N/A
Friends & Family
Recent Activity
4 days agoListing first seen on site
4 days agoListing updated with changes from the MLS®
General Features
Acres 
0.3281
Attached Garage 
Yes
Disclosures 
Disclosure On File
Garage 
Yes
Garage Spaces 
6
Levels 
One
Parking 
Attached
Property Condition 
New Construction
Property Sub Type 
Single Family Residence
Sewer 
Public Sewer
SqFt Above 
2372
Style 
Ranch
Water Source 
Public
Zoning 
N3 - Suburban Neighborhood Residential
Interior Features
Appliances 
DishwasherGas RangeMicrowaveOvenRangeRefrigerator
Basement 
Crawl Space
Cooling 
Ceiling Fan(s)Central Air
Fireplace 
Yes
Fireplaces 
1
Heating 
Natural GasForced Air
Interior 
Ceiling Fan(s)
Main Level Bedrooms 
3
Save
Ask
Tour
Hide
Share
Exterior Features
Fencing 
Fenced
Lot Features 
Corner LotLandscapedLevel
Patio And Porch 
CoveredFront PorchPatio
Roof 
AsphaltShingle
Community Features
MLS Area 
(07) Northwest Billings; Molt
Financing Terms Available 
Cash
Schools
School District
Unknown
Elementary School
Boulder
Middle School
Ben Steele
High School
West
Listing courtesy of Tracy Miranda of T & E Realty

All rights reserved. Information deemed reliable, but not verified or guaranteed. Users are responsible for checking the accuracy, completeness, currency, and status of all information.

Copyright © Billings Association of REALTORS® Incorporated and Billings Multiple Listing Service Incorporated.

Neighborhood & Commute
Source: Walkscore
Disclosure: Community information and market data powered by Constellation Data Labs. Information is deemed reliable but not guaranteed.
Save
Ask
Tour
Hide
Share