52 Rimrock Drive, Park City, MT, 59063

Save
Ask
Tour
Hide
Share
$799,900
1 Day On Site

52 Rimrock Drive
Park City, MT 59063

For Sale|Residential|Active
3
Beds
5
Total Baths
4
Full Baths
1
Partial Bath
3,692
SqFt
$217
/SqFt
2009
Built
Subdivision:
Mohr Estates
County:
Stillwater
Listing courtesy of Alicia Donovan of Live Laugh Montana Real Estate

Due to the health concerns created by Coronavirus we are offering personal 1-1 online video walkthough tours where possible.
Call Now: 406-248-3641
Is this the listing for you? We can help make it yours.
406-248-3641
Upcoming Open Houses
Due to COVID-19, we recommend you verify Open Houses before attending.
Sun, Sep 20, 1:00 PM - 3:00 PM
52 Rimrock Drive52 Rimrock Drive52 Rimrock Drive52 Rimrock Drive
Save
Ask
Tour
Hide
Share

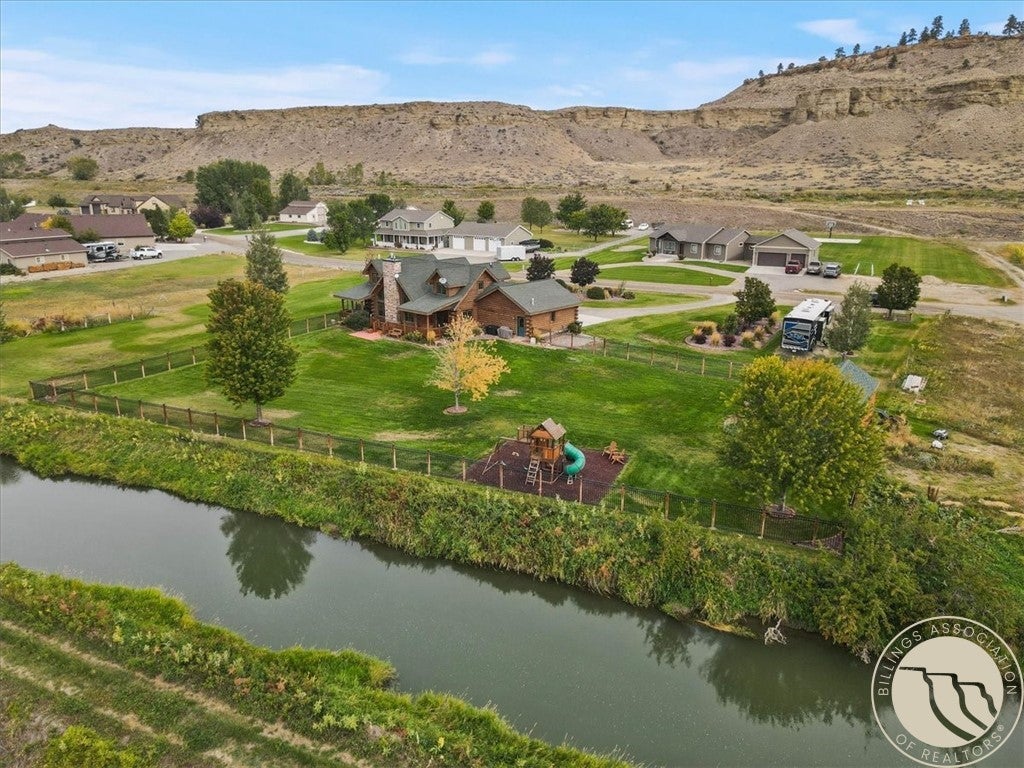
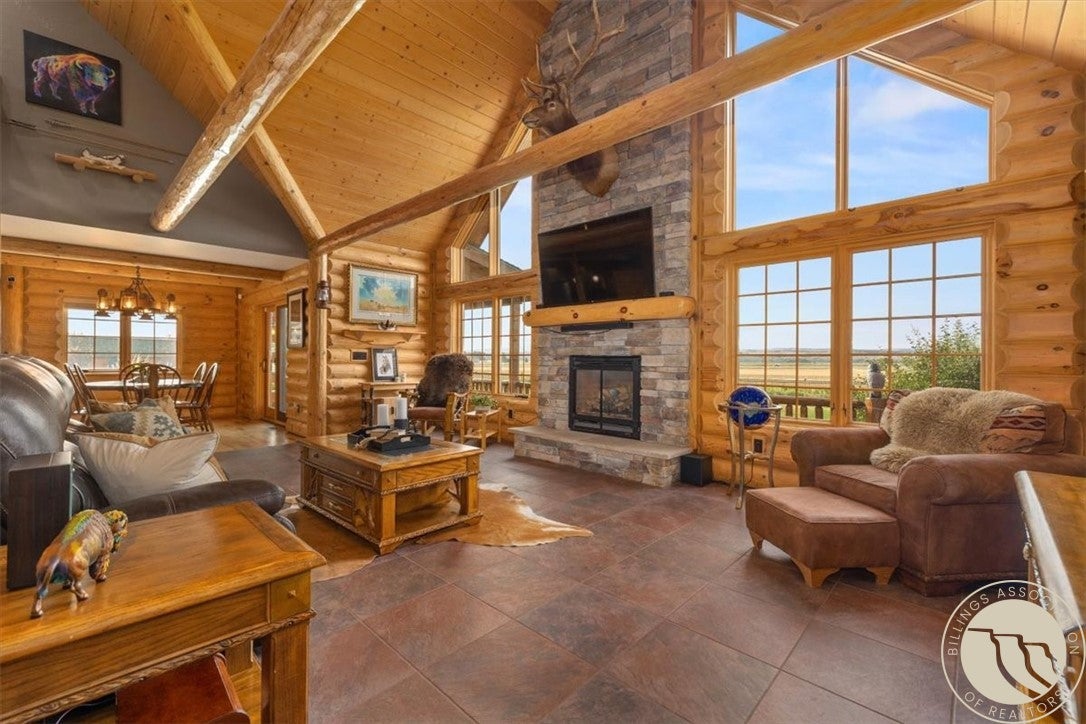
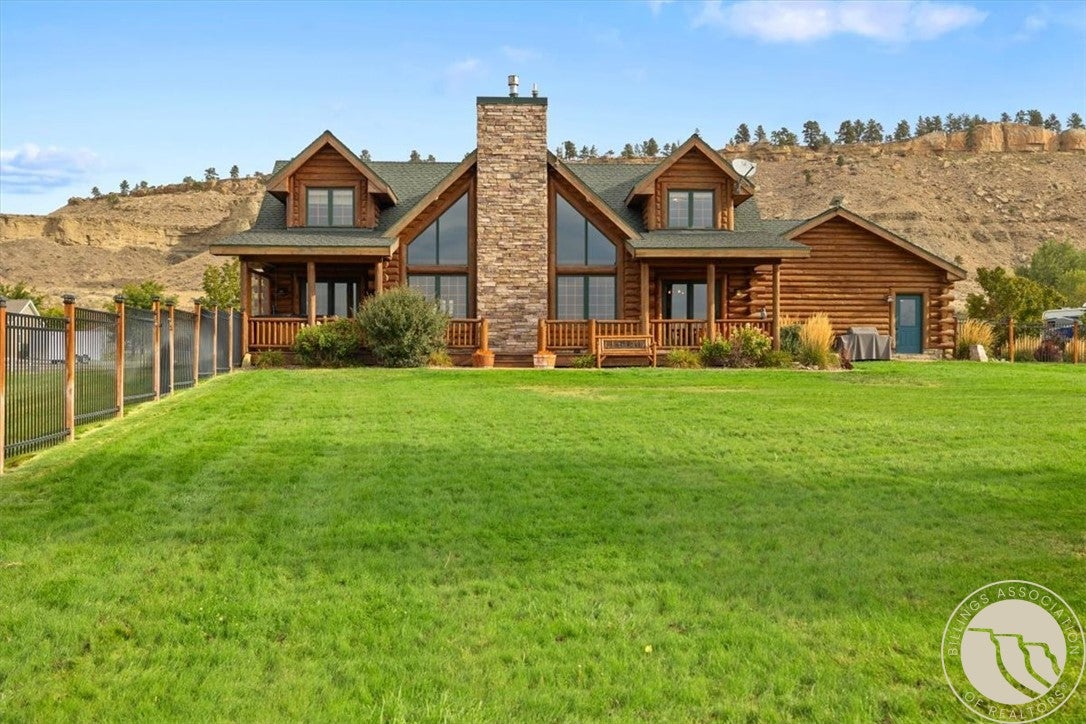
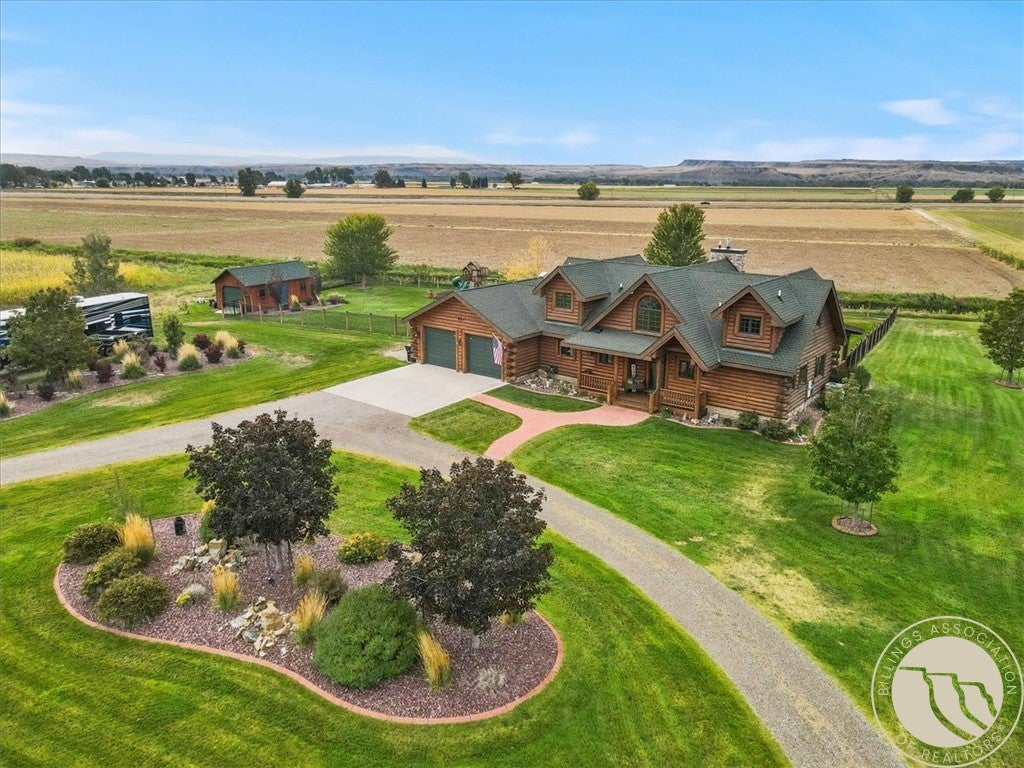
Set on 1.31 acres with Beartooth Mountain views, this 3,692 sq. ft. custom hybrid log home combines the character of a Montana lodge with conventional construction. Authentic log elements are incorporated throughout the interior and exterior, offering the warmth and beauty of a log home while benefiting from conventional construction and insulation. Inside, hand-hewn log accents, stonework, soaring cathedral ceilings and expansive Pella windows create warmth and character, while custom hickory cabinetry, granite countertops and thoughtful finishes showcase the quality throughout. The main-level primary suite features a large walk-in closet and tiled walk-in shower, while two additional bedrooms upstairs each offer their own en-suite bath—giving all three legal bedrooms private bathroom access. The recently finished lower level adds even a dedicated theater featuring a 100-inch TV, theater seating and Klipsch sound system, a finished office already plumbed for a future bar, gym/man cave, full bath and additional flex space. Outside, recently stained front and rear decks, hot tub, firepit, underground sprinklers and park/playground area. A heated 2-car garage, 16'x30' detached shop and RV/trailer parking. Private well, 1,000-gallon propane tank and ditch rights. Seller offering a $10K allowance toward interest rate buy-down.

Save
Ask
Tour
Hide
Share
Listing Snapshot
Price 
$799,900
Days On Site 
1 Day
Bedrooms 
3
Inside Area (SqFt) 
3,692 sqft
Total Baths 
5
Full Baths 
4
Partial Baths 
1
Lot Size 
1.32 Acres
Year Built 
2009
MLS® Number 
361913
Status 
Active
Property Tax 
$3,097
HOA/Condo/Coop Fees 
$16.67 monthly
Sq Ft Source 
N/A
Friends & Family
Recent Activity
yesterdayListing first seen on site
yesterdayListing updated with changes from the MLS®
General Features
Acres 
1.32
Attached Garage 
Yes
Disclosures 
Disclosure On File
Garage 
Yes
Garage Spaces 
2
Levels 
Three Or MoreTwo
Parking 
AttachedWorkshop in GarageAdditional ParkingGarage Door OpenerRV Access/Parking
Sewer 
Private SewerSeptic Tank
SqFt Above 
2266
Style 
Two Story
Water Source 
PrivateWell
Zoning 
Other
Interior Features
Appliances 
RangeBuilt-In RangeDishwasherElectric RangeDisposalMicrowaveOvenRefrigeratorWater Purifier
Basement 
Full
Cooling 
Ceiling Fan(s)Central Air
Fireplace 
Yes
Fireplace Features 
Gas
Fireplaces 
1
Heating 
Natural GasForced AirPropane
Interior 
Ceiling Fan(s)Pantry
Main Level Bedrooms 
1
Bedroom 
Level - UpperDescription - Bath,Suite
Kitchen 
Level - MainDescription - Hickory,Breakfast Bar,Custom,Eating Area,Galley,Pantry
Laundry 
Level - Main
Living Room 
Level - MainFeatures - Recessed Lighting, Vaulted Ceiling(s)
Loft 
Level - Upper
Master Bedroom 
Level - MainFeatures - Ceiling Fan(s)Description - Bath,Suite,Walk-In,Walk-Out
Media Room 
Level - Basement
Office 
Level - Basement
Save
Ask
Tour
Hide
Share
Exterior Features
Construction Details 
Log
Exterior 
Storage
Fencing 
Fenced
Lot Features 
LandscapedLevelViews
Other Structures 
Shed(s)
Patio And Porch 
DeckCoveredFront PorchPatio
Roof 
AsphaltShingle
Community Features
Association Fee 
$200.0
Association Fee Frequency 
Annually
MLS Area 
(09) Laurel/Park City
Financing Terms Available 
Cash
Schools
School District
Unknown
Elementary School
Park City
Middle School
Park City
High School
Park City
Listing courtesy of Alicia Donovan of Live Laugh Montana Real Estate

All rights reserved. Information deemed reliable, but not verified or guaranteed. Users are responsible for checking the accuracy, completeness, currency, and status of all information.

Copyright © Billings Association of REALTORS® Incorporated and Billings Multiple Listing Service Incorporated.

Neighborhood & Commute
Source: Walkscore
Disclosure: Community information and market data powered by Constellation Data Labs. Information is deemed reliable but not guaranteed.
Save
Ask
Tour
Hide
Share