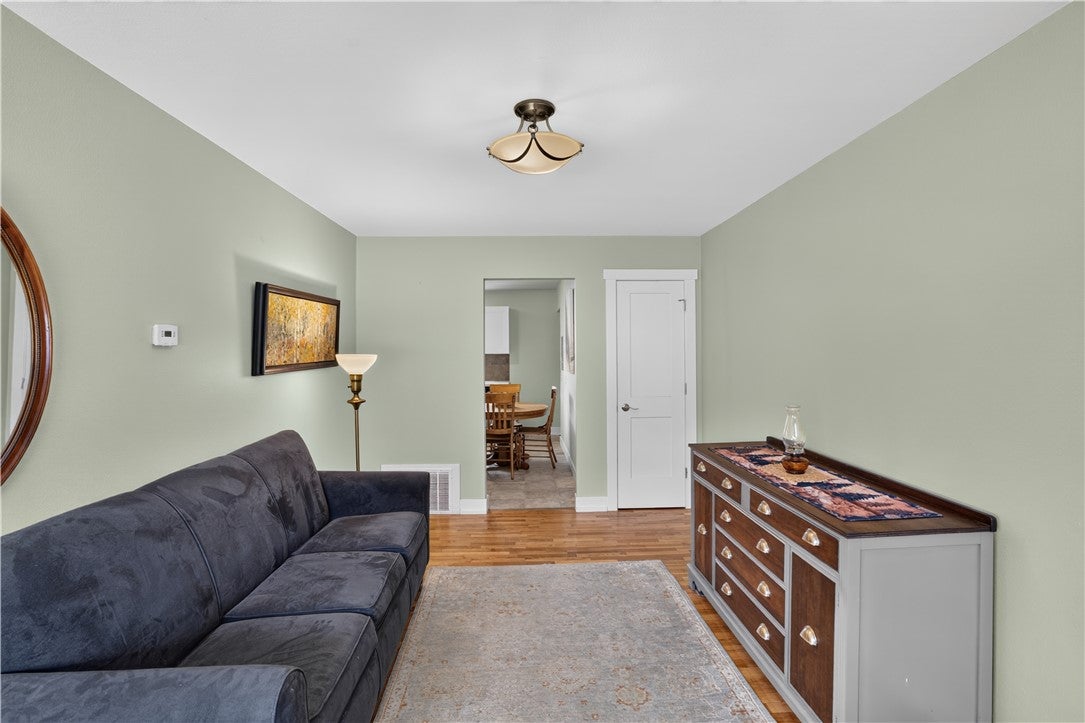
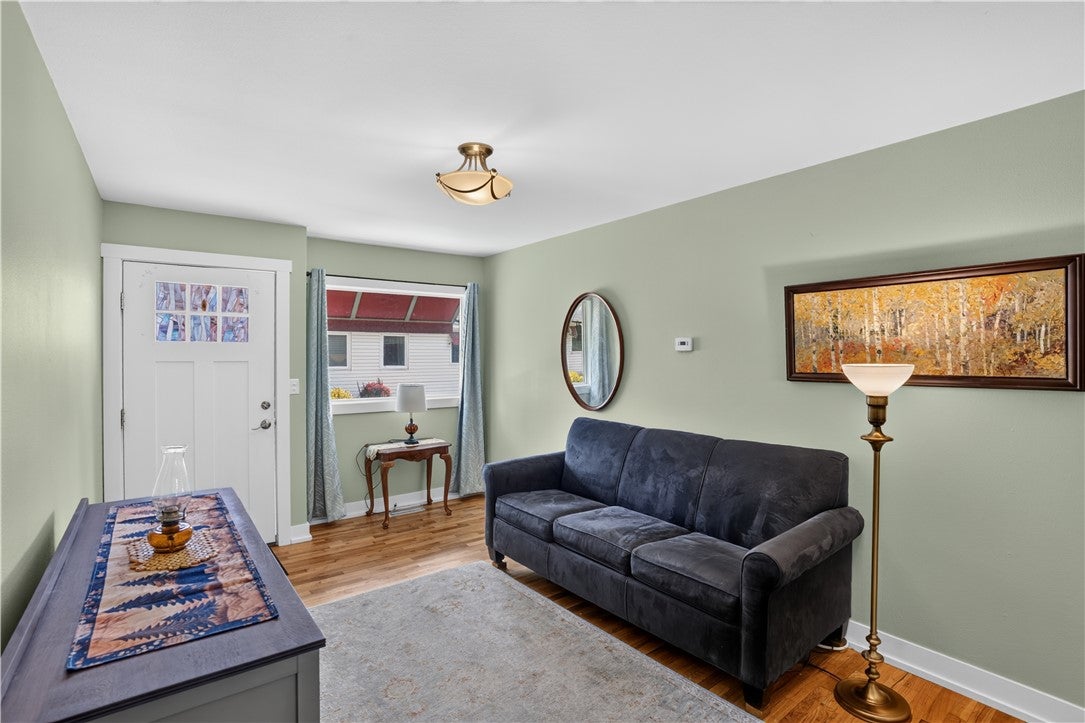
1240 Avenue D 6, Billings, MT, 59102

Save
Ask
Tour
Hide
Share
$189,900
4 Days On Site

1240 Avenue D 6
Billings, MT 59102

For Sale|Condominium|Active
2
Beds
1
Total Bath
1
Full Bath
996
SqFt
$191
/SqFt
1950
Built
Subdivision:
Woodbrook Townhomes
County:
Yellowstone
Listing courtesy of Ryan Thomsen of Engel & Voelkers

Due to the health concerns created by Coronavirus we are offering personal 1-1 online video walkthough tours where possible.
Call Now: 406-248-3641
Is this the listing for you? We can help make it yours.
406-248-3641
1240 Avenue D 61240 Avenue D 61240 Avenue D 61240 Avenue D 6
Save
Ask
Tour
Hide
Share

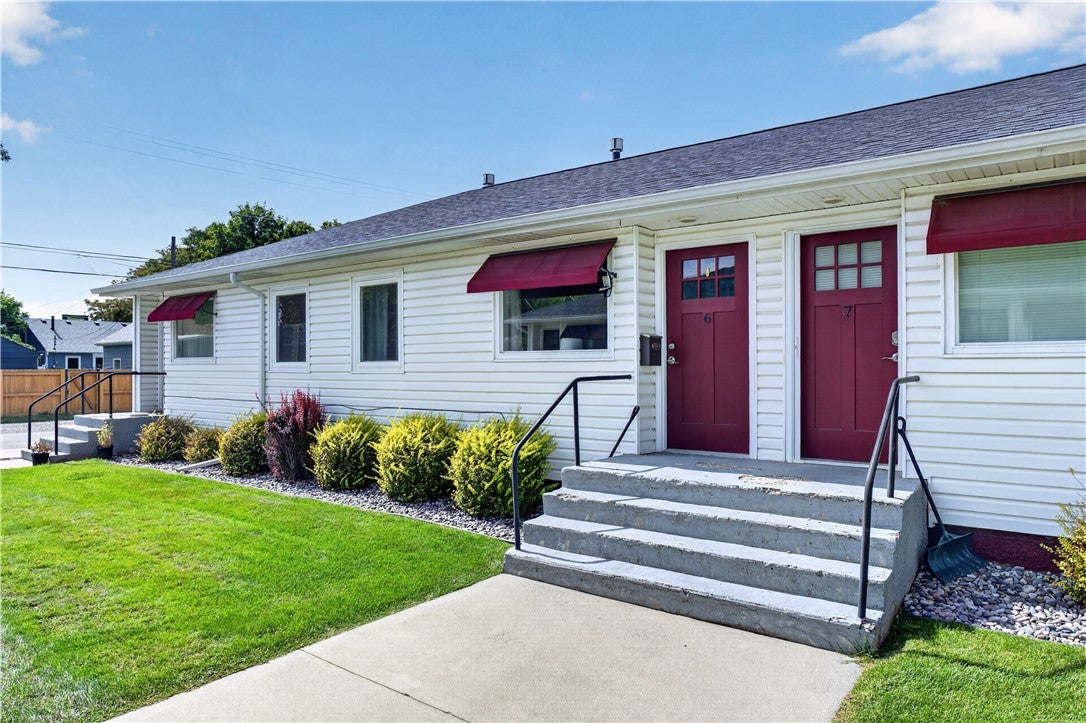
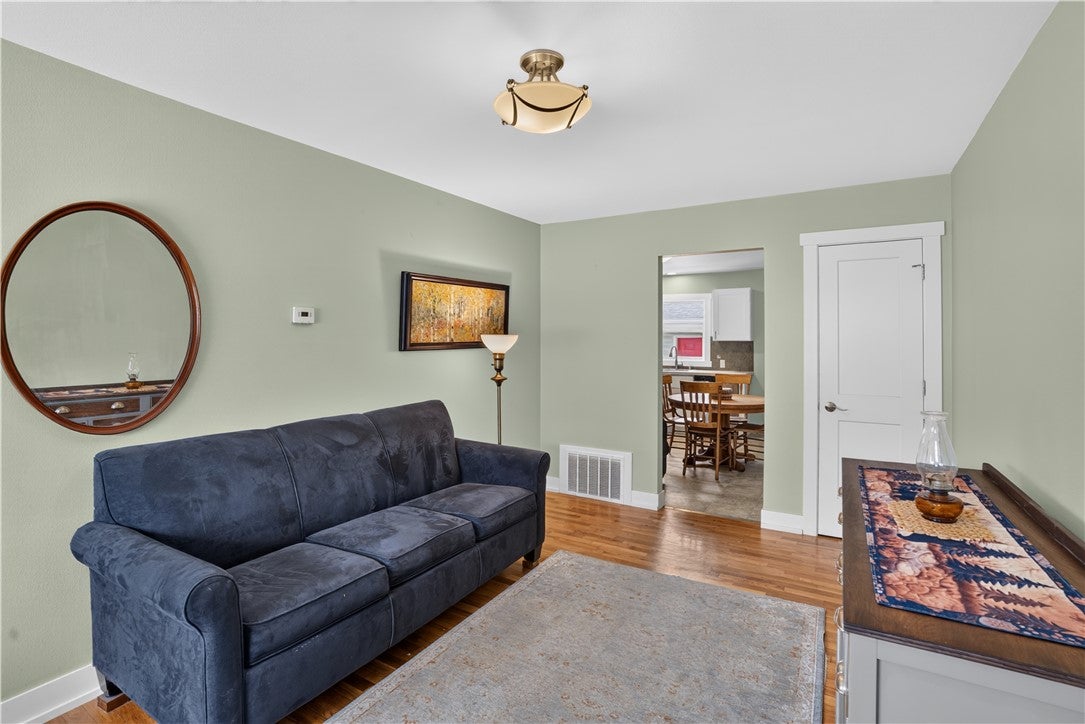
Welcome to 1240 Avenue D #6, an easy-care condo in Northwest Billings. This 2 bedroom, 1 bath home offers a practical layout with comfortable living space, hardwood-floor charm, an updated kitchen/dining area, and flexible lower-level space for sleeping, laundry, mechanicals, and storage. A detached single garage and additional off-street parking add everyday convenience, while the HOA helps simplify exterior maintenance for a lock-and-leave lifestyle. Located near major Billings corridors with quick access to downtown, medical services, colleges, parks, shopping, dining, and daily amenities, this property is a smart option for owner-occupants, downsizers, or investors seeking a manageable home in a central west-end location. Move-in ready, low-maintenance, and full of practical appeal.

Save
Ask
Tour
Hide
Share
Listing Snapshot
Price 
$189,900
Days On Site 
4 Days
Bedrooms 
2
Inside Area (SqFt) 
996 sqft
Total Baths 
1
Full Baths 
1
Partial Baths 
N/A
Lot Size 
N/A
Year Built 
1950
MLS® Number 
361892
Status 
Active
Property Tax 
$1,203
HOA/Condo/Coop Fees 
$200 monthly
Sq Ft Source 
N/A
Friends & Family
Recent Activity
5 days agoListing first seen on site
5 days agoListing updated with changes from the MLS®
General Features
Disclosures 
Disclosure On File
Garage 
Yes
Garage Spaces 
1
Levels 
Two
Parking 
DetachedGarage Door Opener
Property Sub Type 
Condominium
Sewer 
Public Sewer
SqFt Above 
596
Style 
Ranch
Water Source 
Public
Zoning 
N2 - Mid-Century Neighborhood Residential
Interior Features
Appliances 
RangeDishwasherElectric RangeFree-Standing RangeOvenRefrigerator
Basement 
Full
Electric 
220 Volts
Heating 
Natural GasForced Air
Laundry Features 
Washer HookupLaundry Room
Main Level Bedrooms 
1
Bedroom 
Level - Basement
Family Room 
Level - Main
Kitchen 
Level - Main
Save
Ask
Tour
Hide
Share
Exterior Features
Construction Details 
Metal SidingAluminum SidingVinyl Siding
Fencing 
None
Lot Features 
Landscaped
Roof 
AsphaltShingle
Community Features
Association Fee 
$200.0
Association Fee Frequency 
Monthly
MLS Area 
(07) Northwest Billings; Molt
Financing Terms Available 
CashConventional
Schools
School District
Unknown
Elementary School
Highland
Middle School
Lewis and Clark
High School
Senior High
Listing courtesy of Ryan Thomsen of Engel & Voelkers

All rights reserved. Information deemed reliable, but not verified or guaranteed. Users are responsible for checking the accuracy, completeness, currency, and status of all information.

Copyright © Billings Association of REALTORS® Incorporated and Billings Multiple Listing Service Incorporated.

Neighborhood & Commute
Source: Walkscore
Disclosure: Community information and market data powered by Constellation Data Labs. Information is deemed reliable but not guaranteed.
Save
Ask
Tour
Hide
Share