415 Avenue D 101, Billings, MT, 59102

Save
Ask
Tour
Hide
Share
$309,000
3 Days On Site

415 Avenue D 101
Billings, MT 59102

For Sale|Condominium|Active
2
Beds
2
Total Baths
2
Full Baths
1,723
SqFt
$179
/SqFt
1985
Built
Subdivision:
Teal Square Condos
County:
Yellowstone
Listing courtesy of Tammie Hoelle of Epique, Inc., DBA Epique Realty

Due to the health concerns created by Coronavirus we are offering personal 1-1 online video walkthough tours where possible.
Call Now: 406-248-3641
Is this the listing for you? We can help make it yours.
406-248-3641
Upcoming Open Houses
Due to COVID-19, we recommend you verify Open Houses before attending.
Sun, Sep 20, 1:00 PM - 3:00 PM
415 Avenue D 101415 Avenue D 101415 Avenue D 101415 Avenue D 101
Save
Ask
Tour
Hide
Share

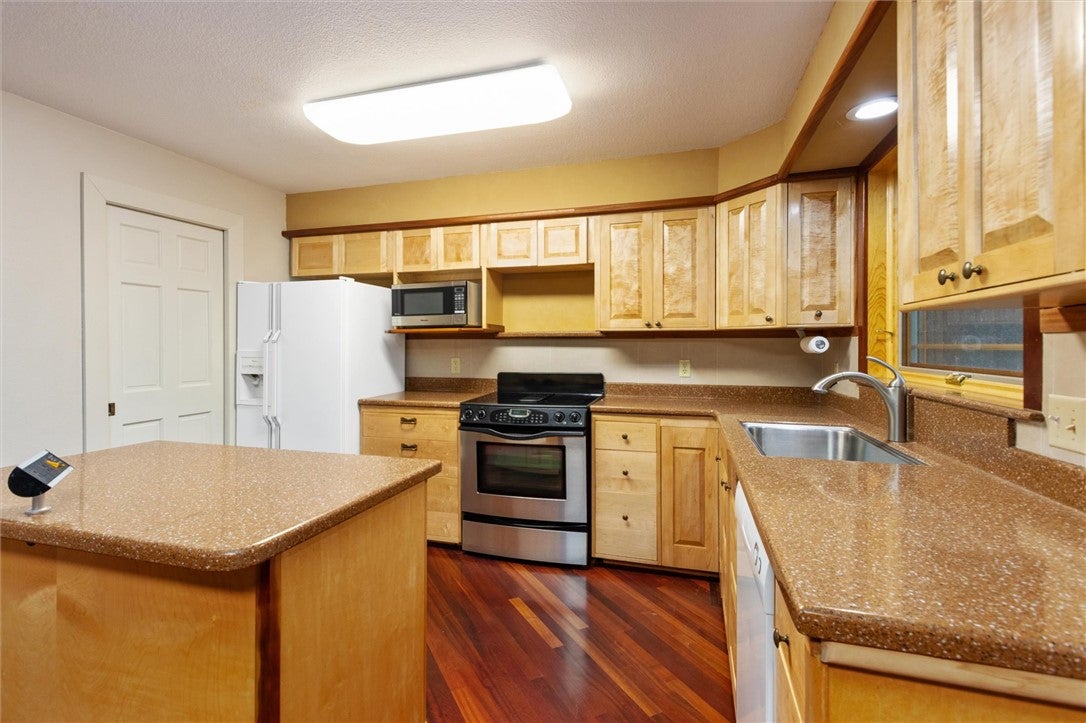
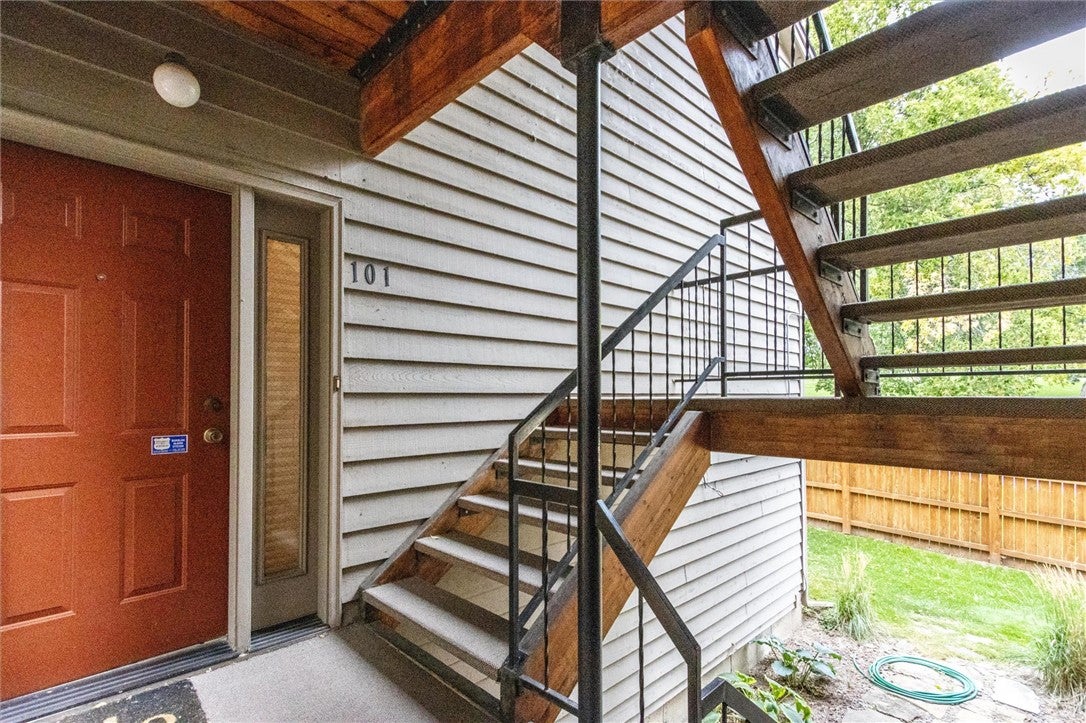
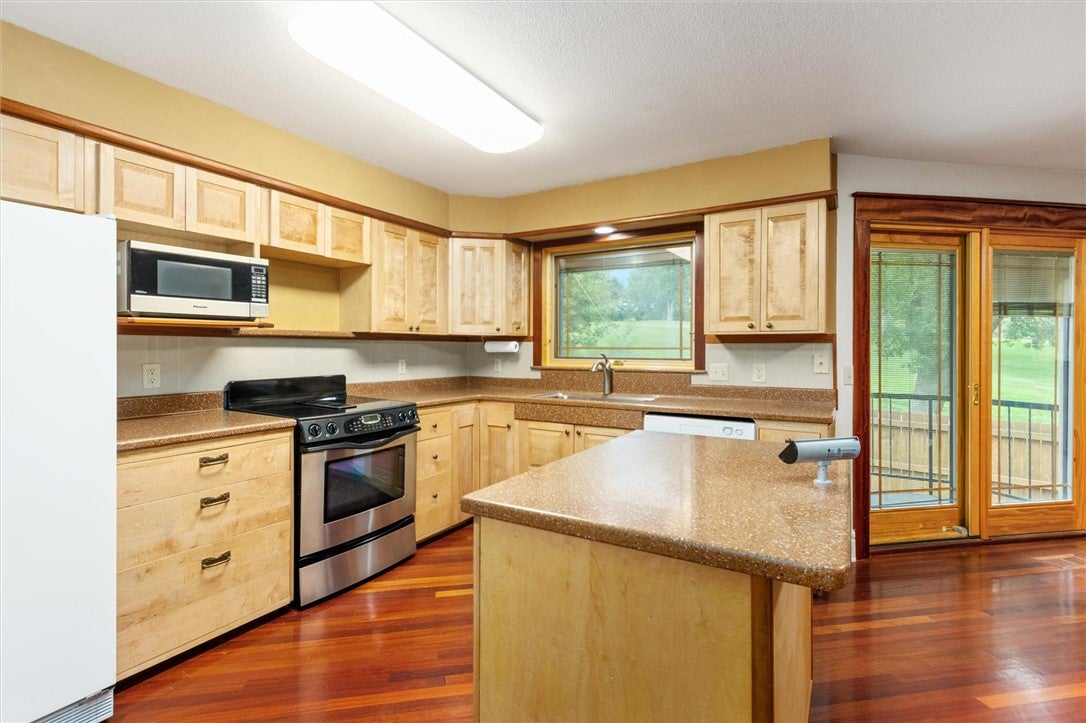
Location, updates & privacy! This lower-level Midtown condo sits next to beautiful Pioneer Park, offering a secluded, tree-lined setting while just minutes from hospitals, the medical corridor & Billings International Airport. Enjoy Brazilian cherry hardwood floors, maple cabinetry, solid-surface countertops, custom coffee bar. The living room is lit up with natural light beaming in large windows with amazing views of the park and a cozy gas fireplace, perfect for winding down in the evening. The updated patio door opens to a deck overlooking Pioneer Park with a natural gas BBQ hookup—perfect for entertaining or just relaxing and enjoying the views. The spacious primary bedroom has it's own private bath and large walk in closet. Features include main floor living, an attached heated 1-car garage complete with 220 amp, plus a spacious basement bonus room ideal for an office or additional bedroom, radon system, 97% efficient furnace with air cleaner & humidifier(new in 2020). Washer & dryer stay. Clubhouse available for use. Enjoy all Pioneer Park offers in your backyard including walking trails, tennis courts, disc golf, and more. A rare combination of convenience, comfort & a park-like setting yet only minutes from all of Billings amenities !

Save
Ask
Tour
Hide
Share
Listing Snapshot
Price 
$309,000
Days On Site 
3 Days
Bedrooms 
2
Inside Area (SqFt) 
1,723 sqft
Total Baths 
2
Full Baths 
2
Partial Baths 
N/A
Lot Size 
N/A
Year Built 
1985
MLS® Number 
361878
Status 
Active
Property Tax 
$1,969
HOA/Condo/Coop Fees 
$250 monthly
Sq Ft Source 
N/A
Friends & Family
Recent Activity
4 days agoListing first seen on site
4 days agoListing updated with changes from the MLS®
General Features
Attached Garage 
Yes
Disclosures 
Disclosure On File
Garage 
Yes
Garage Spaces 
1
Levels 
Two
Parking 
AttachedAdditional Parking
Property Sub Type 
Condominium
Sewer 
Public Sewer
SqFt Above 
1723
Style 
Two Story
Water Source 
Public
Zoning 
NX2 - Mixed Residential 2
Interior Features
Appliances 
DryerDishwasherElectric RangeMicrowaveOvenRangeRefrigeratorWasherCooktop
Basement 
Full
Cooling 
Central Air
Fireplace 
Yes
Fireplace Features 
Gas
Fireplaces 
1
Heating 
Natural GasForced Air
Interior 
Pantry
Laundry Features 
Washer Hookup
Main Level Bedrooms 
2
Window Features 
Window CoveringsWindow Treatments
Bedroom 
Level - Main
Bonus Room 
Level - Basement
Dining Room 
Level - Main
Kitchen 
Level - MainDescription - Maple,Custom,Island,Pantry
Laundry 
Level - Main
Living Room 
Level - Main
Master Bedroom 
Level - MainFeatures - Walk-In Closet(s)Description - Bath
Save
Ask
Tour
Hide
Share
Exterior Features
Construction Details 
BrickWood Siding
Fencing 
None
Lot Features 
LandscapedLevelViews
Patio And Porch 
DeckPatio
Roof 
AsphaltShingle
Windows/Doors 
Window CoveringsWindow Treatments
Community Features
Association Fee 
$250.0
Association Fee Frequency 
Monthly
Community Features 
Clubhouse
MLS Area 
(08) West Billings
Financing Terms Available 
CashConventional
Schools
School District
Unknown
Elementary School
Mckinley
Middle School
Lewis and Clark
High School
Senior High
Listing courtesy of Tammie Hoelle of Epique, Inc., DBA Epique Realty

All rights reserved. Information deemed reliable, but not verified or guaranteed. Users are responsible for checking the accuracy, completeness, currency, and status of all information.

Copyright © Billings Association of REALTORS® Incorporated and Billings Multiple Listing Service Incorporated.

Neighborhood & Commute
Source: Walkscore
Disclosure: Community information and market data powered by Constellation Data Labs. Information is deemed reliable but not guaranteed.
Save
Ask
Tour
Hide
Share