125 Twin Pines Lane, Billings, MT, 59106

Save
Ask
Tour
Hide
Share
$409,900
5 Days On Site

125 Twin Pines Lane
Billings, MT 59106

For Sale|Townhouse|Active
3
Beds
2
Total Baths
2
Full Baths
1,519
SqFt
$270
/SqFt
2019
Built
Subdivision:
Twin Pines Townhomes
County:
Yellowstone
Listing courtesy of Alicia Donovan of Live Laugh Montana Real Estate

Due to the health concerns created by Coronavirus we are offering personal 1-1 online video walkthough tours where possible.
Call Now: 406-248-3641
Is this the listing for you? We can help make it yours.
406-248-3641
125 Twin Pines Lane125 Twin Pines Lane125 Twin Pines Lane125 Twin Pines Lane
Save
Ask
Tour
Hide
Share

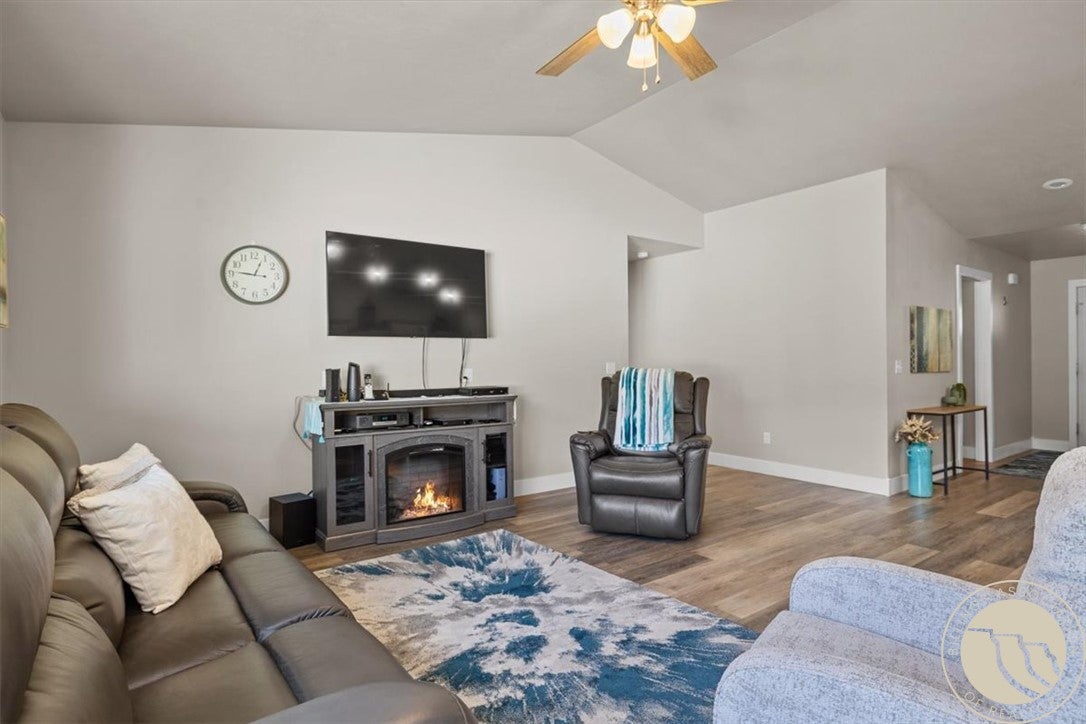
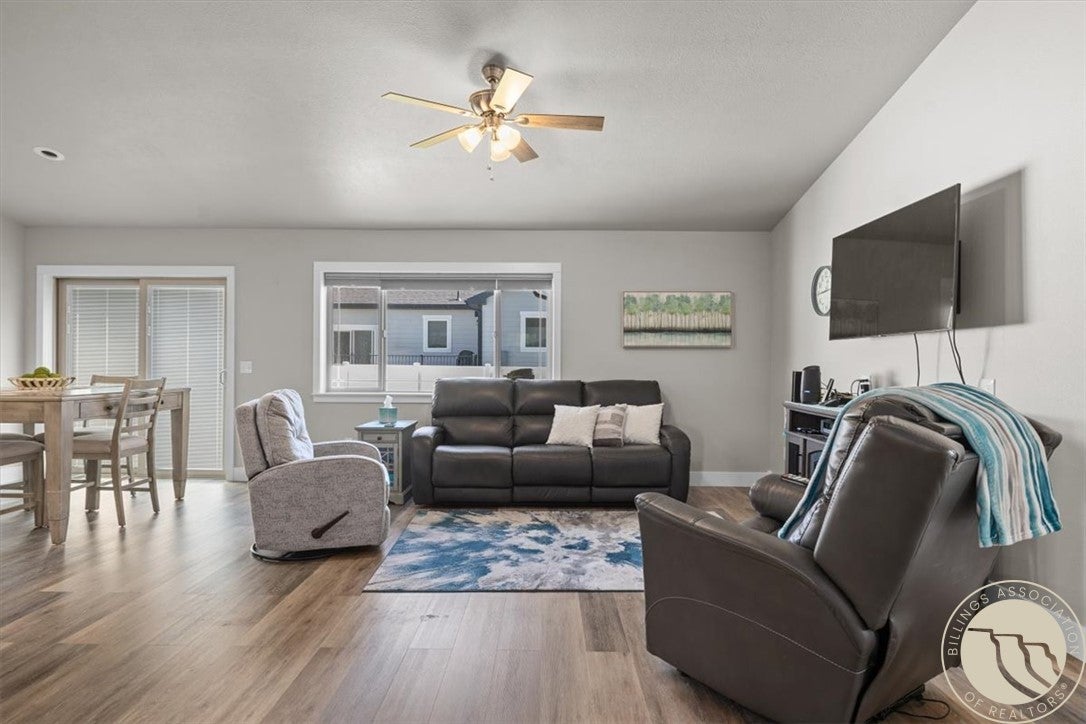
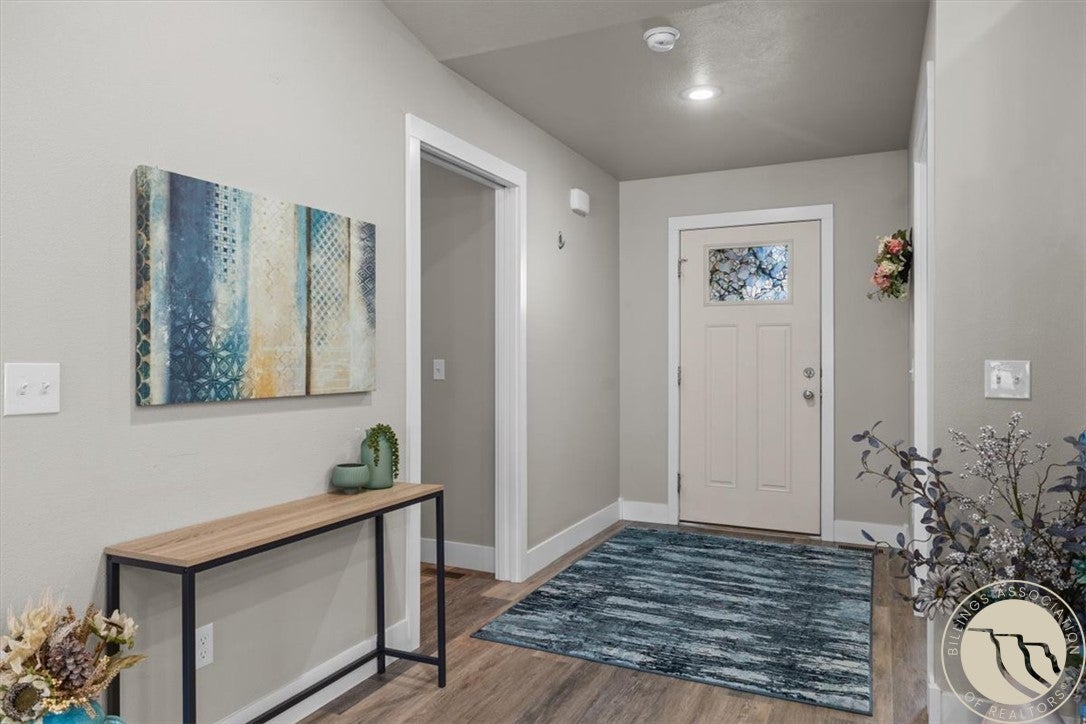
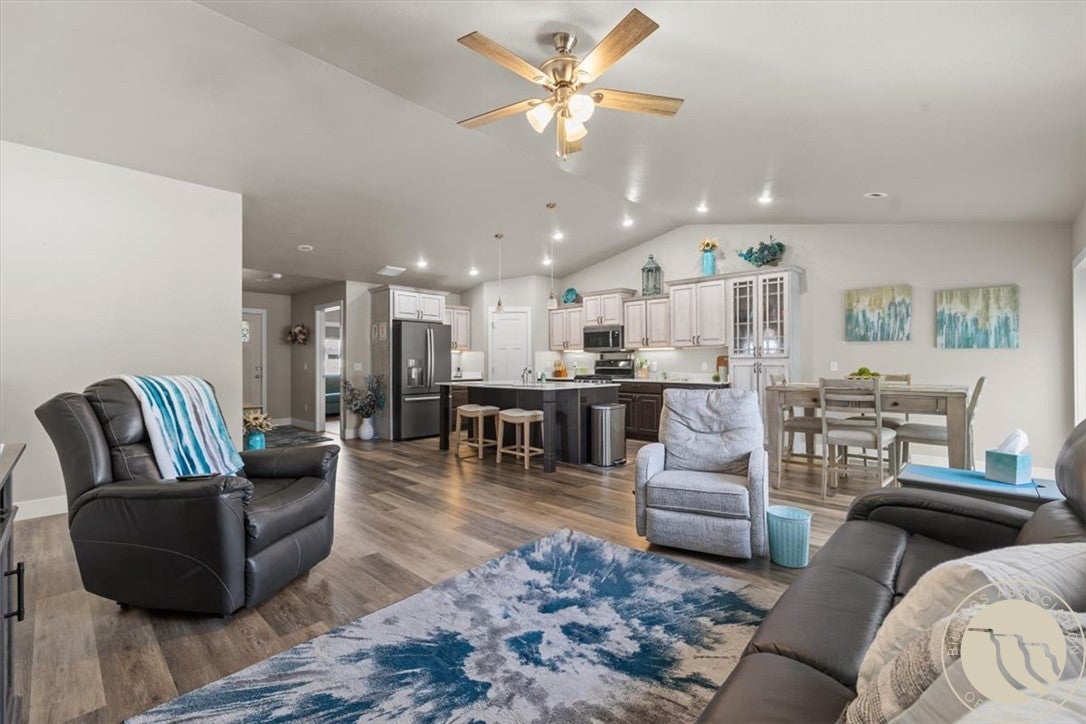
Thoughtfully custom designed in 2019 and beautifully maintained by its original owner, this exceptionally clean end-unit townhome offers true single-level, no-step living with upgrades throughout. Designed from the start with accessibility in mind, there are no steps at the front entry, garage, or patio. The kitchen is a standout, featuring beautiful, expansive upgraded cabinetry that provides significantly more storage than typically found in the community, along with quartz countertops and a spacious, functional design. LVP flooring runs throughout with no carpet, complemented by custom closet configurations, additional storage, ceiling fans, thoughtfully placed electrical and TV outlets, and a whole-home humidifier. Accessibility features were intentionally incorporated into the original design, including a beautifully tiled zero-entry shower, grab bars, an open-under vanity, and other wheelchair-friendly details. The heated garage adds year-round comfort, while the patio creates a private outdoor space thats fenced and perfect for relaxing, entertaining, or pets. As an end unit, the home also enjoys an added sense of openness and privacy. Thoughtfully customized, meticulously cared for, and truly move-in ready, this is low-maintenance living designed exceptionally well.

Save
Ask
Tour
Hide
Share
Listing Snapshot
Price 
$409,900
Days On Site 
5 Days
Bedrooms 
3
Inside Area (SqFt) 
1,519 sqft
Total Baths 
2
Full Baths 
2
Partial Baths 
N/A
Lot Size 
0.0641 Acres
Year Built 
2019
MLS® Number 
361874
Status 
Active
Property Tax 
$2,470
HOA/Condo/Coop Fees 
$300 monthly
Sq Ft Source 
N/A
Friends & Family
Recent Activity
yesterdayStatus changed to Active
yesterdayListing updated with changes from the MLS®
6 days agoListing first seen on site
General Features
Acres 
0.0641
Attached Garage 
Yes
Disclosures 
Disclosure On File
Garage 
Yes
Garage Spaces 
2
Levels 
One
Parking 
AttachedGarage Door Opener
Property Sub Type 
Townhouse
Sewer 
Public Sewer
SqFt Above 
1519
Style 
Ranch
Water Source 
Public
Zoning 
N2 - Mid-Century Neighborhood Residential
Interior Features
Appliances 
RangeBuilt-In RangeDishwasherDisposalMicrowaveOvenRefrigeratorHumidifier
Basement 
Crawl Space
Cooling 
Central Air
Heating 
Natural GasForced Air
Interior 
Pantry
Laundry Features 
Washer Hookup
Main Level Bedrooms 
3
Bedroom 
Level - Main
Dining Room 
Level - MainFeatures - Vaulted Ceiling(s)
Kitchen 
Level - MainDescription - Alder,Eating Area,Island,Pantry
Laundry 
Level - Main
Living Room 
Level - MainFeatures - Vaulted Ceiling(s)
Master Bedroom 
Level - MainDescription - Bath,Walk-In
Save
Ask
Tour
Hide
Share
Exterior Features
Fencing 
Fenced
Lot Features 
Corner LotLandscaped
Patio And Porch 
Patio
Roof 
AsphaltShingle
Community Features
Accessibility Features 
Accessible Entrance
Association Fee 
$300.0
Association Fee Frequency 
Monthly
MLS Area 
(08) West Billings
Financing Terms Available 
CashConventionalFHA
Schools
School District
Unknown
Elementary School
Big Sky
Middle School
Ben Steele
High School
West
Listing courtesy of Alicia Donovan of Live Laugh Montana Real Estate

All rights reserved. Information deemed reliable, but not verified or guaranteed. Users are responsible for checking the accuracy, completeness, currency, and status of all information.

Copyright © Billings Association of REALTORS® Incorporated and Billings Multiple Listing Service Incorporated.

Neighborhood & Commute
Source: Walkscore
Disclosure: Community information and market data powered by Constellation Data Labs. Information is deemed reliable but not guaranteed.
Save
Ask
Tour
Hide
Share