9 Bridle Trails Dr, Joliet, MT, 59041

Save
Ask
Tour
Hide
Share
$599,888
7 Days On Site

9 Bridle Trails Dr
Joliet, MT 59041

For Sale|Residential|Active
4
Beds
3
Total Baths
3
Full Baths
3,124
SqFt
$192
/SqFt
2013
Built
Subdivision:
Bridle Trails
County:
Carbon
Listing courtesy of Nancy Curtiss of PureWest Real Estate - Red Lodge

Due to the health concerns created by Coronavirus we are offering personal 1-1 online video walkthough tours where possible.
Call Now: 406-248-3641
Is this the listing for you? We can help make it yours.
406-248-3641
9 Bridle Trails Dr9 Bridle Trails Dr9 Bridle Trails Dr9 Bridle Trails Dr
Save
Ask
Tour
Hide
Share

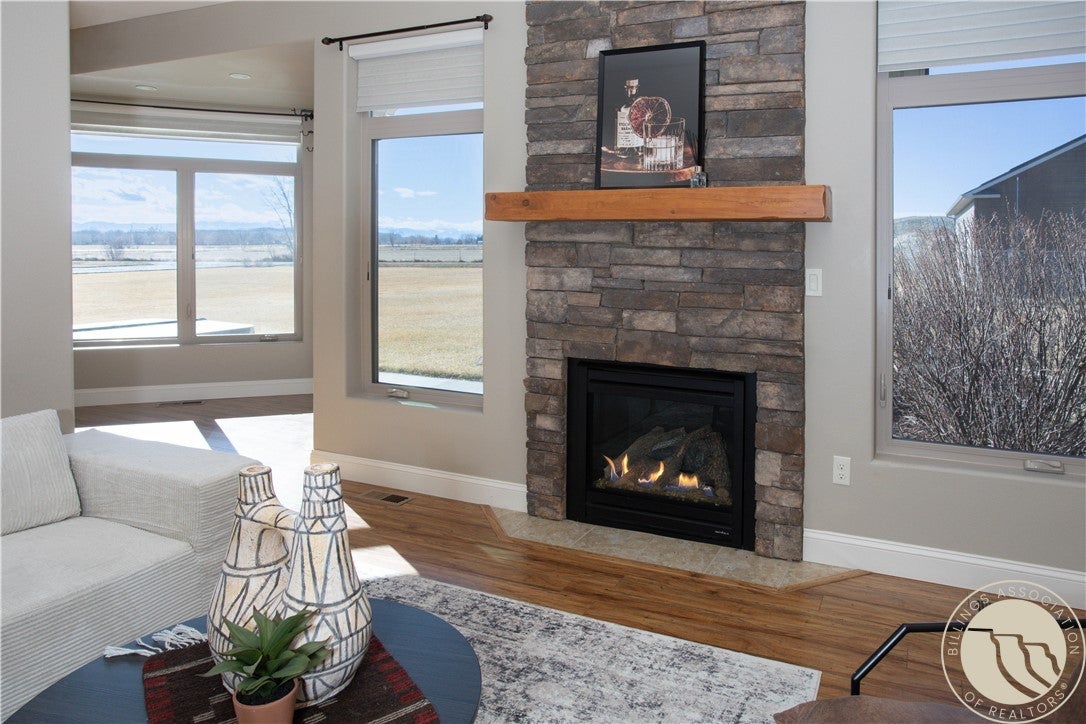
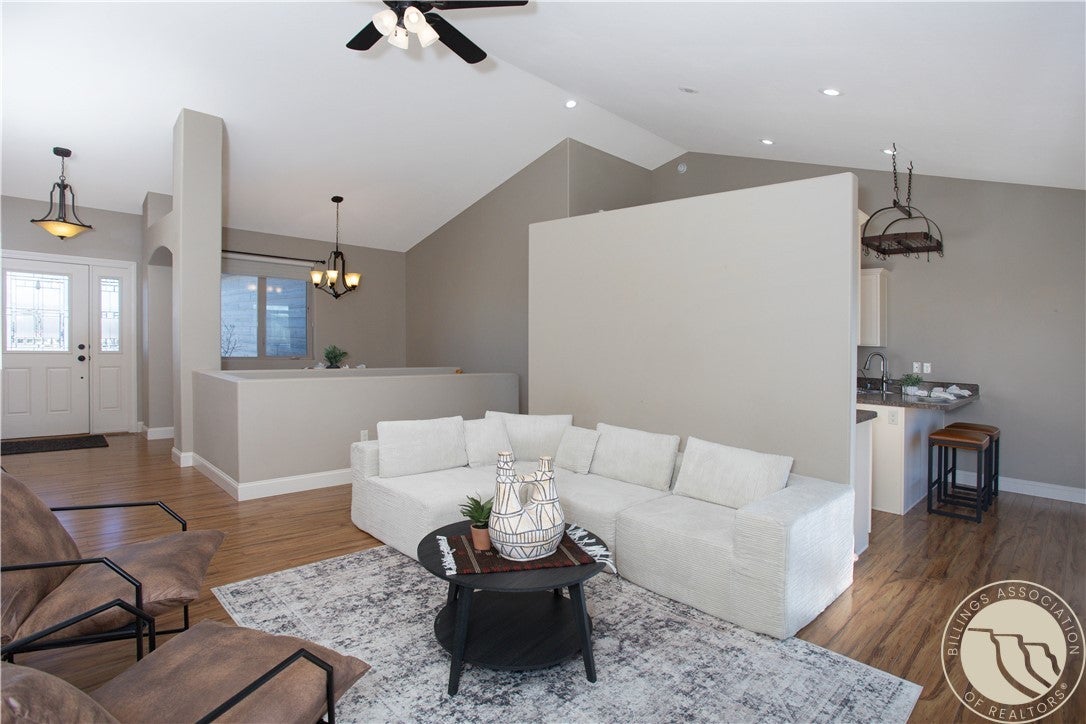
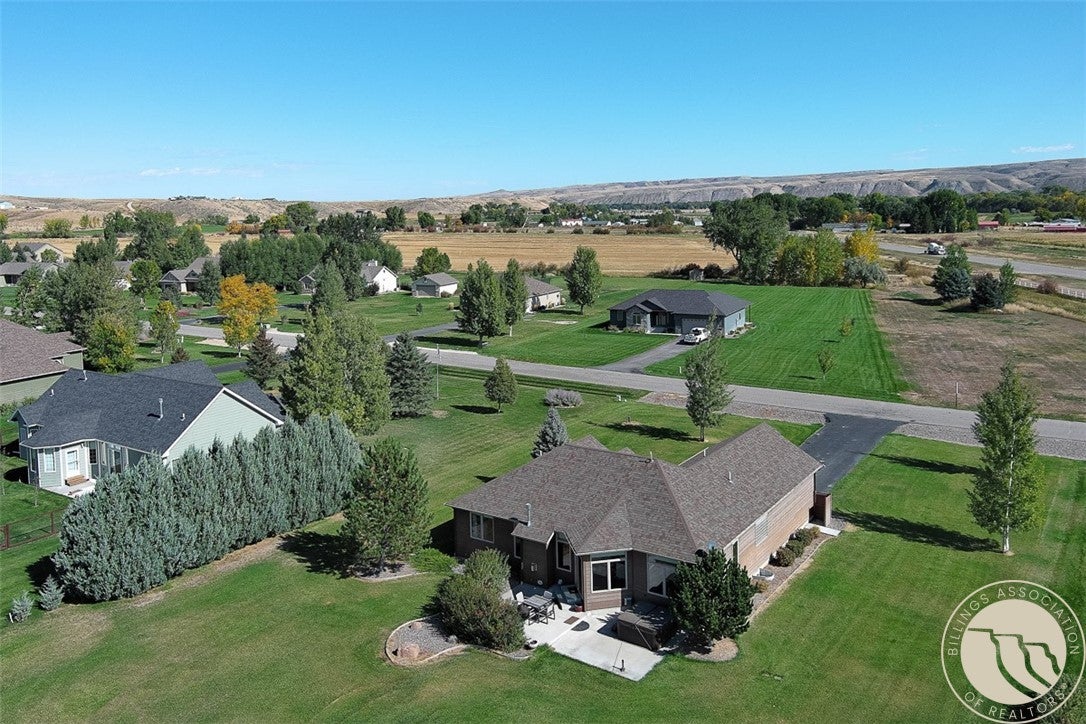
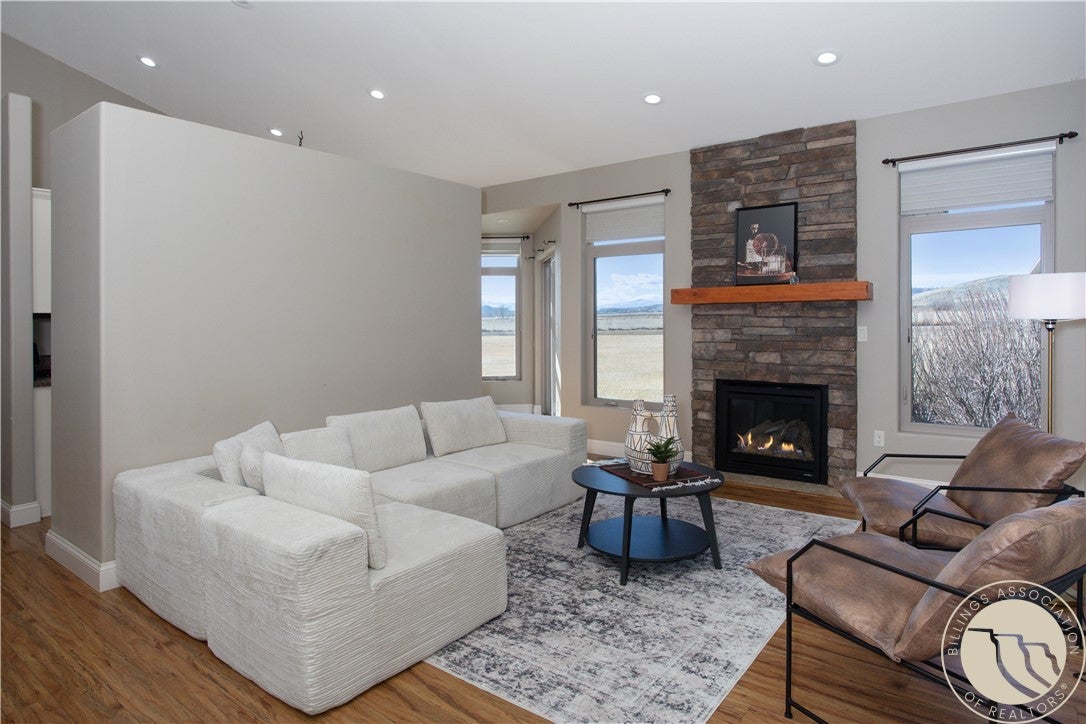
Estate Sale - Priced below comparable properties for a quick sale in its present condition. Acreage, views, privacy, and an impressive heated shop! Experience the best of country living on 1.24 acres in the desirable Bridle Trails community just off Hwy 212, where there’s room to spread out and enjoy breathtaking Beartooth Mountain views. Conveniently located between Billings and Red Lodge, this property offers a combination of space, functionality, and Montana lifestyle. The 30' x 40' heated shop is a true standout. Accessed from from side road and featuring an oversized garage door, with 12 ft wide side walls and a 12x16 garage door. Lofted storage, and a solar system that significantly offsets electricity costs. Inside, the home offers two spacious living areas, each with a cozy gas fireplace, providing plenty of room to relax, gather, and entertain. Embrace the country lifestyle with an expansive yard, private patio and hot tub, greenhouse, raised flower beds, and plenty of room for recreation, gardening, and entertaining. Some photos have been virtually staged.

Save
Ask
Tour
Hide
Share
Listing Snapshot
Price 
$599,888
Days On Site 
7 Days
Bedrooms 
4
Inside Area (SqFt) 
3,124 sqft
Total Baths 
3
Full Baths 
3
Partial Baths 
N/A
Lot Size 
1.24 Acres
Year Built 
2013
MLS® Number 
361862
Status 
Active
Property Tax 
$2,474
HOA/Condo/Coop Fees 
$35 monthly
Sq Ft Source 
N/A
Friends & Family
Recent Activity
7 days agoStatus changed to Active
7 days agoListing updated with changes from the MLS®
a week agoListing first seen on site
General Features
Acres 
1.24
Attached Garage 
Yes
Disclosures 
Disclosure On File
Energy Features 
Solar
Garage 
Yes
Garage Spaces 
2
Levels 
Two
Parking 
AttachedGarage Door Opener
Sewer 
Septic Tank
SqFt Above 
1562
Style 
Ranch
Water Source 
Well
Zoning 
Other
Interior Features
Appliances 
Water SoftenerDryerDishwasherGas RangeMicrowaveOvenRangeRefrigeratorWater Softener OwnedWasherHumidifier
Basement 
Full
Cooling 
Ceiling Fan(s)Central Air
Fireplace 
Yes
Fireplace Features 
Gas
Fireplaces 
2
Heating 
Natural GasForced Air
Interior 
Ceiling Fan(s)
Laundry Features 
Laundry Room
Main Level Bedrooms 
3
Spa 
Yes
Window Features 
Window CoveringsWindow Treatments
Bedroom 
Level - Main
Dining Room 
Level - MainFeatures - Chandelier
Exercise Room 
Level - Basement
Family Room 
Level - Basement
Kitchen 
Level - MainDescription - Breakfast Bar,Island,Pantry
Laundry 
Level - Basement
Living Room 
Level - MainFeatures - Ceiling Fan(s), Vaulted Ceiling(s)
Master Bedroom 
Level - MainFeatures - Tray Ceiling(s), Walk-In Closet(s)
Save
Ask
Tour
Hide
Share
Exterior Features
Construction Details 
Stone
Exterior 
Storage
Fencing 
None
Lot Features 
Interior LotLandscapedLevelViews
Other Structures 
Second GarageWorkshopGreenhouse
Patio And Porch 
Patio
Roof 
AsphaltComposition
Spa 
Yes
Windows/Doors 
Window CoveringsWindow Treatments
Community Features
Association Fee 
$420.0
Association Fee Frequency 
Annually
MLS Area 
(13) Roberts;Rockvale;Boyd;Joliet
Financing Terms Available 
CashConventionalFHAVA Loan
Schools
School District
Unknown
Elementary School
Joliet
Middle School
Joliet
High School
Joliet
Listing courtesy of Nancy Curtiss of PureWest Real Estate - Red Lodge

All rights reserved. Information deemed reliable, but not verified or guaranteed. Users are responsible for checking the accuracy, completeness, currency, and status of all information.

Copyright © Billings Association of REALTORS® Incorporated and Billings Multiple Listing Service Incorporated.

Neighborhood & Commute
Source: Walkscore
Disclosure: Community information and market data powered by Constellation Data Labs. Information is deemed reliable but not guaranteed.
Save
Ask
Tour
Hide
Share