
3806 N Tanager, Billings, MT, 59102
Find a Home
Save
Ask
Tour
Hide
$78,000
12 Days On Site
3806 N TanagerBillings, MT 59102
For Sale|Mobile Home|Active
3
Beds
2
Total Baths
2
Full Baths
1,088
SqFt
$72
/SqFt
2007
Built
Subdivision:
Shiloh Village
County:
Yellowstone
Listing courtesy of Coleson Grewell of Keller Williams Yellowstone Pr
Due to the health concerns created by Coronavirus we are offering personal 1-1 online video walkthough tours where possible.
Call Now: 406-248-3641
Is this the listing for you? We can help make it yours.
406-248-3641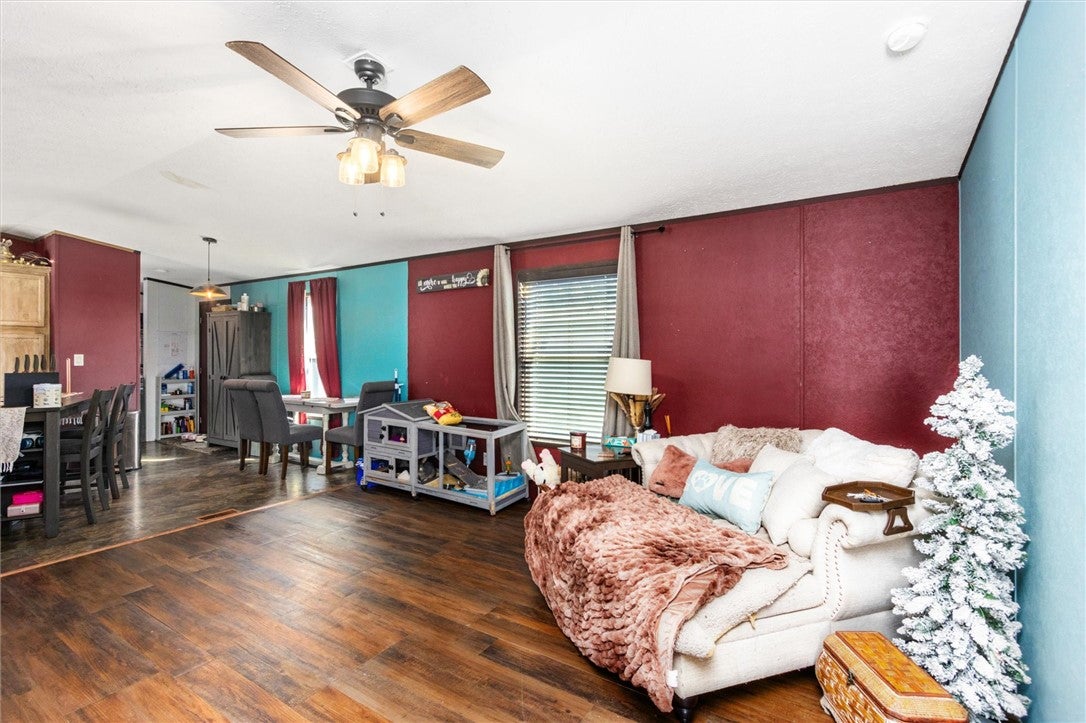
Save
Ask
Tour
Hide
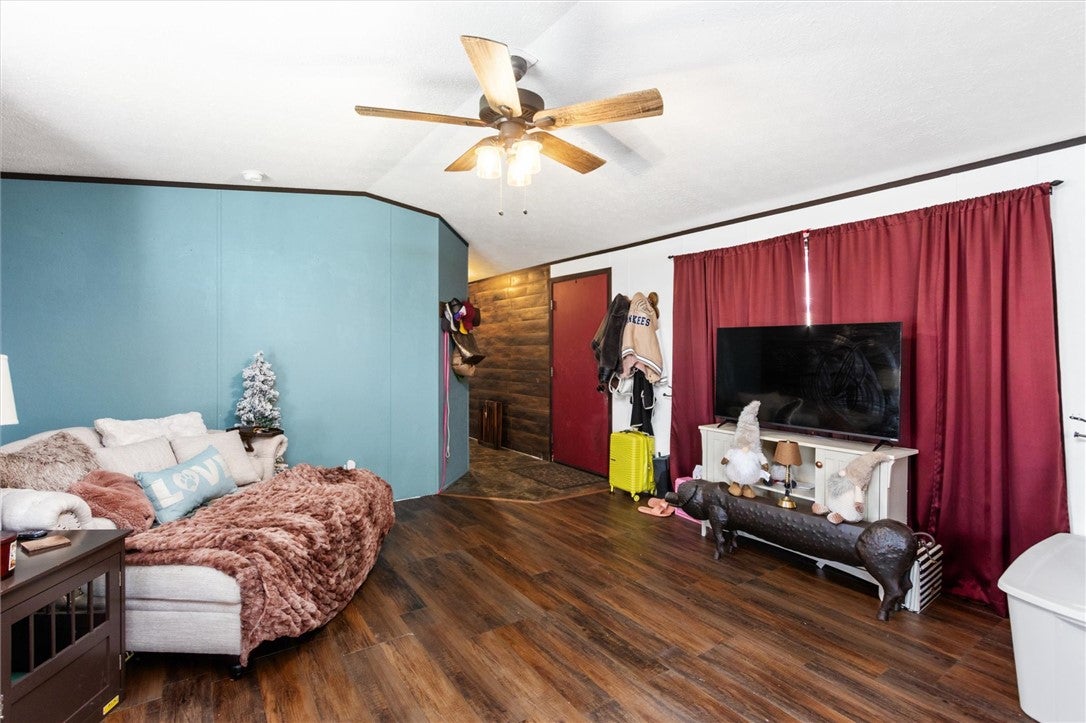
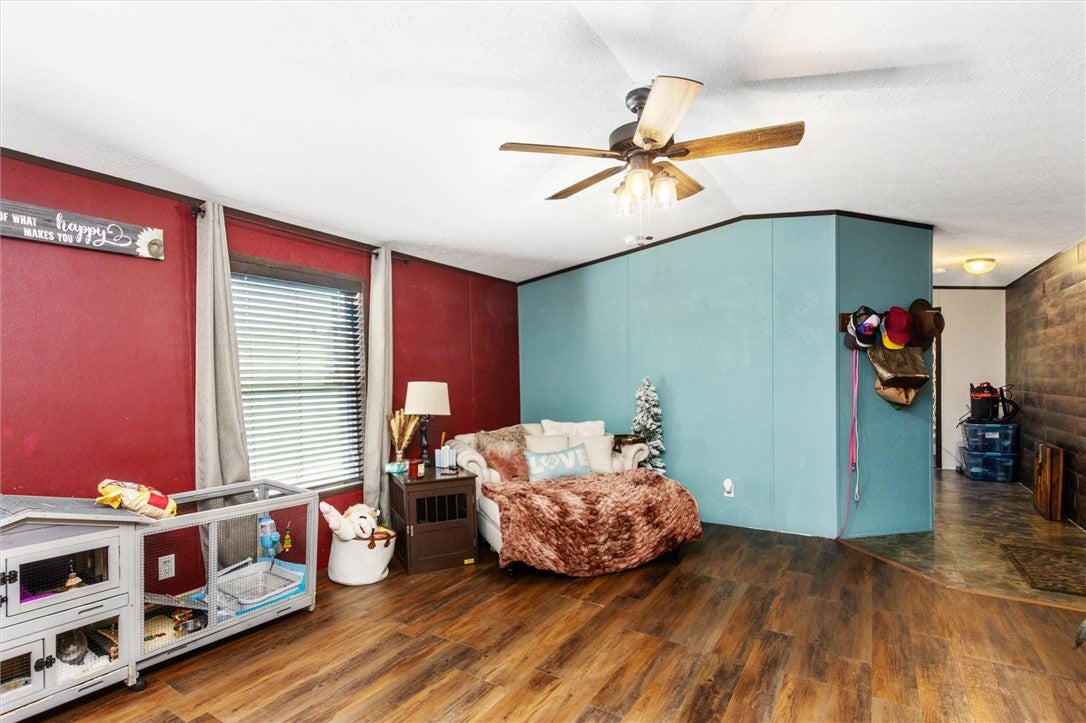
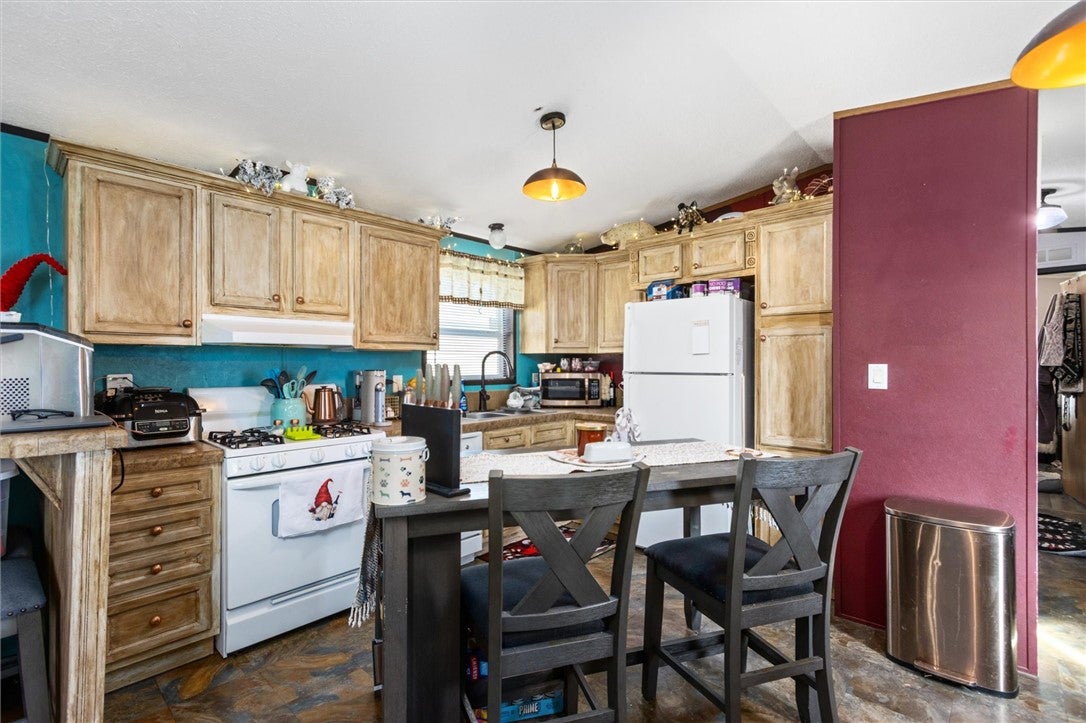
Prime location with competitive lot rent & amenities right along Shiloh Strip! Renovated flooring and an open floor plan. Enjoy the quiet evenings relaxing in your sanctuary. If you work from home, the current owner has utilized one bedroom as an office. You'll have easy access to the strip of restaurants, shopping, bars, movie theaters, etc. Experience nightlife while being near home. Big front deck, perfect for grilling. Topped off with the privacy of being in a gated community! Schedule a showing today and make it your home! (Audio & video recording on the premises.)
Save
Ask
Tour
Hide
Listing Snapshot
Price
$78,000
Days On Site
12 Days
Bedrooms
3
Inside Area (SqFt)
1,088 sqft
Total Baths
2
Full Baths
2
Partial Baths
N/A
Lot Size
N/A
Year Built
2007
MLS® Number
361831
Status
Active
Property Tax
$477
HOA/Condo/Coop Fees
$645 monthly
Sq Ft Source
N/A
Friends & Family
Recent Activity
| 2 weeks ago | Status changed to Active | |
| 2 weeks ago | Listing updated with changes from the MLS® | |
| 2 weeks ago | Listing first seen on site |
General Features
Disclosures
Disclosure On File
Parking
None
Property Sub Type
Mobile Home
Sewer
Public Sewer
SqFt Above
1088
Style
Mobile Home
Water Source
PublicShared Well
Zoning
PUD - Planned Unit Development
Interior Features
Appliances
DryerDishwasherGas RangeOvenRangeRefrigeratorWasher
Basement
None
Cooling
Central Air
Heating
Electric
Main Level Bedrooms
3
Bedroom
Level - Main
Dining Room
Level - Main
Kitchen
Level - MainDescription - Breakfast Bar
Living Room
Level - Main
Master Bedroom
Level - MainDescription - Suite
Save
Ask
Tour
Hide
Exterior Features
Construction Details
Metal SidingAluminum SidingVinyl Siding
Fencing
None
Community Features
Association Fee
$645.0
Association Fee Frequency
Monthly
MLS Area
(08) West Billings
Financing Terms Available
Cash
Schools
School District
Unknown
Elementary School
Central Heights
Middle School
Will James
High School
West
Listing courtesy of Coleson Grewell of Keller Williams Yellowstone Pr
All rights reserved. Information deemed reliable, but not verified or guaranteed. Users are responsible for checking the accuracy, completeness, currency, and status of all information.
Copyright © Billings Association of REALTORS® Incorporated and Billings Multiple Listing Service Incorporated.
All rights reserved. Information deemed reliable, but not verified or guaranteed. Users are responsible for checking the accuracy, completeness, currency, and status of all information.
Copyright © Billings Association of REALTORS® Incorporated and Billings Multiple Listing Service Incorporated.
Neighborhood & Commute
Source: Walkscore
Disclosure: Community information and market data powered by Constellation Data Labs. Information is deemed reliable but not guaranteed.
Save
Ask
Tour
Hide