7548 Grand Avenue, Billings, MT, 59106

Save
Ask
Tour
Hide
Share
$90,000
8 Days On Site

7548 Grand Avenue
Billings, MT 59106

For Sale|Mobile Home|Active
4
Beds
2
Total Baths
2
Full Baths
1,424
SqFt
$63
/SqFt
1973
Built
Subdivision:
n/a
County:
Yellowstone
Listing courtesy of Shonna Ruble of LPT Realty

Due to the health concerns created by Coronavirus we are offering personal 1-1 online video walkthough tours where possible.
Call Now: 406-248-3641
Is this the listing for you? We can help make it yours.
406-248-3641
7548 Grand Avenue7548 Grand Avenue7548 Grand Avenue7548 Grand Avenue
Save
Ask
Tour
Hide
Share

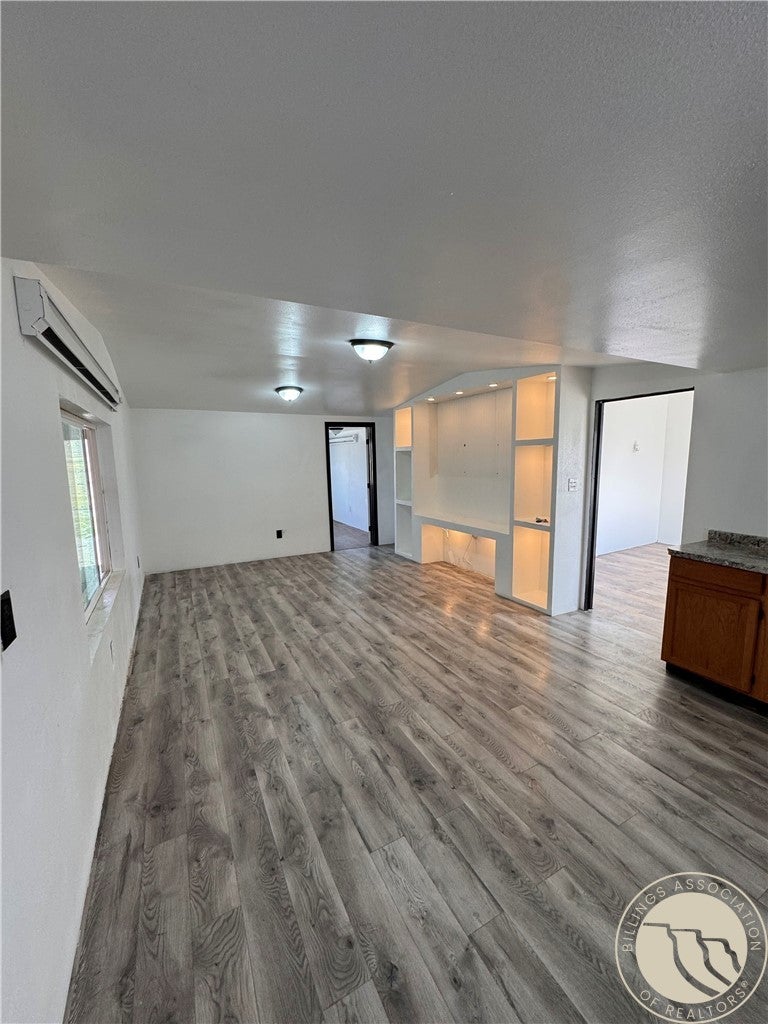
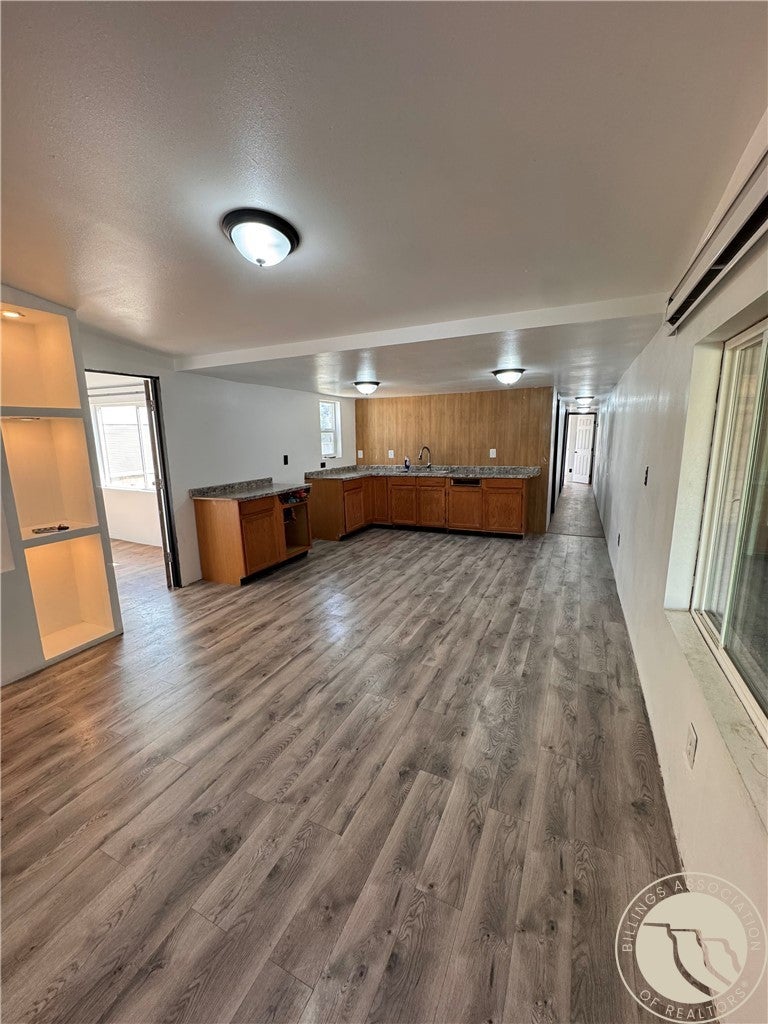
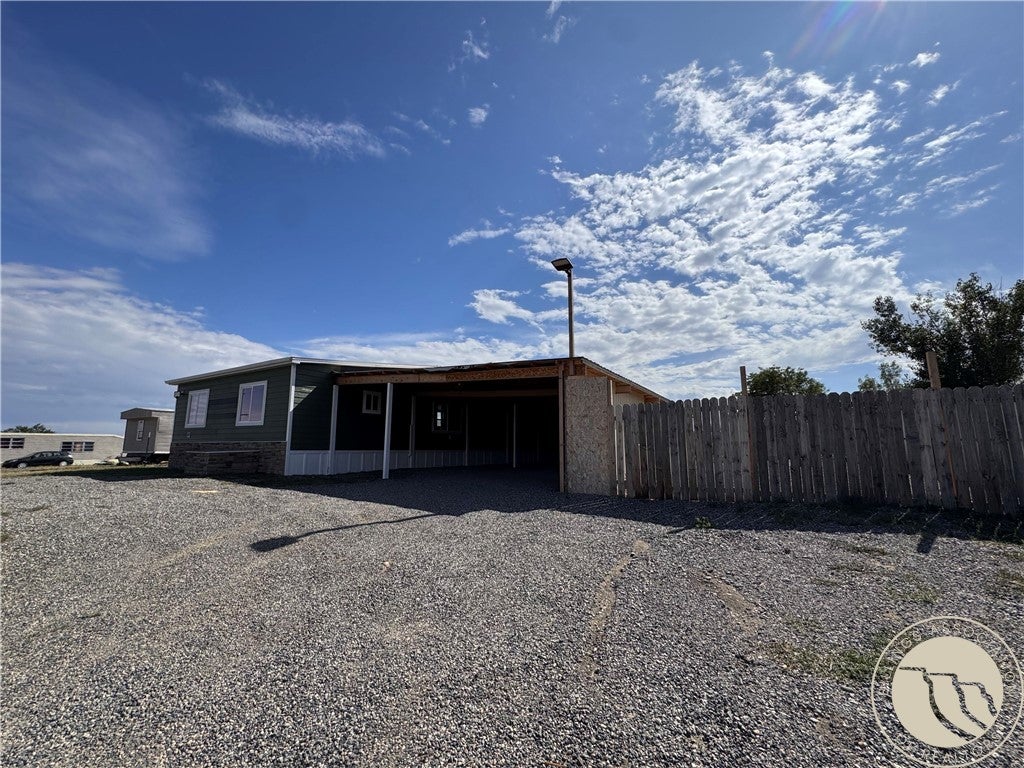
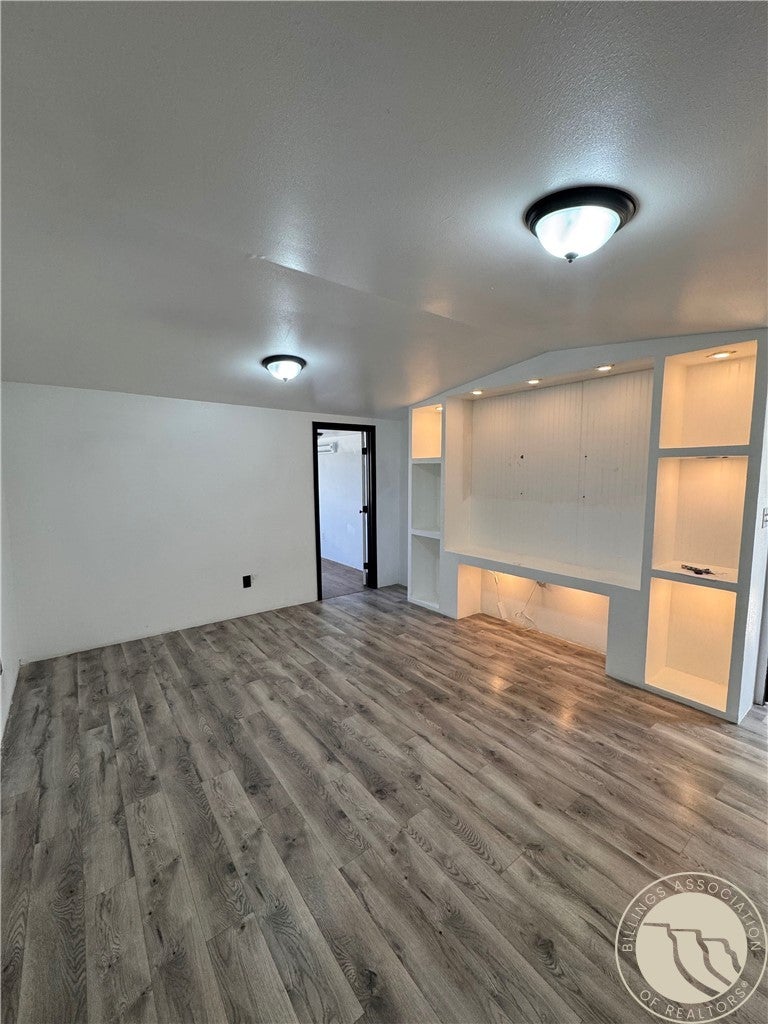
This home is waiting for your personal touches! Welcome to this spacious 4-bedroom, 2-bathroom home that offers plenty of room, great potential, and stunning views of the Rims. The home features two updated bathrooms, a bonus room, and a recent addition that provides even more living space. Major updates have already been completed, including the roof, plumbing, electrical, flooring, and windows, leaving the opportunity to add your own personal finishing touches and make it truly your own. The property also includes a large 26' x 60' carport, a fully fenced yard, and chickens are allowed. With affordable lot rent of just $500 per month, this is a great opportunity to own a spacious home with valuable updates, exceptional outdoor space, and a beautiful view. Info deemed reliable but not guaranteed. Buyer/buyer agent to verify.

Save
Ask
Tour
Hide
Share
Listing Snapshot
Price 
$90,000
Days On Site 
8 Days
Bedrooms 
4
Inside Area (SqFt) 
1,424 sqft
Total Baths 
2
Full Baths 
2
Partial Baths 
N/A
Lot Size 
N/A
Year Built 
1973
MLS® Number 
361825
Status 
Active
Property Tax 
$530
HOA/Condo/Coop Fees 
N/A
Sq Ft Source 
N/A
Friends & Family
Recent Activity
a week agoListing first seen on site
a week agoListing updated with changes from the MLS®
General Features
Disclosures 
Disclosure On File
Parking 
CarportOversizedTandemAdditional Parking
Property Sub Type 
Mobile Home
Sewer 
Septic Tank
SqFt Above 
1424
Style 
Mobile Home
Water Source 
Cistern
Zoning 
Other
Interior Features
Basement 
None
Heating 
Electric
Laundry Features 
Washer Hookup
Main Level Bedrooms 
4
Family Room 
Level - MainFeatures - Bookcases, Built-in Features, OtherDescription - Large
Kitchen 
Level - MainDescription - Eating Area
Master Bedroom 
Level - Main
Save
Ask
Tour
Hide
Share
Exterior Features
Construction Details 
HardiPlank TypeMetal Siding
Fencing 
Fenced
Lot Features 
Level
Other Structures 
Shed(s)
Roof 
Metal
Community Features
MLS Area 
(07) Northwest Billings; Molt
Financing Terms Available 
Cash
Schools
School District
Unknown
Elementary School
Elder Grove
Middle School
Elder Grove
High School
West
Listing courtesy of Shonna Ruble of LPT Realty

All rights reserved. Information deemed reliable, but not verified or guaranteed. Users are responsible for checking the accuracy, completeness, currency, and status of all information.

Copyright © Billings Association of REALTORS® Incorporated and Billings Multiple Listing Service Incorporated.

Neighborhood & Commute
Source: Walkscore
Disclosure: Community information and market data powered by Constellation Data Labs. Information is deemed reliable but not guaranteed.
Save
Ask
Tour
Hide
Share