851 N 3rd Street, Columbus, MT, 59019

Save
Ask
Tour
Hide
Share
$625,000
8 Days On Site

851 N 3rd Street
Columbus, MT 59019

For Sale|Single Family Residence|Active
4
Beds
3
Total Baths
3
Full Baths
2,638
SqFt
$237
/SqFt
2012
Built
Subdivision:
Sandstone Estates
County:
Stillwater
Listing courtesy of Alicia Donovan of Live Laugh Montana Real Estate

Due to the health concerns created by Coronavirus we are offering personal 1-1 online video walkthough tours where possible.
Call Now: 406-248-3641
Is this the listing for you? We can help make it yours.
406-248-3641
851 N 3rd Street851 N 3rd Street851 N 3rd Street851 N 3rd Street
Save
Ask
Tour
Hide
Share

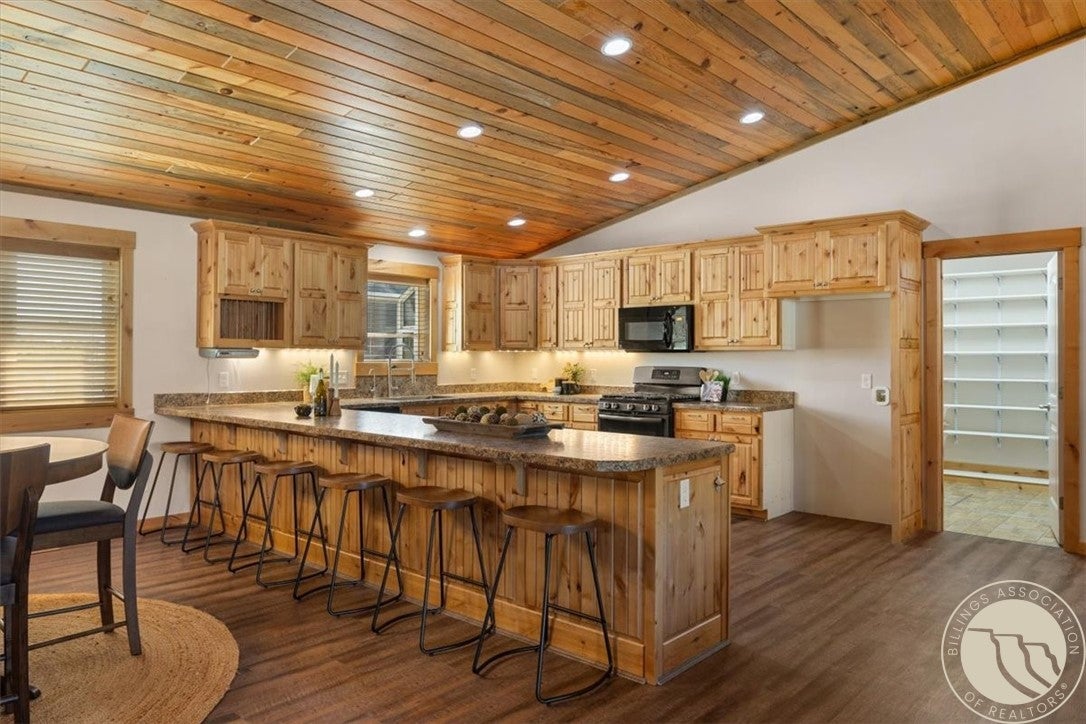
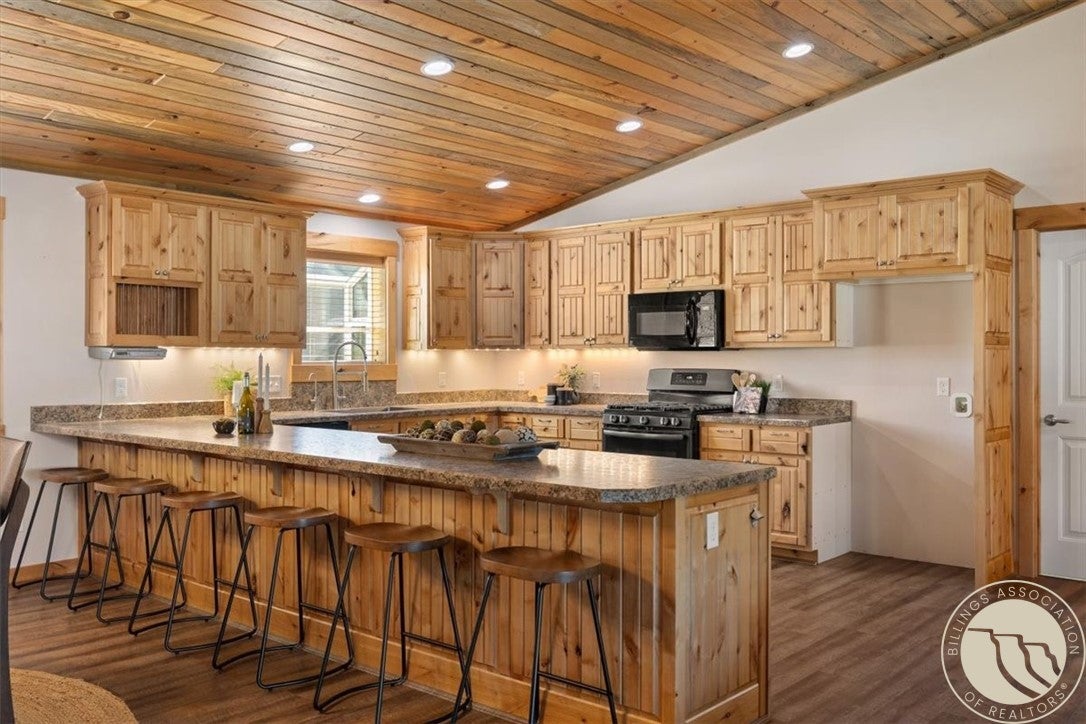
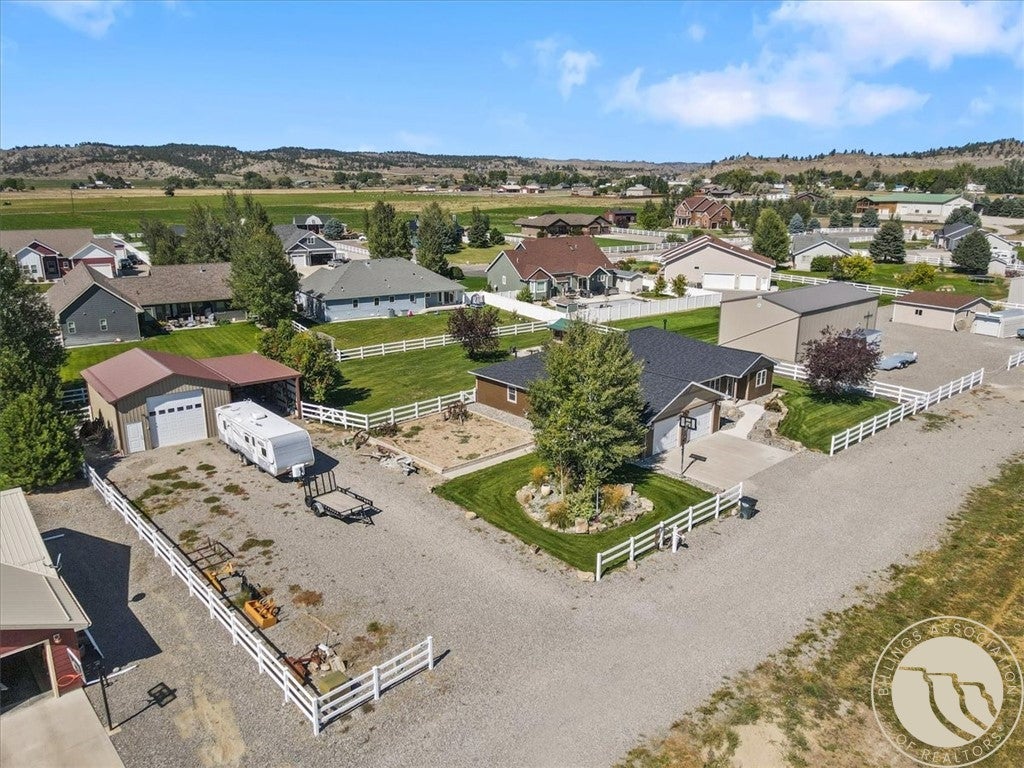
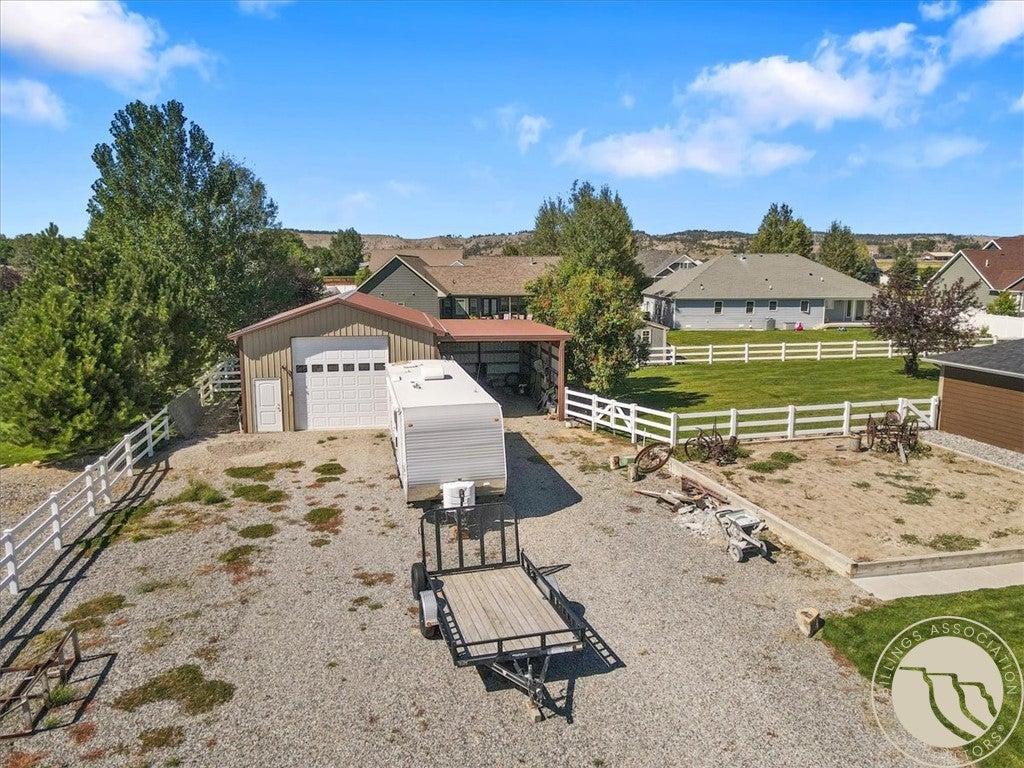
Tucked at the end of a dead-end street on nearly an acre, this 4-bedroom home offers the kind of space, functionality and extras that are hard to find. Inside, warm wood trim and Modern Montana-inspired details create an inviting feel, with a spacious kitchen, generous pantry, gas fireplace and a floor plan that makes great use of every square foot. The primary suite features a large walk-in closet, private bath with separate soaking tub and shower while an additional bedroom offers another en-suite bath. Built-in desks and storage throughout add even more everyday functionality. Outside is where this property really sets itself apart. Enjoy a covered patio with outdoor speakers, fire-pit area, fenced yard, garden space and underground sprinklers supplied by a dedicated irrigation well. The detached 24' x 32' heated shop features a 12' x 12' overhead door, 220V power, extensive lighting and built-in storage. A 16' x 32' lean-to adds even more covered space, while the expansive parking area easily accommodates RVs, boats, trailers and additional vehicles. An RV hookup and sewer-connected dump, per seller, are already in place. An open field across the street adds to the sense of space and privacy. New roof installed March 2026. A single level property built for living, working, storing the toys and enjoying Montana life!

Save
Ask
Tour
Hide
Share
Listing Snapshot
Price 
$625,000
Days On Site 
8 Days
Bedrooms 
4
Inside Area (SqFt) 
2,638 sqft
Total Baths 
3
Full Baths 
3
Partial Baths 
N/A
Lot Size 
0.928 Acres
Year Built 
2012
MLS® Number 
361820
Status 
Active
Property Tax 
$3,746
HOA/Condo/Coop Fees 
N/A
Sq Ft Source 
N/A
Friends & Family
Recent Activity
a week agoListing first seen on site
a week agoListing updated with changes from the MLS®
General Features
Acres 
0.928
Attached Garage 
Yes
Disclosures 
Disclosure On File
Garage 
Yes
Garage Spaces 
2
Levels 
One
Parking 
AttachedWorkshop in GarageAdditional ParkingRV Access/Parking
Property Sub Type 
Single Family Residence
Sewer 
Public Sewer
SqFt Above 
2638
Style 
Ranch
Water Source 
PublicWell
Zoning 
Other
Interior Features
Appliances 
RangeBuilt-In RangeDryerDishwasherElectric RangeDisposalMicrowaveOvenWater Softener RentedWasher
Basement 
Crawl Space
Cooling 
Central Air
Fireplace 
Yes
Fireplace Features 
Gas
Fireplaces 
1
Heating 
Natural GasForced AirOther
Interior 
PantrySound SystemWired for Sound
Laundry Features 
Laundry Room
Main Level Bedrooms 
4
Window Features 
Window CoveringsWindow Treatments
Bedroom 
Level - MainDescription - Suite
Dining Room 
Level - Main
Kitchen 
Level - Main
Laundry 
Level - Main
Living Room 
Level - Main
Master Bedroom 
Level - MainDescription - Suite
Save
Ask
Tour
Hide
Share
Exterior Features
Construction Details 
Frame
Exterior 
Garden
Fencing 
Fenced
Lot Features 
LandscapedLevelSecludedViews
Other Structures 
Shed(s)Workshop
Patio And Porch 
CoveredPatio
Roof 
AsphaltShingle
Windows/Doors 
Window CoveringsWindow Treatments
Community Features
MLS Area 
(12) Columbus; Absarokee; Nye; Big Timber; Reed Point; Rapelje
Financing Terms Available 
ConventionalFHAVA Loan
Schools
School District
Unknown
Elementary School
Columbus
Middle School
Columbus
High School
Columbus
Listing courtesy of Alicia Donovan of Live Laugh Montana Real Estate

All rights reserved. Information deemed reliable, but not verified or guaranteed. Users are responsible for checking the accuracy, completeness, currency, and status of all information.

Copyright © Billings Association of REALTORS® Incorporated and Billings Multiple Listing Service Incorporated.

Neighborhood & Commute
Source: Walkscore
Disclosure: Community information and market data powered by Constellation Data Labs. Information is deemed reliable but not guaranteed.
Save
Ask
Tour
Hide
Share