
4158 Audubon Way, Billings, MT, 59106
Find a Home
Save
Ask
Tour
Hide
$444,900
10 Days On Site
4158 Audubon WayBillings, MT 59106
For Sale|Single Family Residence|Active
4
Beds
3
Total Baths
2
Full Baths
1
Partial Bath
2,887
SqFt
$154
/SqFt
1982
Built
Subdivision:
Palisades Park
County:
Yellowstone
Listing courtesy of Jeanne Peterson of Berkshire Hathaway HS Floberg
Due to the health concerns created by Coronavirus we are offering personal 1-1 online video walkthough tours where possible.
Call Now: 406-248-3641
Is this the listing for you? We can help make it yours.
406-248-3641


Save
Ask
Tour
Hide
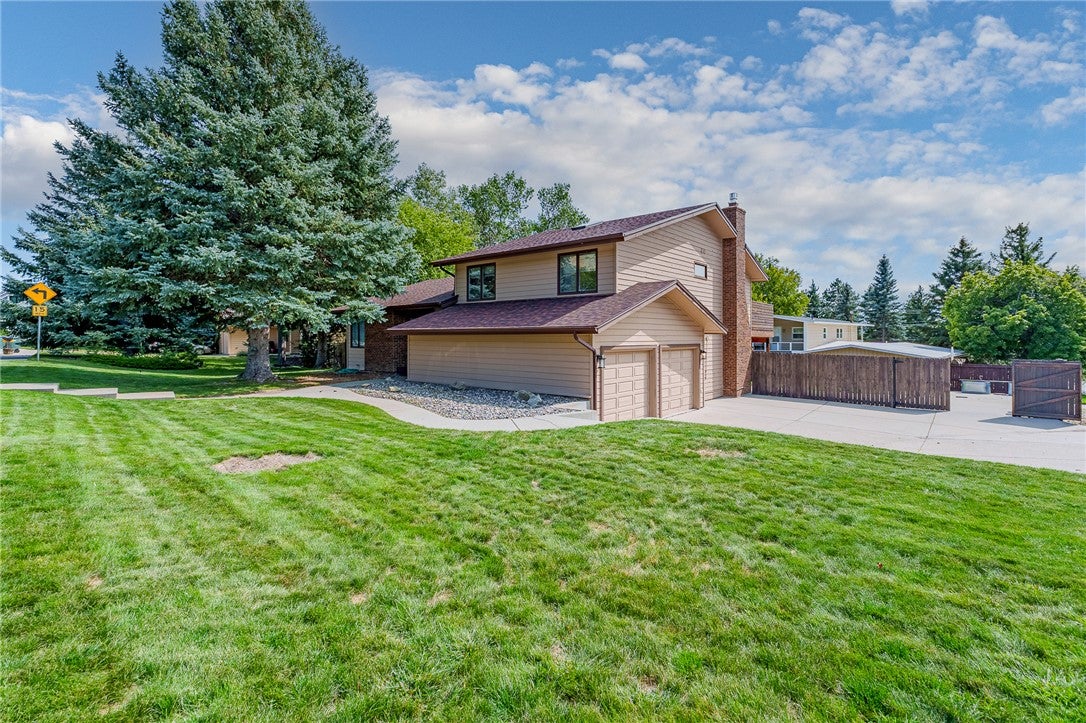
Wonderful home, wonderful location! 4 beds, 2.5 baths. Kitchen looks down on large family room with gas fireplace. Big deck off kitchen and another deck off master bed, perfect for hot tub. Beautiful corner lot, 3 car garage with enclosed concrete pad area for RV or boat. Lower Level has 4th bedroom. New flooring throughout home. Must see to appreciate.
Save
Ask
Tour
Hide
Listing Snapshot
Price
$444,900
Days On Site
10 Days
Bedrooms
4
Inside Area (SqFt)
2,887 sqft
Total Baths
3
Full Baths
2
Partial Baths
1
Lot Size
0.2521 Acres
Year Built
1982
MLS® Number
361789
Status
Active
Property Tax
$2,903
HOA/Condo/Coop Fees
N/A
Sq Ft Source
N/A
Friends & Family
Recent Activity
| 2 weeks ago | Listing first seen on site | |
| 2 weeks ago | Listing updated with changes from the MLS® |
General Features
Acres
0.2521
Disclosures
Disclosure On File
Garage
Yes
Garage Spaces
3
Levels
Three Or More
Parking
AssignedAdditional ParkingRV Access/Parking
Property Sub Type
Single Family Residence
Sewer
Public Sewer
SqFt Above
2887
Water Source
Public
Zoning
N3 - Suburban Neighborhood Residential
Interior Features
Appliances
RangeCooktopBuilt-In RangeDryerDishwasherDisposalMicrowaveOvenRefrigeratorWasher
Basement
Full
Cooling
Central Air
Fireplace
Yes
Fireplaces
1
Heating
Natural GasForced Air
Laundry Features
Laundry Room
Window Features
Window CoveringsWindow Treatments
Bedroom
Level - Upper
Dining Room
Level - MainDescription - Formal
Family Room
Level - Lower
Kitchen
Level - MainDescription - Eating Area
Laundry
Level - LowerDescription - Combo
Living Room
Level - Main
Master Bedroom
Level - UpperDescription - Bath
Save
Ask
Tour
Hide
Exterior Features
Construction Details
Wood Siding
Fencing
Fenced
Lot Features
Corner LotLandscaped
Other Structures
Shed(s)
Patio And Porch
DeckFront PorchPatio
Roof
AsphaltShingle
Windows/Doors
Window CoveringsWindow Treatments
Community Features
MLS Area
(07) Northwest Billings; Molt
Financing Terms Available
CashConventionalFHA
Schools
School District
Unknown
Elementary School
Arrowhead
Middle School
Ben Steele
High School
West
Listing courtesy of Jeanne Peterson of Berkshire Hathaway HS Floberg
All rights reserved. Information deemed reliable, but not verified or guaranteed. Users are responsible for checking the accuracy, completeness, currency, and status of all information.
Copyright © Billings Association of REALTORS® Incorporated and Billings Multiple Listing Service Incorporated.
All rights reserved. Information deemed reliable, but not verified or guaranteed. Users are responsible for checking the accuracy, completeness, currency, and status of all information.
Copyright © Billings Association of REALTORS® Incorporated and Billings Multiple Listing Service Incorporated.
Neighborhood & Commute
Source: Walkscore
Disclosure: Community information and market data powered by Constellation Data Labs. Information is deemed reliable but not guaranteed.
Save
Ask
Tour
Hide