286 Westchester Square S, Billings, MT, 59105

Save
Ask
Tour
Hide
Share
$189,000
12 Days On Site

286 Westchester Square S
Billings, MT 59105

For Sale|Condominium|Active Under Contract
2
Beds
1
Total Bath
1
Full Bath
1,133
SqFt
$167
/SqFt
1983
Built
Subdivision:
Pheasant Run Condo
County:
Yellowstone
Listing courtesy of Tammie Hoelle of Epique, Inc., DBA Epique Realty

Due to the health concerns created by Coronavirus we are offering personal 1-1 online video walkthough tours where possible.
Call Now: 406-248-3641
Is this the listing for you? We can help make it yours.
406-248-3641
286 Westchester Square S286 Westchester Square S286 Westchester Square S286 Westchester Square S
Save
Ask
Tour
Hide
Share

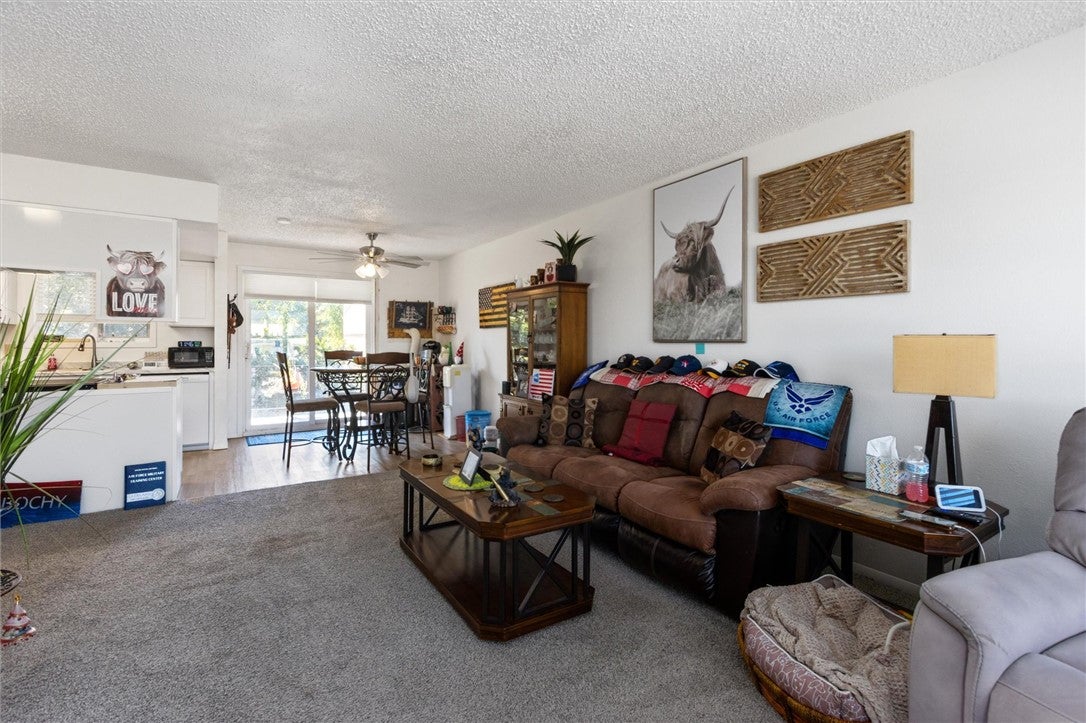
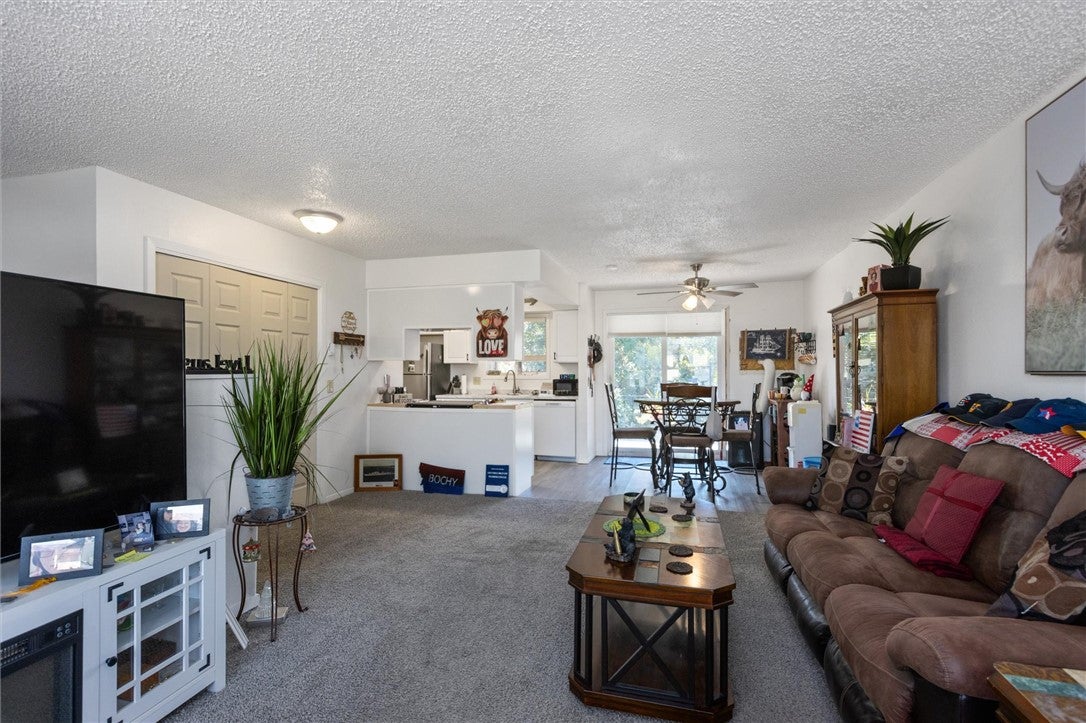
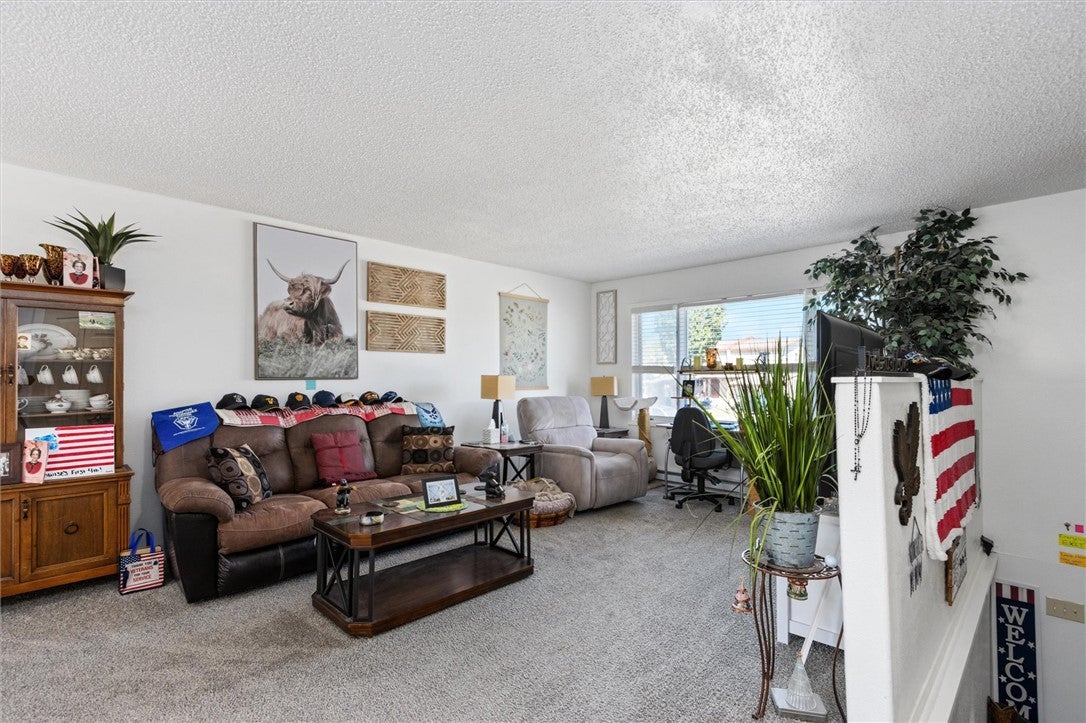
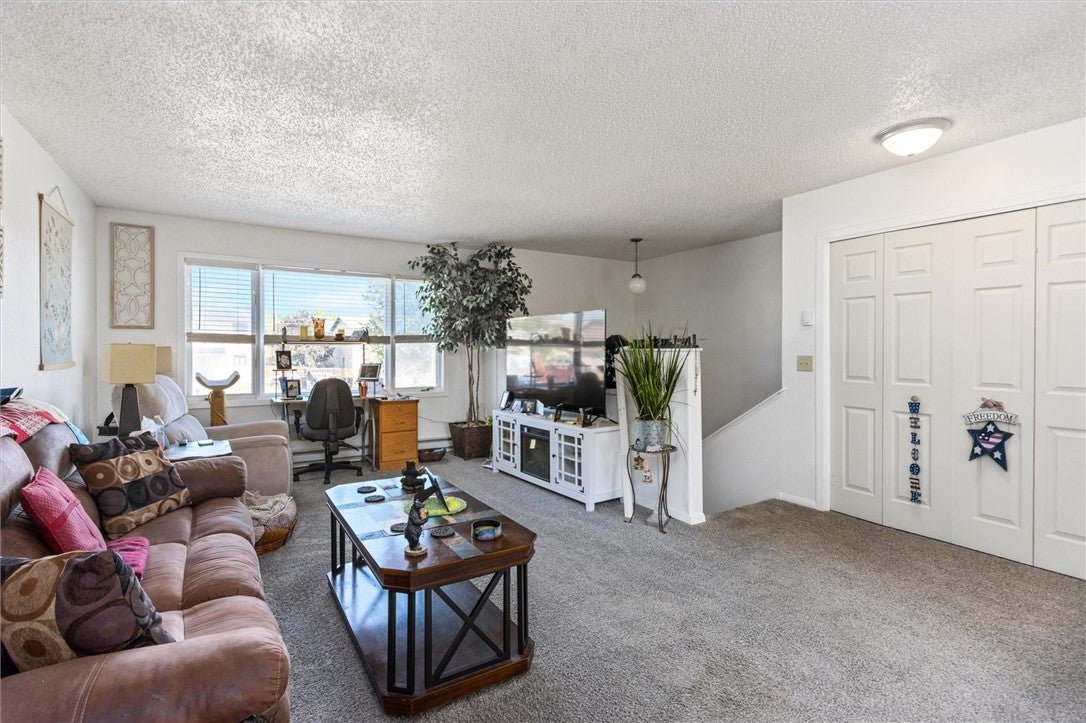
Move-in ready and beautifully updated! This inviting 2-bedroom, 1-bath VA-approved condo offers a modern, efficient layout and stylish updates throughout. The split-level design creates a spacious feel, while the bright and airy living room features new flooring, fresh paint, and contemporary finishes. The refreshed kitchen shines with new countertops and new appliances. Both bedrooms are generously sized, and the covered balcony provides the perfect spot to relax or entertain outdoors. Ideally located just minutes from Billings International Airport, downtown, medical corridor and close to schools, parks, shopping, dining, and everyday amenities. Affordable HOA covers exterior insurance and water/sewer/garbage. A fantastic opportunity for low-maintenance, affordable living in a convenient Billings location!

Save
Ask
Tour
Hide
Share
Listing Snapshot
Price 
$189,000
Days On Site 
12 Days
Bedrooms 
2
Inside Area (SqFt) 
1,133 sqft
Total Baths 
1
Full Baths 
1
Partial Baths 
N/A
Lot Size 
N/A
Year Built 
1983
MLS® Number 
361782
Status 
Active Under Contract
Property Tax 
$1,045
HOA/Condo/Coop Fees 
$350 monthly
Sq Ft Source 
N/A
Friends & Family
Recent Activity
4 days agoStatus changed to Active Under Contract
4 days agoListing updated with changes from the MLS®
2 weeks agoListing first seen on site
General Features
Disclosures 
Disclosure On File
Levels 
One
Parking 
AssignedOff Street
Property Sub Type 
Condominium
Sewer 
Public Sewer
SqFt Above 
1133
Style 
Split Foyer
Water Source 
Public
Zoning 
NX2 - Mixed Residential 2
Interior Features
Appliances 
DishwasherElectric RangeOvenRangeRefrigeratorCooktop
Basement 
Daylight
Cooling 
Ceiling Fan(s)
Heating 
BaseboardElectric
Interior 
Ceiling Fan(s)Pantry
Bedroom 
Level - Lower
Dining Room 
Level - MainFeatures - Ceiling Fan(s)
Kitchen 
Level - MainDescription - Pantry
Laundry 
Level - Lower
Living Room 
Level - Main
Save
Ask
Tour
Hide
Share
Exterior Features
Construction Details 
Wood Siding
Fencing 
None
Lot Features 
Level
Patio And Porch 
Deck
Roof 
AsphaltShingle
Community Features
Association Fee 
$350.0
Association Fee Frequency 
Monthly
MLS Area 
(01) Billings Heights (West of Main)
Financing Terms Available 
Cash
Schools
School District
Unknown
Elementary School
Sandstone
Middle School
Castle Rock
High School
Skyview
Listing courtesy of Tammie Hoelle of Epique, Inc., DBA Epique Realty

All rights reserved. Information deemed reliable, but not verified or guaranteed. Users are responsible for checking the accuracy, completeness, currency, and status of all information.

Copyright © Billings Association of REALTORS® Incorporated and Billings Multiple Listing Service Incorporated.

Neighborhood & Commute
Source: Walkscore
Disclosure: Community information and market data powered by Constellation Data Labs. Information is deemed reliable but not guaranteed.
Save
Ask
Tour
Hide
Share