
2501 Interlachen Drive, Billings, MT, 59105
Find a Home
Save
Ask
Tour
Hide
$435,000
9 Days On Site
2501 Interlachen DriveBillings, MT 59105
For Sale|Single Family Residence|Active
4
Beds
3
Total Baths
3
Full Baths
2,855
SqFt
$152
/SqFt
1980
Built
Subdivision:
Lake Hills
County:
Yellowstone
Listing courtesy of Stephanie Krueger of PureWest Real Estate - Billings
Due to the health concerns created by Coronavirus we are offering personal 1-1 online video walkthough tours where possible.
Call Now: 406-248-3641
Is this the listing for you? We can help make it yours.
406-248-3641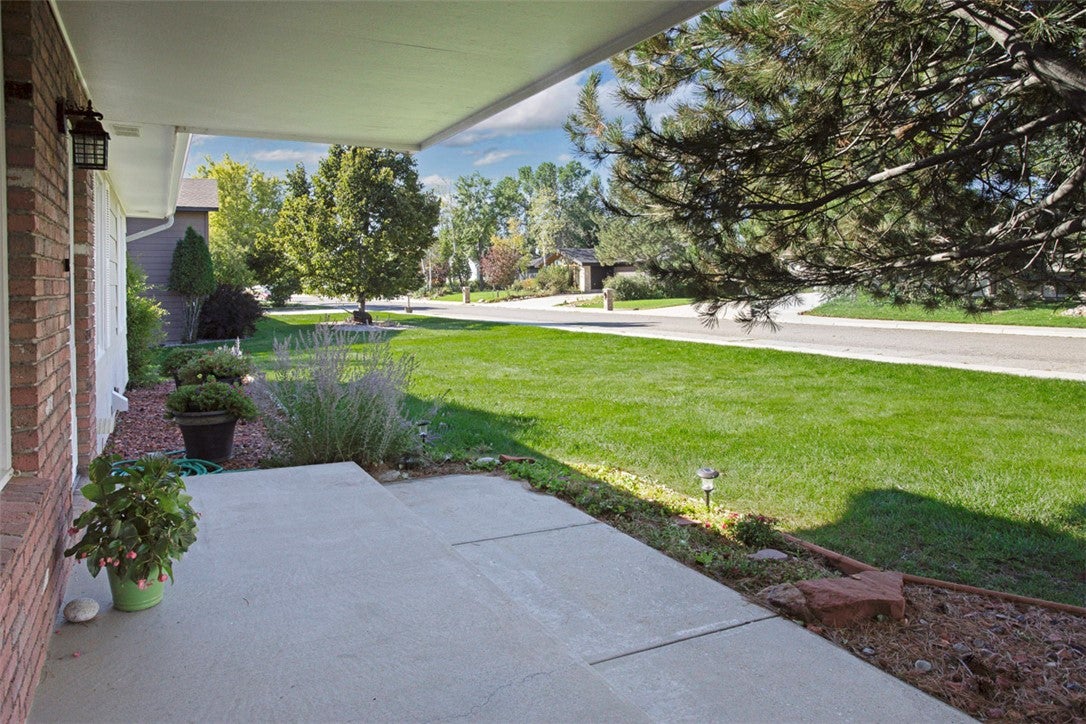
Save
Ask
Tour
Hide
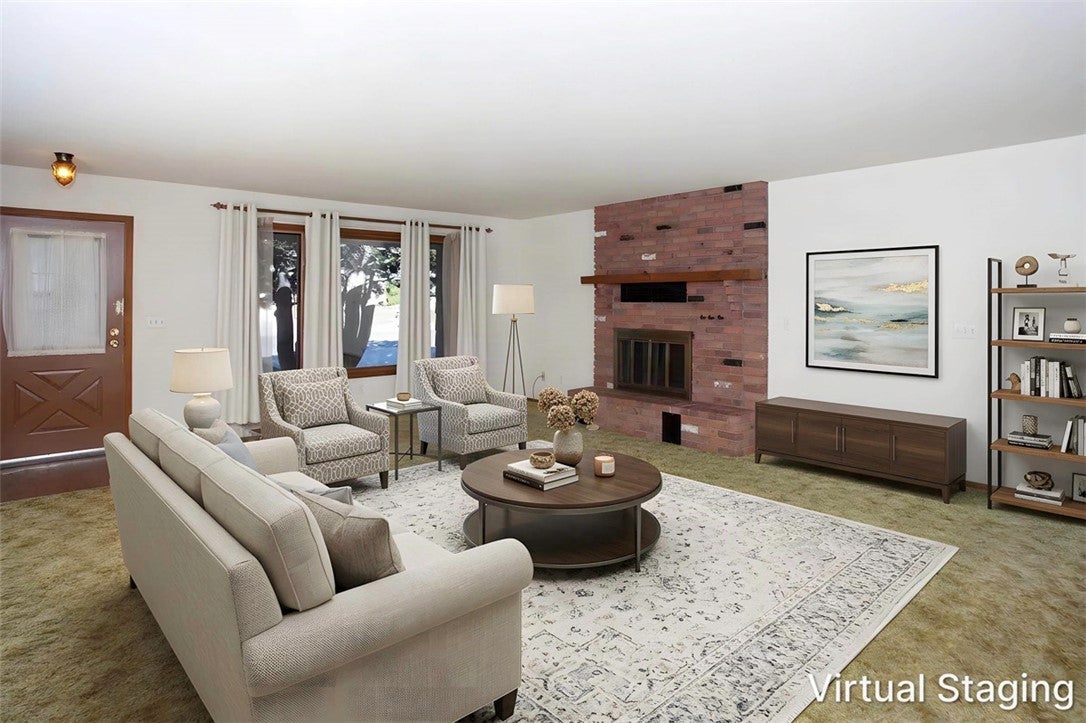
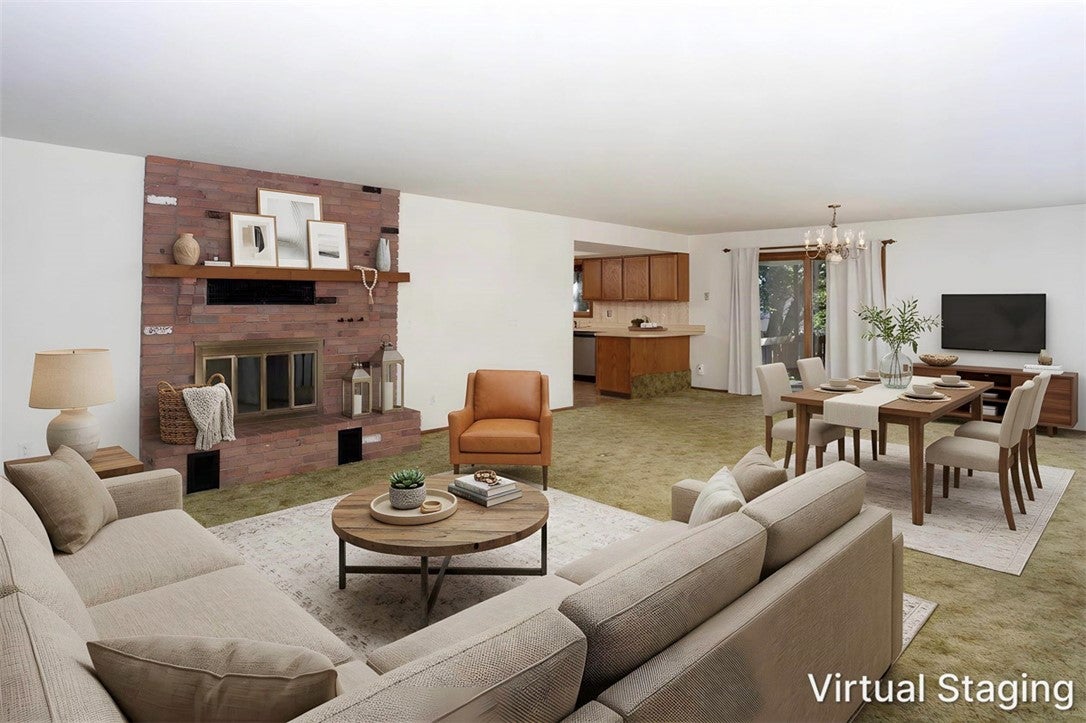
This well maintained one-owner ranch style home close to Lake Elmo and Lake Hills Golf Course is ready for its next owner. Check out this time capsule and all of its potential and possibilities. Property has great curb appeal as well as a lovely, large covered patio in the back yard. Lot size is twice the size of traditional lots today and the mature landscaping is an added bonus. This home also has main floor living with primary bedroom and laundry room on the main level.
Save
Ask
Tour
Hide
Listing Snapshot
Price
$435,000
Days On Site
9 Days
Bedrooms
4
Inside Area (SqFt)
2,855 sqft
Total Baths
3
Full Baths
3
Partial Baths
N/A
Lot Size
0.3306 Acres
Year Built
1980
MLS® Number
361736
Status
Active
Property Tax
$749
HOA/Condo/Coop Fees
N/A
Sq Ft Source
N/A
Friends & Family
Recent Activity
| a week ago | Status changed to Active | |
| a week ago | Listing updated with changes from the MLS® | |
| a week ago | Listing first seen on site |
General Features
Acres
0.3306
Attached Garage
Yes
Disclosures
Disclosure On File
Garage
Yes
Garage Spaces
2
Levels
Two
Parking
Attached
Property Sub Type
Single Family Residence
Sewer
Public Sewer
SqFt Above
1565
Style
Ranch
Water Source
Public
Zoning
N3 - Suburban Neighborhood Residential
Interior Features
Appliances
DryerDishwasherElectric RangeMicrowaveOvenRangeRefrigeratorTrash CompactorWasher
Basement
Full
Cooling
Central Air
Electric
220 Volts
Fireplace
Yes
Fireplace Features
Wood Burning
Fireplaces
1
Heating
Natural GasForced Air
Laundry Features
Washer HookupLaundry Room
Main Level Bedrooms
3
Bedroom
Level - Basement
Bonus Room
Level - Basement
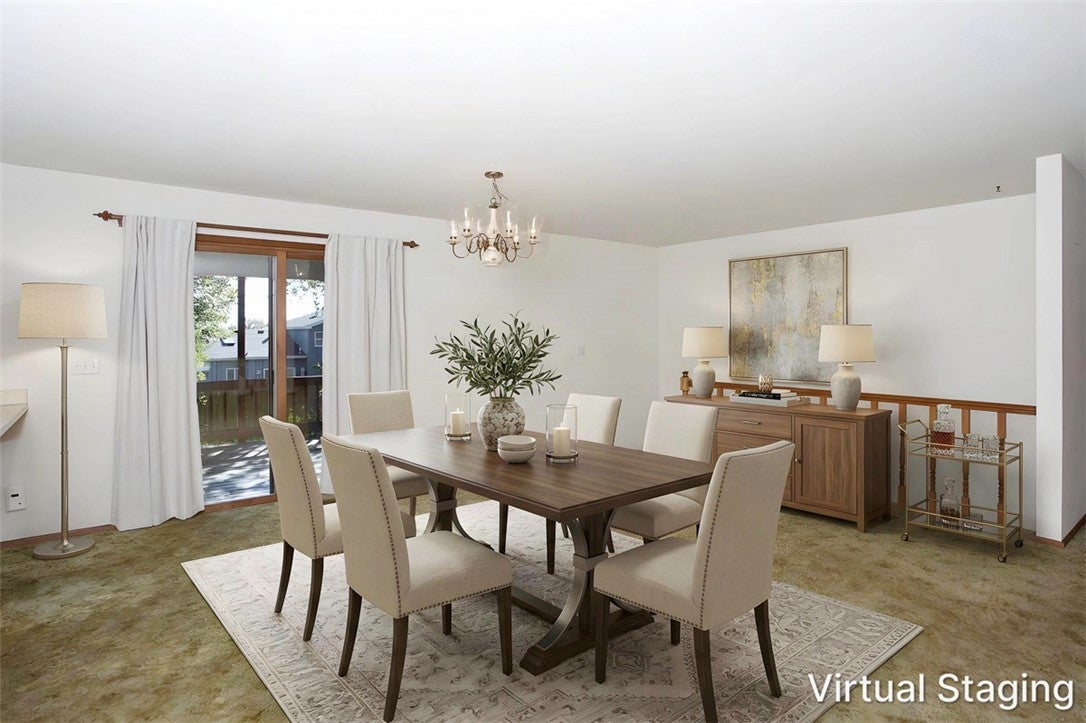
Dining Room
Level - MainFeatures - Chandelier
Family Room
Level - Basement
Kitchen
Level - MainDescription - Oak,Breakfast Bar,Galley,Pantry
Laundry
Level - Main
Living Room
Level - MainDescription - Large
Save
Ask
Tour
Hide
Exterior Features
Exterior
Storage
Fencing
Fenced
Lot Features
Interior LotLandscapedLevel
Other Structures
Shed(s)
Patio And Porch
DeckCoveredPatio
Roof
AsphaltShingle
Community Features
MLS Area
(01) Billings Heights (West of Main)
Financing Terms Available
CashConventionalFHAVA Loan
Schools
School District
Unknown
Elementary School
Independent
Middle School
Medicine Crow
High School
Skyview
Listing courtesy of Stephanie Krueger of PureWest Real Estate - Billings
All rights reserved. Information deemed reliable, but not verified or guaranteed. Users are responsible for checking the accuracy, completeness, currency, and status of all information.
Copyright © Billings Association of REALTORS® Incorporated and Billings Multiple Listing Service Incorporated.
All rights reserved. Information deemed reliable, but not verified or guaranteed. Users are responsible for checking the accuracy, completeness, currency, and status of all information.
Copyright © Billings Association of REALTORS® Incorporated and Billings Multiple Listing Service Incorporated.
Neighborhood & Commute
Source: Walkscore
Disclosure: Community information and market data powered by Constellation Data Labs. Information is deemed reliable but not guaranteed.
Save
Ask
Tour
Hide