5322 S Iron Mountain Road, Billings, MT, 59106

Save
Ask
Tour
Hide
Share
$419,900
12 Days On Site

5322 S Iron Mountain Road
Billings, MT 59106

Single Family Residence|Pending
3
Beds
2
Total Baths
2
Full Baths
1,520
SqFt
$276
/SqFt
2026
Built
Subdivision:
Grand Peeks
County:
Yellowstone
Listing courtesy of Polly Kovash of Metro, REALTORS L.L.P

Due to the health concerns created by Coronavirus we are offering personal 1-1 online video walkthough tours where possible.
Call Now: 406-248-3641
Is this the listing for you? We can help make it yours.
406-248-3641
5322 S Iron Mountain Road5322 S Iron Mountain Road5322 S Iron Mountain Road5322 S Iron Mountain Road
Save
Ask
Tour
Hide
Share

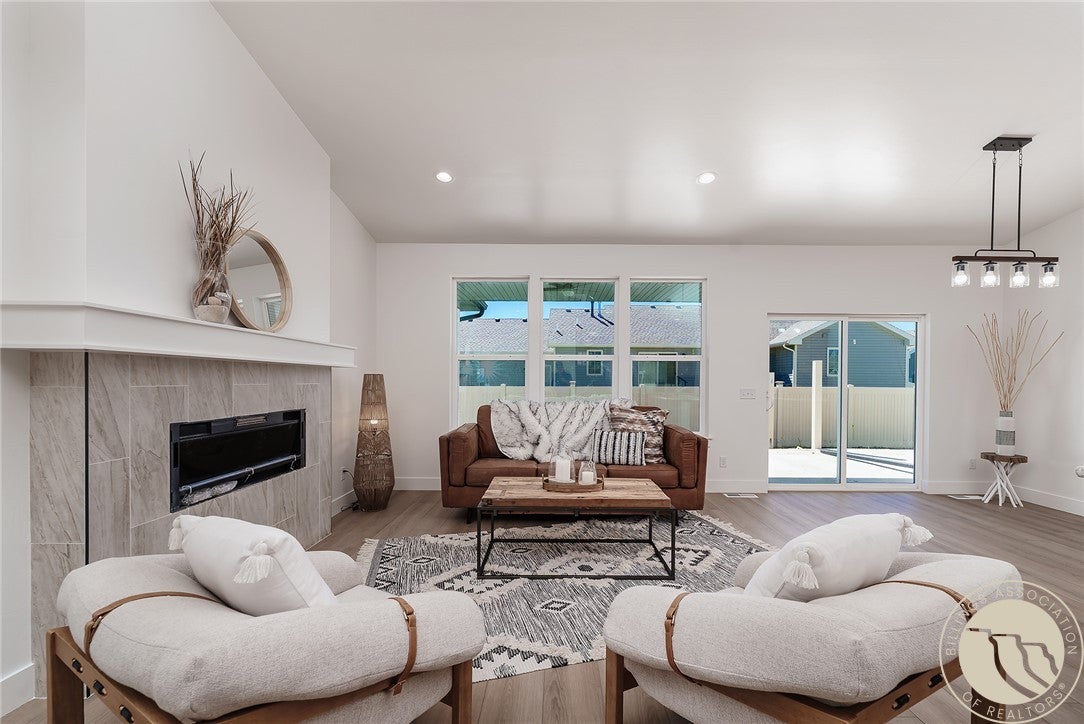
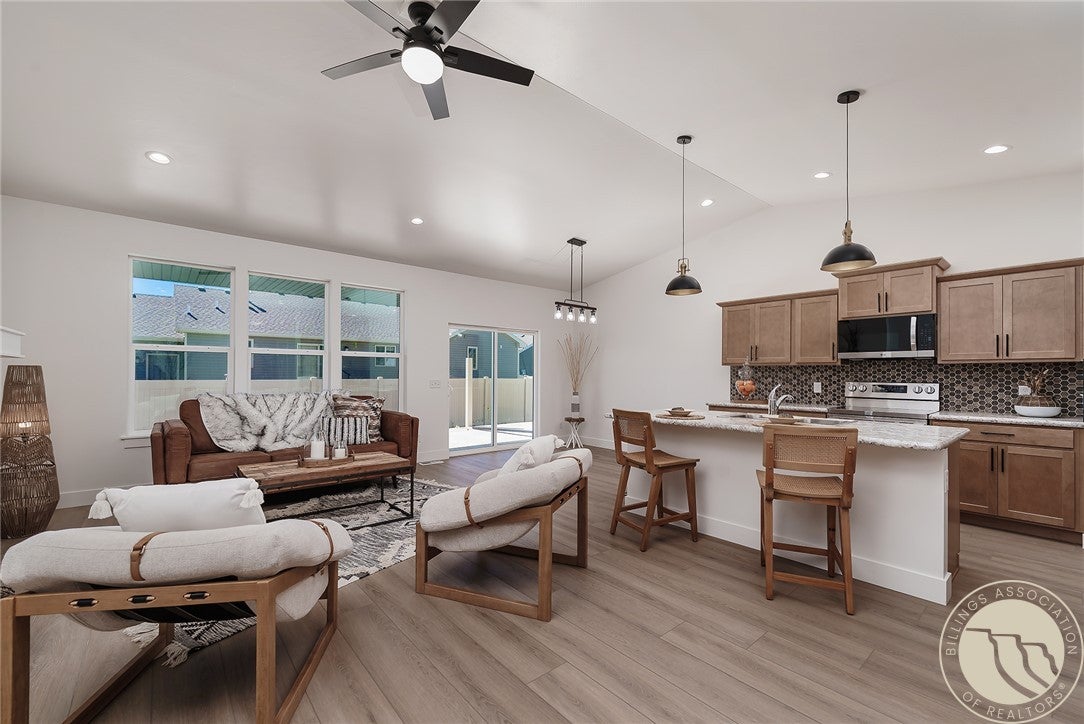
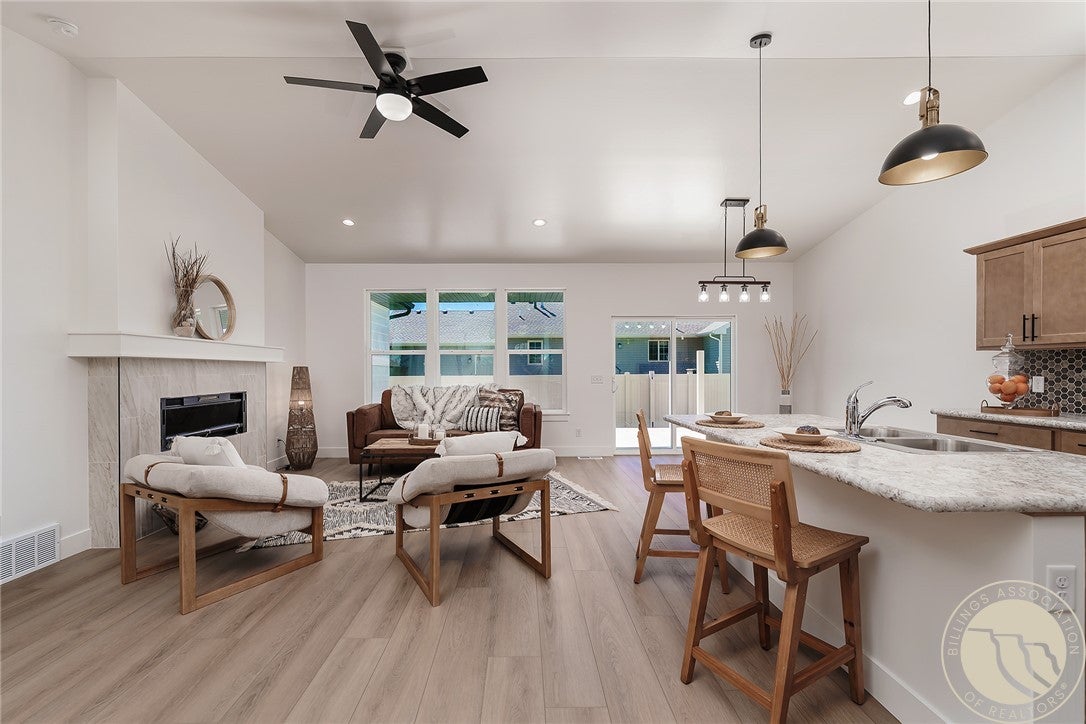
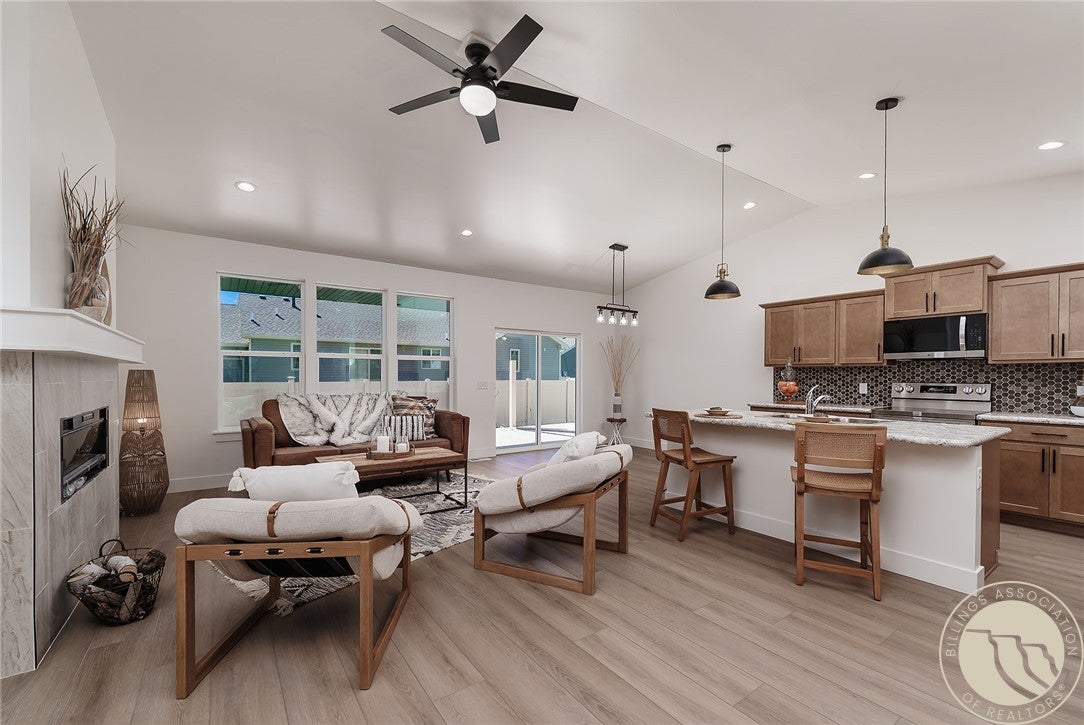
Hard to find! Brand-new townhome tucked away among beautiful custom homes in a desirable northwest location. This spacious 3-bedroom, 2 bath 1-level home offers stylish, comfortable living with a thoughtful floor plan & plenty of flexibility. The living room features a sleek electric fireplace with customizable flame colors & option to add instant heat or enjoy the ambiance without. Open concept living, with vaulted ceilings & a beautiful wall of windows to capture the sunshine. The kitchen includes an island & corner pantry, while adjacent dining has patio doors to covered patio & landscaped yard. Master suite w/private bath & big walk-in closet. 2 more bedrooms & bath with bedroom 3 at front of home offering flex on how you use it. Laundry & mechanical, 95% eff. furnace & on-demand water heater, esp. appealing for snowbirds without heating a tank of water while away. 2 car garage.

Save
Ask
Tour
Hide
Share
Listing Snapshot
Price 
$419,900
Days On Site 
12 Days
Bedrooms 
3
Inside Area (SqFt) 
1,520 sqft
Total Baths 
2
Full Baths 
2
Partial Baths 
N/A
Lot Size 
0.1109 Acres
Year Built 
2026
MLS® Number 
361721
Status 
Pending
Property Tax 
$766
HOA/Condo/Coop Fees 
$37 monthly
Sq Ft Source 
N/A
Friends & Family
Recent Activity
5 days agoStatus changed to Pending
5 days agoListing updated with changes from the MLS®
2 weeks agoListing first seen on site
General Features
Acres 
0.1109
Attached Garage 
Yes
Disclosures 
Disclosure On File
Garage 
Yes
Garage Spaces 
2
Levels 
One
Parking 
AttachedGarage Door Opener
Property Condition 
New Construction
Property Sub Type 
Single Family Residence
Sewer 
Public Sewer
SqFt Above 
1520
Style 
Ranch
Water Source 
Public
Zoning 
N2 - Mid-Century Neighborhood Residential
Interior Features
Appliances 
RangeDishwasherFree-Standing RangeMicrowaveOvenRefrigerator
Basement 
Crawl Space
Cooling 
Ceiling Fan(s)Central Air
Fireplace 
Yes
Fireplaces 
1
Heating 
Natural GasForced Air
Interior 
Ceiling Fan(s)Pantry
Main Level Bedrooms 
3
Bedroom 
Level - Main
Dining Room 
Level - MainFeatures - Vaulted Ceiling(s)
Kitchen 
Level - MainFeatures - Vaulted Ceiling(s)Description - Island,Pantry
Laundry 
Level - Main
Living Room 
Level - MainFeatures - Ceiling Fan(s), Vaulted Ceiling(s)
Master Bedroom 
Level - MainDescription - Bath,Walk-In
Save
Ask
Tour
Hide
Share
Exterior Features
Fencing 
Fenced
Lot Features 
Landscaped
Patio And Porch 
CoveredPatio
Roof 
AsphaltShingle
Community Features
Association Fee 
$37.0
Association Fee Frequency 
Monthly
MLS Area 
(07) Northwest Billings; Molt
Financing Terms Available 
CashConventionalFHAVA Loan
Schools
School District
Unknown
Elementary School
Meadowlark
Middle School
Ben Steele
High School
West
Listing courtesy of Polly Kovash of Metro, REALTORS L.L.P

All rights reserved. Information deemed reliable, but not verified or guaranteed. Users are responsible for checking the accuracy, completeness, currency, and status of all information.

Copyright © Billings Association of REALTORS® Incorporated and Billings Multiple Listing Service Incorporated.

Neighborhood & Commute
Source: Walkscore
Disclosure: Community information and market data powered by Constellation Data Labs. Information is deemed reliable but not guaranteed.
Save
Ask
Tour
Hide
Share