
2726 Shaia Way, Billings, MT, 59101
Find a Home
Save
Ask
Tour
Hide
$414,900
23 Days On Site
2726 Shaia WayBillings, MT 59101
For Sale|Single Family Residence|Active Under Contract
2
Beds
2
Total Baths
2
Full Baths
1,754
SqFt
$237
/SqFt
1983
Built
Subdivision:
C.O.S 1209
County:
Yellowstone
Listing courtesy of Rachel Cox of Oakland & Company
Due to the health concerns created by Coronavirus we are offering personal 1-1 online video walkthough tours where possible.
Call Now: 406-248-3641
Is this the listing for you? We can help make it yours.
406-248-3641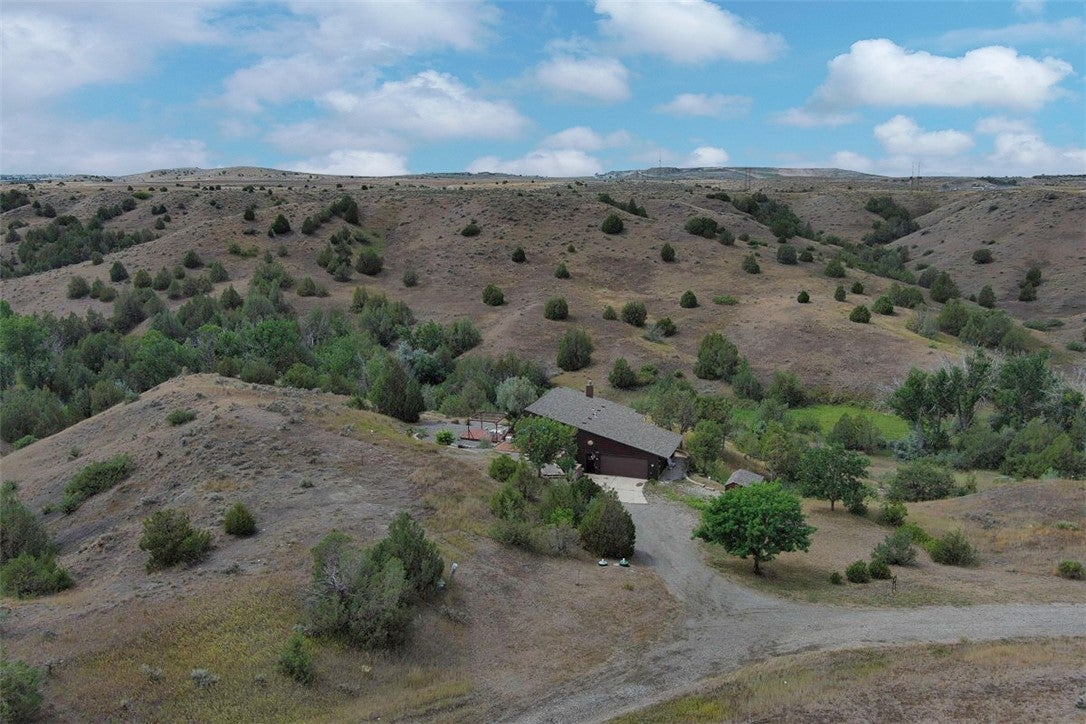
Save
Ask
Tour
Hide
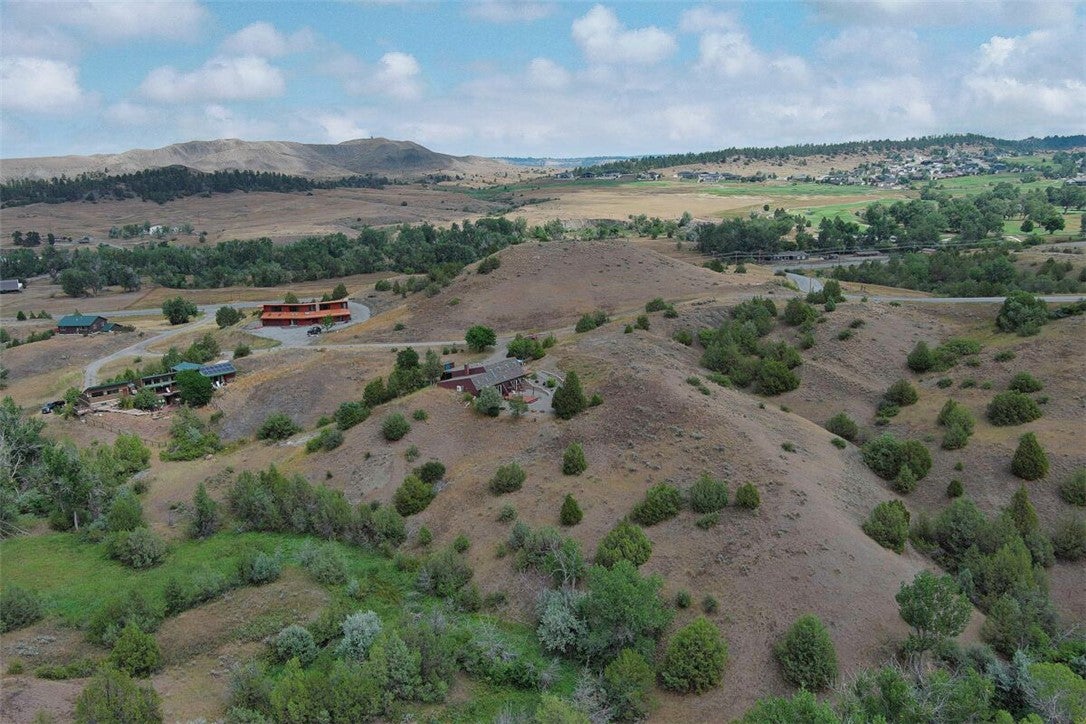
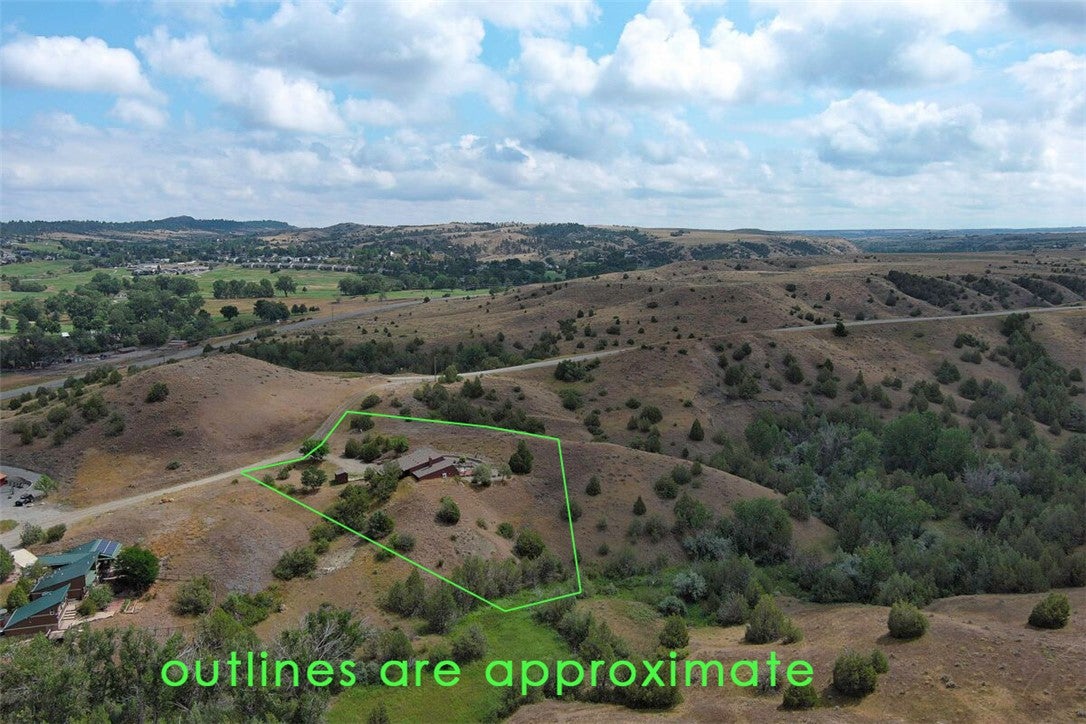
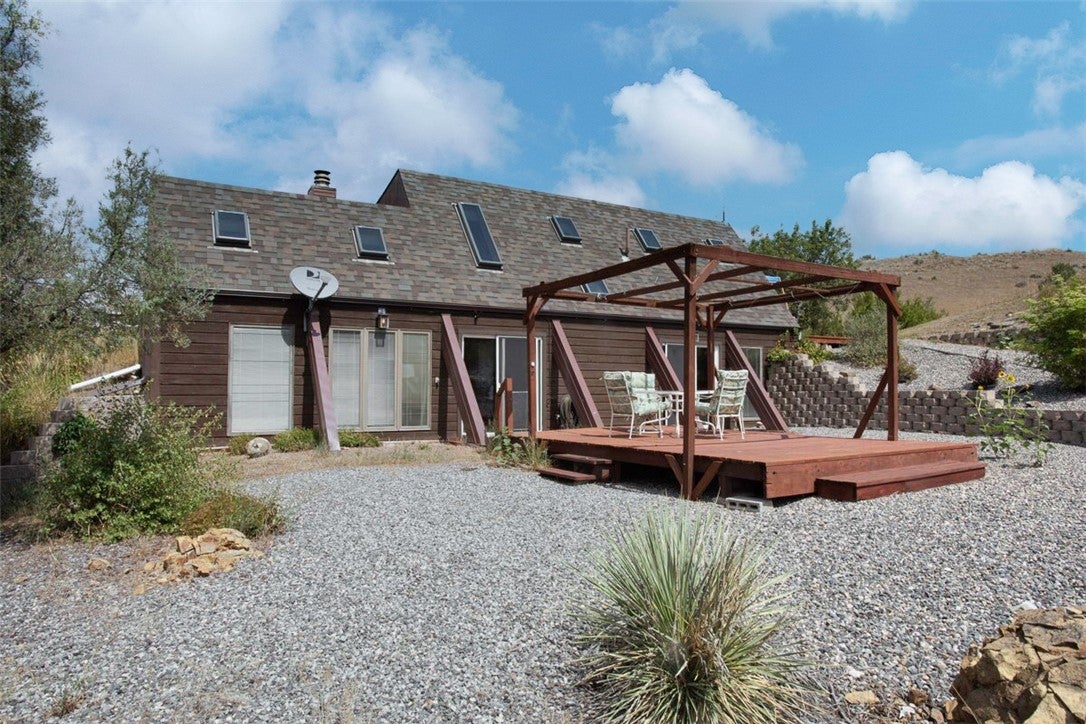
Privacy – Open Space – Peaceful Views-- Beautiful Light Bright 2 Bedroom 1 3/4 Bath Earth Sheltered Home with Oversized Double Attached Garage. Large Open Vaulted Ceilings with Beautiful Wood Beams. Two Large Exterior Decks Plus Newer Roof and Exterior/Interior Paint. Amazing Large Loft Area Ideal for Hobby-Office-Exercise (Great Storage Behind Loft Walls) “Serenity at its BEST” Newer Mitsubishi Heat Exchanger Wall Mounted A/C & Heating Unit-Passive Solar-Electric Baseboard Heat-Pellet Stove. Granite Counter Tops Kitchen/Bathrooms.
Save
Ask
Tour
Hide
Listing Snapshot
Price
$414,900
Days On Site
23 Days
Bedrooms
2
Inside Area (SqFt)
1,754 sqft
Total Baths
2
Full Baths
2
Partial Baths
N/A
Lot Size
1 Acre
Year Built
1983
MLS® Number
361281
Status
Active Under Contract
Property Tax
$1,410
HOA/Condo/Coop Fees
N/A
Sq Ft Source
N/A
Friends & Family
Recent Activity
| 2 weeks ago | Status changed to Active Under Contract | |
| 2 weeks ago | Listing updated with changes from the MLS® | |
| 3 weeks ago | Listing first seen on site |
General Features
Acres
1
Attached Garage
Yes
Disclosures
Disclosure On File
Garage
Yes
Garage Spaces
2
Levels
TwoOne
Parking
AttachedAdditional ParkingGarage Door Opener
Property Sub Type
Single Family Residence
Sewer
Septic Tank
SqFt Above
1754
Style
Other, Berm
Water Source
Cistern
Zoning
Rural Residential 1
Interior Features
Appliances
RangeDryerDishwasherElectric RangeFree-Standing RangeDisposalMicrowaveOvenRefrigeratorWasherCooktop
Basement
None
Cooling
Ceiling Fan(s)Ductless
Fireplace
Yes
Fireplaces
1
Heating
BaseboardDuctlessElectric
Interior
Ceiling Fan(s)Pantry
Main Level Bedrooms
2
Bedroom
Level - MainDescription - Oak,Bath
Dining Room
Level - MainFeatures - Vaulted Ceiling(s)
Kitchen
Level - MainFeatures - Granite Counters, Vaulted Ceiling(s)Description - Oak,Pantry
Laundry
Level - Main
Living Room
Level - MainFeatures - Ceiling Fan(s), Vaulted Ceiling(s)
Loft
Level - UpperFeatures - Bookcases, Ceiling Fan(s), Other, Vaulted Ceiling(s)Description - Storage
Master Bedroom
Level - MainFeatures - Ceiling Fan(s)Description - Oak,Bath
Save
Ask
Tour
Hide
Exterior Features
Construction Details
CedarMetal Siding
Fencing
None
Lot Features
SecludedSlopedViews
Other Structures
Shed(s)Workshop
Patio And Porch
Deck
Roof
Asphalt
Community Features
MLS Area
(05) Southwest Billings/Blue Creek/Duck Creek
Schools
School District
Unknown
Elementary School
Blue Creek
Middle School
Riverside
High School
Senior High
Listing courtesy of Rachel Cox of Oakland & Company
All rights reserved. Information deemed reliable, but not verified or guaranteed. Users are responsible for checking the accuracy, completeness, currency, and status of all information.
Copyright © Billings Association of REALTORS® Incorporated and Billings Multiple Listing Service Incorporated.
All rights reserved. Information deemed reliable, but not verified or guaranteed. Users are responsible for checking the accuracy, completeness, currency, and status of all information.
Copyright © Billings Association of REALTORS® Incorporated and Billings Multiple Listing Service Incorporated.
Neighborhood & Commute
Source: Walkscore
Disclosure: Community information and market data powered by Constellation Data Labs. Information is deemed reliable but not guaranteed.
Save
Ask
Tour
Hide