
968 Madrid Drive, Billings, MT, 59105
Find a Home
Save
Ask
Tour
Hide
$449,900
New Listing
968 Madrid DriveBillings, MT 59105
For Sale|Single Family Residence|Active
3
Beds
2
Total Baths
2
Full Baths
1,444
SqFt
$312
/SqFt
2026
Built
Subdivision:
High Sierra
County:
Yellowstone
Listing courtesy of Sadie Leep of Oakland & Company
Due to the health concerns created by Coronavirus we are offering personal 1-1 online video walkthough tours where possible.
Call Now: 406-248-3641
Is this the listing for you? We can help make it yours.
406-248-3641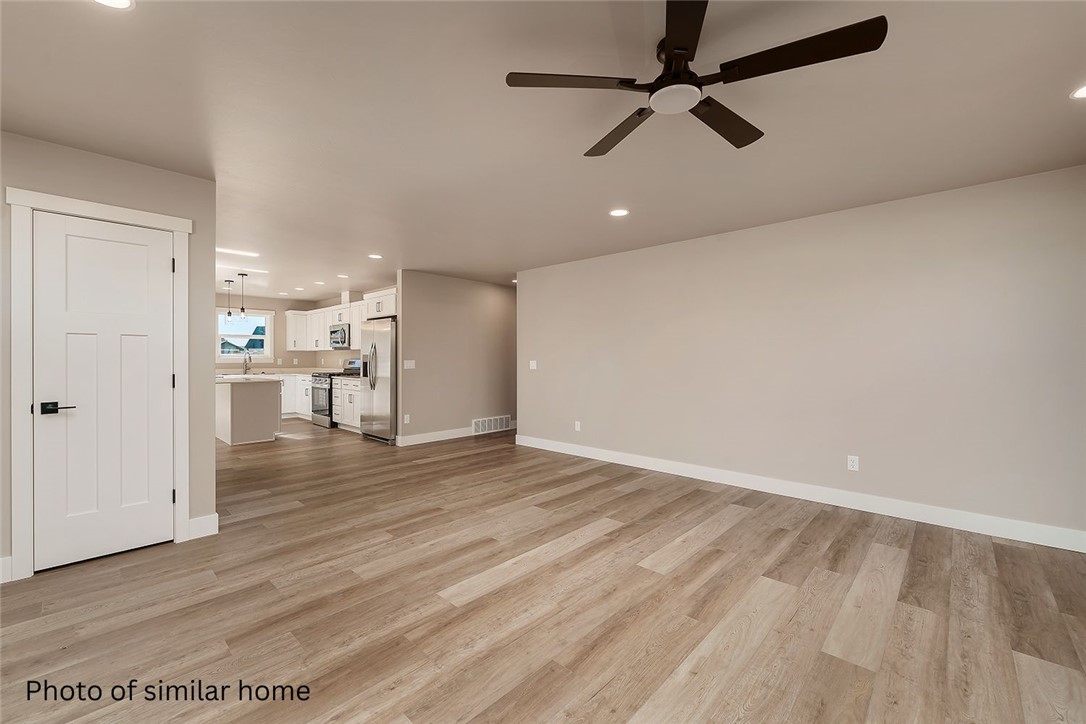
Save
Ask
Tour
Hide
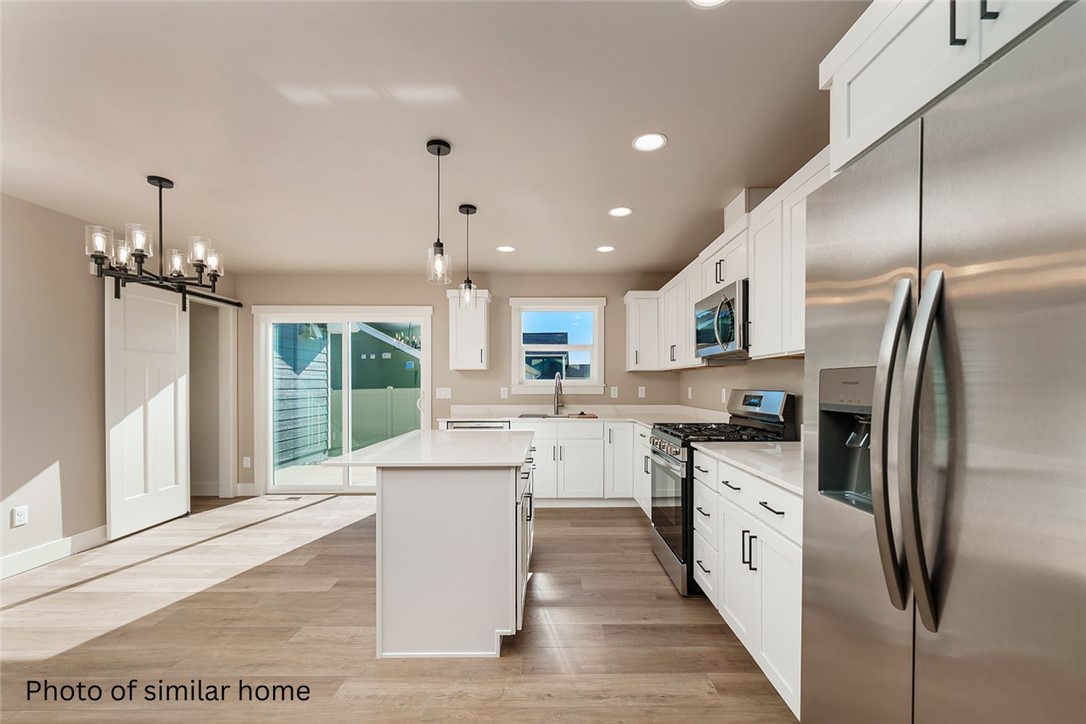
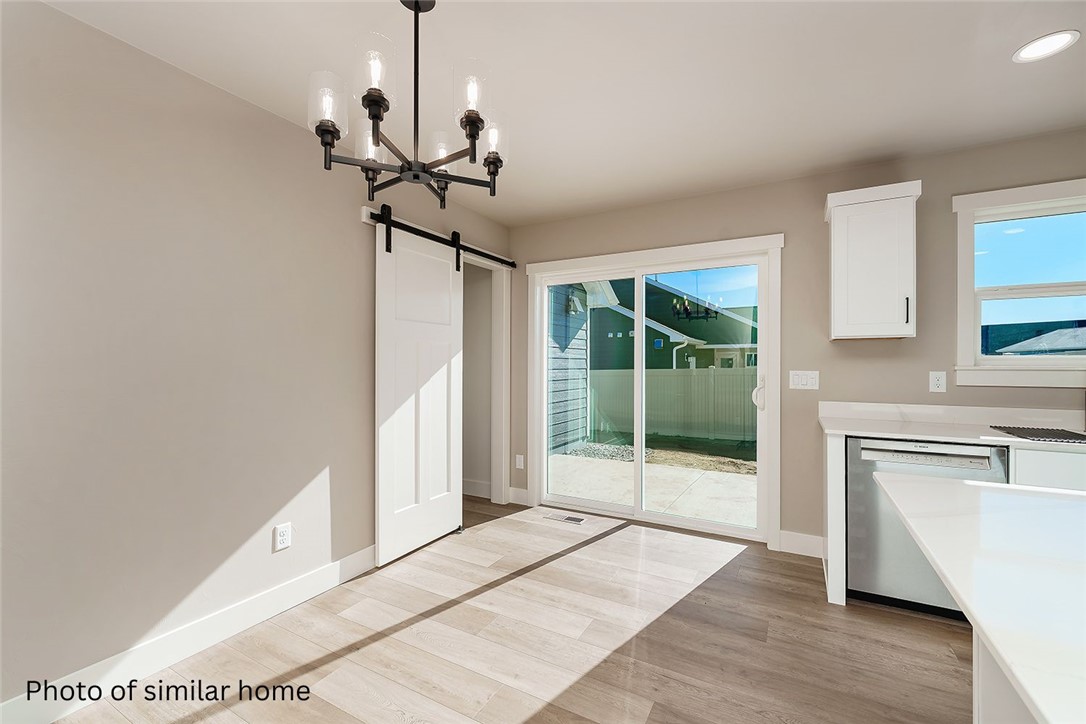
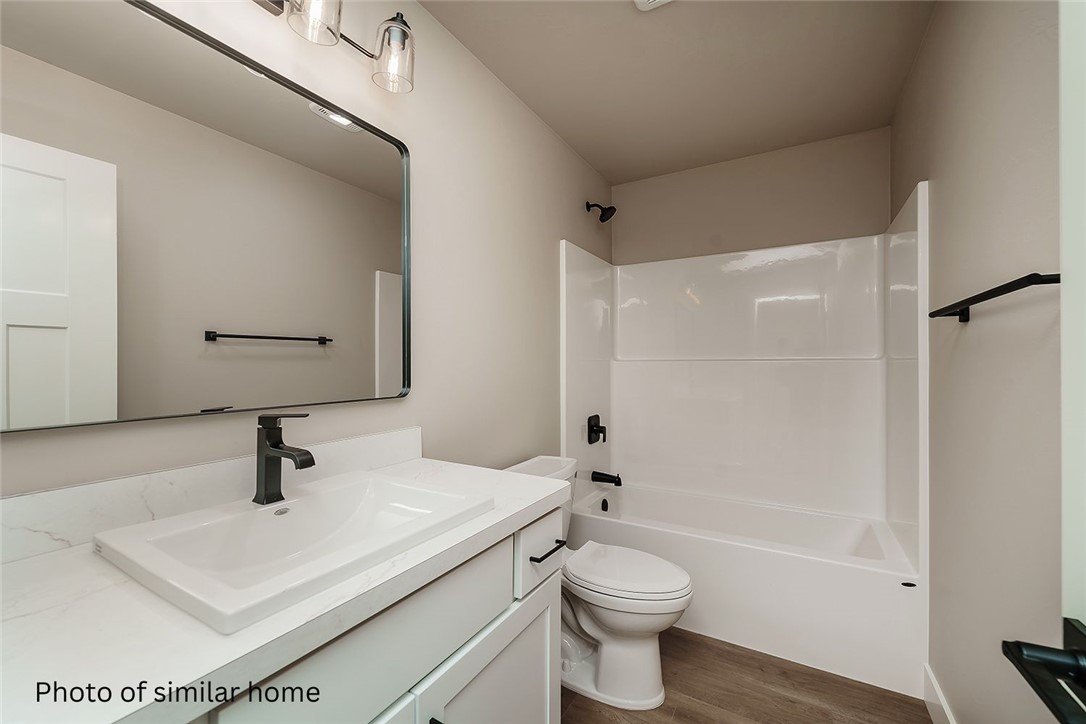
Experience the ease and comfort of beautifully designed single-level living in this exceptional new construction home. Thoughtfully crafted with style, convenience, and functionality in mind, this residence offers a well-designed floor plan ideal for everyday living and easy entertaining. High-quality finishes, modern design elements, and picturesque landscaping create a warm and inviting atmosphere throughout. With every detail carefully considered, all that’s left to do is move in, relax, and enjoy your new home. Estimated completion Oct 2026
Save
Ask
Tour
Hide
Listing Snapshot
Price
$449,900
Days On Site
0 Days
Bedrooms
3
Inside Area (SqFt)
1,444 sqft
Total Baths
2
Full Baths
2
Partial Baths
N/A
Lot Size
0.2169 Acres
Year Built
2026
MLS® Number
359756
Status
Active
Property Tax
N/A
HOA/Condo/Coop Fees
$10 monthly
Sq Ft Source
N/A
Friends & Family
Recent Activity
| 21 hours ago | Listing first seen on site | |
| yesterday | Listing updated with changes from the MLS® |
General Features
Acres
0.2169
Attached Garage
Yes
Disclosures
Disclosure On File
Garage
Yes
Garage Spaces
3
Parking
Attached
Property Condition
Under Construction
Property Sub Type
Single Family Residence
Sewer
Public Sewer
SqFt Above
1444
Style
Ranch
Water Source
Public
Zoning
Suburban Neighborhood Residential
Interior Features
Appliances
DishwasherMicrowaveOvenRangeRefrigerator
Basement
None
Cooling
Central Air
Fireplace
Yes
Fireplaces
1
Heating
Natural GasForced Air
Main Level Bedrooms
3
Save
Ask
Tour
Hide
Exterior Features
Fencing
Fenced
Community Features
Association Dues
10
HOA Fee Frequency
Monthly
MLS Area
(01) Billings Heights (West of Main)
Schools
School District
Unknown
Elementary School
Eagle Cliffs
Middle School
Castle Rock
High School
Skyview
Listing courtesy of Sadie Leep of Oakland & Company
All rights reserved. Information deemed reliable, but not verified or guaranteed. Users are responsible for checking the accuracy, completeness, currency, and status of all information.
Copyright © Billings Association of REALTORS® Incorporated and Billings Multiple Listing Service Incorporated.
All rights reserved. Information deemed reliable, but not verified or guaranteed. Users are responsible for checking the accuracy, completeness, currency, and status of all information.
Copyright © Billings Association of REALTORS® Incorporated and Billings Multiple Listing Service Incorporated.
Neighborhood & Commute
Source: Walkscore
Disclosure: Community information and market data powered by Constellation Data Labs. Information is deemed reliable but not guaranteed.
Save
Ask
Tour
Hide